Completely rehabbed in 2015, this charming Joliet home offers a thoughtfully updated interior, soaring 10 ft. ceilings, spacious rooms, & a fantastic THREE CAR detached garage! Step inside to a bright, inviting living room featuring rich wood laminate flooring, ceiling fan, large windows, & an open, comfortable layout. The adjacent dining room flows seamlessly into the updated kitchen showcasing gray cabinetry, granite countertops, stainless steel appliances, peninsula with seating, & plenty of workspace. The kitchen countertops, sink, faucet, & dishwasher were all updated in 2020. The main level also offers generously sized bedrooms with wood laminate flooring & ceiling fans. The spacious primary bedroom features a versatile bonus room that could be used as a walk-in closet, sitting room, nursery, or additional flex space. A full bath features a tiled shower surround & was refreshed with a new vanity & toilet approximately 3 years ago. Throughout the home, you'll appreciate the extensive details from the 2015 renovation, which included new plumbing, electrical, ductwork, windows, mechanicals, & more. Outside, enjoy a fully fenced backyard with a large patio, pergola, & fire pit - the perfect covered space for relaxing or entertaining. The full wood privacy fence is only 1 year old, while the roof on both the home & garage is also just 1 year old. The huge 3 car garage provides excellent parking, storage, & workspace options. Conveniently located near shopping, dining, parks, schools, transportation, & all that Joliet has to offer. Near the University Of St. Francis with easy access to I-80 & I-55. Home is being sold "AS-IS". This home is ready to enjoy!
Contingent
$240,000
754 N Hickory St, Joliet, IL 60435
3beds
1,165sqft
Single Family Residence
Built in 1905
5,662 Square Feet Lot
$-- Zestimate®
$206/sqft
$-- HOA
What's special
Versatile bonus roomGenerously sized bedroomsFully fenced backyardPeninsula with seatingSpacious primary bedroomLarge windowsThree car detached garage
- --
- 410
- views
- 50
- saves
Likely to sell faster than
Zillow last checked:
Listing updated:
Listed by:
Megan Beechen, CSC 630-632-5486,
Realty Executives Elite
Source: MRED as distributed by MLS GRID,MLS#: 12755747
Facts & features
Interior
Bedrooms & bathrooms
- Bedrooms: 3
- Bathrooms: 1
- Full bathrooms: 1
Rooms
- Room types: Office, Bonus Room, Sun Room
Primary bedroom
- Features: Flooring (Wood Laminate), Window Treatments (All)
- Level: Main
- Area: 130 Square Feet
- Dimensions: 13X10
Bedroom 2
- Features: Flooring (Wood Laminate), Window Treatments (All)
- Level: Main
- Area: 143 Square Feet
- Dimensions: 13X11
Bedroom 3
- Features: Flooring (Wood Laminate), Window Treatments (All)
- Level: Main
- Area: 110 Square Feet
- Dimensions: 11X10
Bonus room
- Features: Flooring (Wood Laminate), Window Treatments (All)
- Level: Main
- Area: 36 Square Feet
- Dimensions: 6X6
Dining room
- Features: Flooring (Wood Laminate), Window Treatments (All)
- Level: Main
- Area: 130 Square Feet
- Dimensions: 13X10
Kitchen
- Features: Kitchen (Eating Area-Breakfast Bar, Granite Counters, Updated Kitchen), Flooring (Tile), Window Treatments (All)
- Level: Main
- Area: 168 Square Feet
- Dimensions: 14X12
Living room
- Features: Flooring (Wood Laminate), Window Treatments (All)
- Level: Main
- Area: 170 Square Feet
- Dimensions: 17X10
Office
- Features: Flooring (Luxury Vinyl), Window Treatments (All)
- Level: Second
- Area: 170 Square Feet
- Dimensions: 17X10
Sun room
- Features: Flooring (Wood Laminate), Window Treatments (All)
- Level: Main
- Area: 133 Square Feet
- Dimensions: 19X7
Heating
- Natural Gas, Forced Air
Cooling
- Central Air
Appliances
- Included: Range, Microwave, Dishwasher, Refrigerator, Washer, Dryer, Stainless Steel Appliance(s)
Features
- 1st Floor Full Bath
- Flooring: Laminate
- Basement: Unfinished,Cellar,Full
Interior area
- Total structure area: 0
- Total interior livable area: 1,165 sqft
Property
Parking
- Total spaces: 3
- Parking features: Concrete, Yes, Garage Owned, Detached, Garage
- Garage spaces: 3
Accessibility
- Accessibility features: No Disability Access
Features
- Stories: 1.5
- Patio & porch: Patio
- Exterior features: Fire Pit
- Fencing: Fenced
Lot
- Size: 5,662 Square Feet
- Dimensions: 47 x 144 x 45 x 124
Details
- Additional structures: Pergola
- Parcel number: 3007092040040000
- Special conditions: None
- Other equipment: Ceiling Fan(s)
Construction
Type & style
- Home type: SingleFamily
- Property subtype: Single Family Residence
Materials
- Vinyl Siding
- Roof: Asphalt
Condition
- New construction: No
- Year built: 1905
- Major remodel year: 2015
Utilities & green energy
- Sewer: Public Sewer
- Water: Public
Community & HOA
Community
- Features: Curbs, Sidewalks, Street Lights, Street Paved
HOA
- Services included: None
Location
- Region: Joliet
Financial & listing details
- Price per square foot: $206/sqft
- Tax assessed value: $162,993
- Annual tax amount: $4,551
- Date on market: 9/10/2026
- Ownership: Fee Simple
Estimated market value
Not available
Estimated sales range
Not available
Not available
Price history
| Date | Event | Price |
|---|---|---|
| 12/4/2014 | Sold | $50,000-15.3%$43/sqft |
Source:  MRED as distributed by MLS GRID #08734745 Report a problem MRED as distributed by MLS GRID #08734745 Report a problem | ||
| 10/23/2014 | Price change | $59,000-9.2%$51/sqft |
Source: Homepath #08734745 Report a problem | ||
| 9/23/2014 | Listed for sale | $64,999-22.4%$56/sqft |
Source: Select Realty Inc. #08734745 Report a problem | ||
| 6/20/2014 | Sold | $83,783+19.7%$72/sqft |
Source: Public Record Report a problem | ||
| 7/23/2013 | Listing removed | $1,050$1/sqft |
Source: Celtic Property Management Report a problem | ||
| 6/6/2013 | Listed for rent | $1,050$1/sqft |
Source: Celtic Property Management Report a problem | ||
| 12/5/2002 | Sold | $70,000+55.6%$60/sqft |
Source: Public Record Report a problem | ||
| 8/13/1996 | Sold | $45,000$39/sqft |
Source: Public Record Report a problem | ||
Public tax history
| Year | Property taxes | Tax assessment |
|---|---|---|
| 2024 | $4,551 +5.7% | $54,331 +12.5% |
| 2023 | $4,306 +6.8% | $48,273 +10.6% |
| 2022 | $4,033 +5.2% | $43,666 +7.1% |
| 2021 | $3,833 +5.4% | $40,783 +5.3% |
| 2020 | $3,636 +5.1% | $38,731 +7.6% |
| 2019 | $3,459 +4.4% | $35,995 +8.2% |
| 2018 | $3,314 +6.1% | $33,261 +10% |
| 2017 | $3,124 +4.4% | $30,240 +8.6% |
| 2016 | $2,992 +3.6% | $27,836 +6.7% |
| 2015 | $2,887 | $26,100 +0.4% |
| 2014 | $2,887 +1.8% | $26,000 -4.5% |
| 2013 | $2,835 -7.2% | $27,215 -15.7% |
| 2012 | $3,055 -5.2% | $32,275 -16% |
| 2011 | $3,223 -4.8% | $38,400 -12.7% |
| 2010 | $3,388 -1.2% | $43,965 -8.9% |
| 2009 | $3,429 +3.7% | $48,278 |
| 2008 | $3,308 | $48,278 +7% |
| 2007 | -- | $45,120 +19.1% |
| 2006 | $2,710 +7.6% | $37,900 +11% |
| 2005 | $2,519 +11.2% | $34,139 +14.5% |
| 2004 | $2,265 +17.1% | $29,826 +17.9% |
| 2003 | $1,934 +4.3% | $25,301 +6.7% |
| 2002 | $1,855 +7% | $23,706 +4% |
| 2001 | $1,734 +4.9% | $22,799 +3% |
| 2000 | $1,653 | $22,135 |
Find assessor info on the county website
Monthly payment
Est. payment
Payment breakdown
Explore the cost of this home by adjusting the details. Changes won't be saved.Climate risks
Neighborhood: St. John's
Nearby schools
Schools provided by the listing agent
- District: 86
Source: MRED as distributed by MLS GRID. This data may not be complete. We recommend contacting the local school district to confirm school assignments for this home.
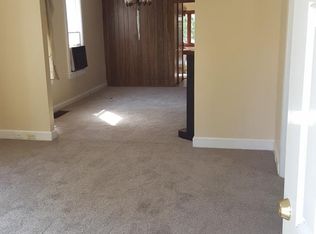

Similar homes
- $259,9003 bd1 ba1k sqft1207 Oregon St, Joliet, IL 60435New
 MLS ID #12772027, Micah Kirstein, john greene, Realtor. MRED as distributed by MLS GRID
 - $249,9003 bd2 ba1.4k sqft116 N Hickory St, Joliet, IL 60435Active
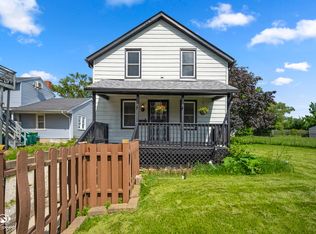 MLS ID #12687387, Hannah Fornelli, john greene Realtor. MRED as distributed by MLS GRID
 - $220,0003 bd2 ba1k sqft1917 N Hickory St, Crest Hill, IL 60403New
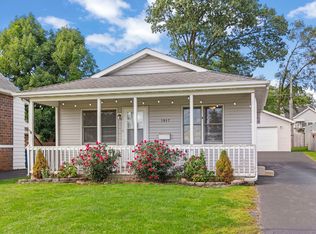 MLS ID #12756961, Kristina Irvine, CSC, Coldwell Banker Realty. MRED as distributed by MLS GRID
 - $275,0003 bd1 ba1.3k sqft1060 Catherine St, Joliet, IL 60435Active
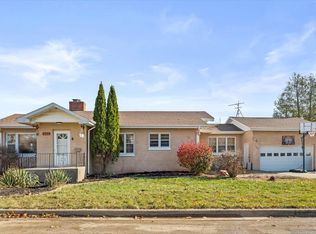 MLS ID #12719752, Sara Young, Legacy Realty Latta Young. MRED as distributed by MLS GRID
