Located in the desirable master plan of Mountains Edge this beautiful 2051 sq ft 3 bedroom w/study /office, single story home offers a gourmet kitchen that opens to the dining area and great room. Kitchen features a large island w/breakfast bar, granite countertops, GE stainless steel appliances and walk-in pantry. Master bedroom w/walk-in closet and separate tub/shower in the deluxe bath. covered patio with big privacy back yard…. You will love this house on the corner lot.
Closed
Est. $571,800
7542 Fort McDermitt Ave, Las Vegas, NV 89178
3beds
2,049sqft
Single Family Residence
Built in 2013
6,969 Square Feet Lot
$571,800 Zestimate®
$279/sqft
$40/mo HOA
Overview
- 295 days |
- 0 |
- 0 |
Zillow last checked:
Listing updated:
Listed by:
Diena Liu S.0049188 702-835-8855,
Century 21 1st Priority Realty
Source: LVR,MLS#: 2636763 Originating MLS: Greater Las Vegas Association of Realtors Inc
Originating MLS: Greater Las Vegas Association of Realtors IncFacts & features
Interior
Bedrooms & bathrooms
- Bedrooms: 3
- Bathrooms: 3
- Full bathrooms: 2
- 1/2 bathrooms: 1
Primary bedroom
- Description: Ceiling Fan,Custom Closet,Downstairs,Pbr Separate From Other,Walk-In Closet(s)
- Dimensions: 13x17
Bedroom 2
- Description: Downstairs
- Dimensions: 10x10
Bedroom 3
- Description: Downstairs
- Dimensions: 11x11
Primary bathroom
- Description: Separate Tub
- Dimensions: 10x6
Den
- Description: Downstairs,Other
- Dimensions: 12x10
Dining room
- Description: Dining Area
- Dimensions: 9x14
Family room
- Description: None
Great room
- Description: Downstairs
- Dimensions: 19x14
Kitchen
- Description: Breakfast Bar/Counter,Breakfast Nook/Eating Area,Granite Countertops,Island,Linoleum/Vinyl Flooring,Pantry,Stainless Steel Appliances,Walk-in Pantry
- Dimensions: 19x14
Heating
- Central, Gas, High Efficiency
Cooling
- Central Air, Electric, High Efficiency
Appliances
- Included: Built-In Electric Oven, Dishwasher, Gas Cooktop, Disposal, Refrigerator
- Laundry: Gas Dryer Hookup, Laundry Room
Features
- Bedroom on Main Level, Ceiling Fan(s), Primary Downstairs, Window Treatments, Programmable Thermostat
- Flooring: Carpet, Ceramic Tile, Linoleum, Vinyl
- Windows: Blinds, Drapes
- Has fireplace: No
Interior area
- Total structure area: 2,049
- Total interior livable area: 2,049 sqft
Property
Parking
- Total spaces: 2
- Parking features: Attached, Finished Garage, Garage, Guest, Inside Entrance, Open, Private
- Attached garage spaces: 2
- Has uncovered spaces: Yes
Features
- Stories: 1
- Patio & porch: Porch
- Exterior features: Barbecue, Porch, Private Yard, Sprinkler/Irrigation
- Fencing: Block,Brick,Back Yard
- Has view: Yes
- View description: Mountain(s)
Lot
- Size: 6,969 Square Feet
- Features: Drip Irrigation/Bubblers, Desert Landscaping, Landscaped, Sprinklers Timer, < 1/4 Acre
Details
- Parcel number: 17634410011
- Zoning description: Single Family
- Other equipment: Water Softener Loop
- Horse amenities: None
Construction
Type & style
- Home type: SingleFamily
- Architectural style: One Story
- Property subtype: Single Family Residence
Materials
- Drywall
- Roof: Pitched,Tile
Condition
- Good Condition,Resale
- Year built: 2013
Utilities & green energy
- Electric: Photovoltaics None
- Sewer: Public Sewer
- Water: Public
- Utilities for property: Cable Available, Underground Utilities
Green energy
- Energy efficient items: HVAC
Community & HOA
Community
- Subdivision: Sutter Ranch Estate Phase 1
HOA
- Has HOA: Yes
- Services included: Association Management
- HOA fee: $40 monthly
- HOA name: Mountains Edge
- HOA phone: 702-457-6362
Location
- Region: Las Vegas
Financial & listing details
- Price per square foot: $279/sqft
- Tax assessed value: $460,786
- Annual tax amount: $4,025
- Date on market: 12/4/2024
- Listing agreement: Exclusive Agency
- Listing terms: Cash,1031 Exchange,FHA,Owner Will Carry,USDA Loan,VA Loan
- Ownership: Single Family Residential
Visit our professional directory to find a foreclosure specialist in your area that can help with your home search.
Find a foreclosure agentForeclosure details
Estimated market value
$571,800
$526,000 - $623,000
$2,288/mo
Price history
| Date | Event | Price |
|---|---|---|
| 1/10/2025 | Sold | $593,000$289/sqft |
Source:  LVR #2636763 Report a problem LVR #2636763 Report a problem | ||
| 1/6/2025 | Contingent | $593,000$289/sqft |
Source: LVR #2636763 Report a problem | ||
| 12/27/2024 | Price change | $593,000-0.3%$289/sqft |
Source: LVR #2636763 Report a problem | ||
| 12/4/2024 | Listed for sale | $595,000+0.4%$290/sqft |
Source: LVR #2636763 Report a problem | ||
| 12/2/2024 | Listing removed | $592,500$289/sqft |
Source: LVR #2611779 Report a problem | ||
| 11/23/2024 | Price change | $592,500-0.1%$289/sqft |
Source: LVR #2611779 Report a problem | ||
| 11/16/2024 | Price change | $593,000-0.3%$289/sqft |
Source: LVR #2611779 Report a problem | ||
| 8/27/2024 | Listed for sale | $595,000+26.9%$290/sqft |
Source: LVR #2611779 Report a problem | ||
| 3/5/2024 | Sold | $469,000+38.4%$229/sqft |
Source: Public Record Report a problem | ||
| 10/1/2013 | Sold | $338,891$165/sqft |
Source: LVR #1337458 Report a problem | ||
Public tax history
| Year | Property taxes | Tax assessment |
|---|---|---|
| 2026 | $4,360 -21.6% | $161,275 -1.8% |
| 2025 | $5,558 +38.1% | $164,194 +7.8% |
| 2024 | $4,025 +7.6% | $152,247 +12.1% |
| 2023 | $3,742 +0.3% | $135,763 +9.5% |
| 2022 | $3,729 +25.3% | $123,931 -1.6% |
| 2021 | $2,976 +6.7% | $125,993 +6.7% |
| 2020 | $2,789 +4.8% | $118,118 +5.3% |
| 2019 | $2,661 +6.9% | $112,134 |
| 2018 | $2,489 | $112,134 +9.3% |
| 2017 | $2,489 | $102,629 -1.4% |
| 2016 | $2,489 +3.2% | $104,132 +15% |
| 2015 | $2,412 | $90,558 +1337.4% |
| 2014 | $2,412 | $6,300 |
Find assessor info on the county website
Monthly payment
Climate risks
Neighborhood: 89178
Nearby schools
GreatSchools rating
- 7/10Jan Jones Blackhurst Elementary SchoolGrades: PK-5Distance: 0.1 mi
- 9/10Gunderson Barry and June Middle SchoolGrades: 6-8Distance: 1.2 mi
- 5/10Desert Oasis High SchoolGrades: 9-12Distance: 1.1 mi
Schools provided by the listing agent
- Elementary: Reedom, Carolyn S.,Reedom, Carolyn S.
- Middle: Tarkanian
- High: Desert Oasis
Source: LVR. This data may not be complete. We recommend contacting the local school district to confirm school assignments for this home.
- $562,9004 bd3 ba2k sqft7542 Fort McDermitt Ave, Las Vegas, NV 89179Off Market
- $566,2003 bd3 ba2.2k sqft7530 Fort McDermitt Ave, Las Vegas, NV 89179Off Market

- $552,4003 bd2 ba2.2k sqft7530 Fort McDermitt Ave, Las Vegas, NV 89178Off Market
- $582,0005 bd3 ba2.5k sqft7518 Fort McDermitt Ave, Las Vegas, NV 89179Off Market
- $598,0004 bd2 ba2.5k sqft7518 Fort McDermitt Ave, Las Vegas, NV 89178Off Market
- $600,0003 bd3 ba2.2k sqft11107 Carlin Farms St, Las Vegas, NV 89179Sold
- $537,9003 bd2 ba2k sqft11129 Delker Ct, Las Vegas, NV 89179Off Market
- $599,4003 bd2 ba2k sqft11129 Delker Ct, Las Vegas, NV 89178Off Market
Similar homes
- $615,0003 bd3 ba2.1k sqft10778 Galveston Bay St, Las Vegas, NV 89179For Sale
 MLS ID #2806436, Adrineh Yeghnazary, Century 21 1st Priority Realty. LVR
 - $563,0004 bd3 ba2.6k sqft7379 Glorious Sun Dr, Las Vegas, NV 89178For Sale
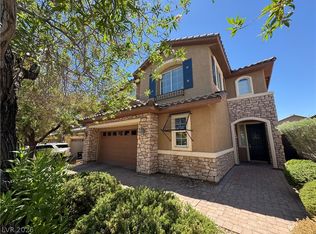 MLS ID #2805332, Rebecca Wagner, Realty ONE Group, Inc. LVR
 - $565,0004 bd4 ba2.5k sqft11009 Prairie Grove Rd, Las Vegas, NV 89179For Sale
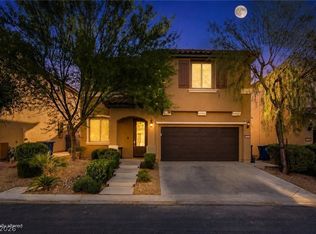 MLS ID #2804625, Jeremy Looby, Las Vegas Sotheby's Int'l. LVR
 - $539,0003 bd2 ba1.9k sqft7526 Campbell Ranch Ave, Las Vegas, NV 89179For Sale
 MLS ID #2797906, Tina L. Henderson, Prominent Realty Group LLC. LVR
 - $620,0003 bd3 ba2.3k sqft7771 Minas Ridge Dr, Las Vegas, NV 89178For SaleMLS ID #2797055, Randall M. Bell, LIFE Realty District. LVR
- $577,9993 bd3 ba2k sqft9944 Wild Calla St, Las Vegas, NV 89178For SaleMLS ID #2794177, Alina V. Conley, Galindo Group Real Estate. LVR
- $600,0003 bd3 ba2.3k sqft7937 Base Camp Ave, Las Vegas, NV 89178For SaleMLS ID #2797575, Rachel Griego, Opendoor Brokerage LLC. LVR
- $599,5003 bd3 ba2.3k sqft8274 Cupertino Heights Way, Las Vegas, NV 89178For SaleMLS ID #2795514, Bryan Knisley, eXp Realty. LVR
- $575,0003 bd2 ba2.2k sqft9834 River Trader St, Las Vegas, NV 89178For SaleMLS ID #2771258, Matthew Langguth, Huntington & Ellis, A Real Est. LVR
- $579,9005 bd4 ba3k sqft11048 Prairie Grove Rd, Las Vegas, NV 89179For SaleMLS ID #2793595, Craig Tann, Huntington & Ellis, A Real Est. LVR
- $524,9995 bd4 ba2.4k sqft7759 Cape Cod Bay Ct, Las Vegas, NV 89179For SaleMLS ID #2803853, Lori Garlick, Redfin. LVR
- $567,0004 bd3 ba2.6k sqft7383 Atacama Ave, Las Vegas, NV 89179For SaleMLS ID #2799429, Robert W. Morganti, LIFE Realty District. LVR
- $549,9993 bd3 ba2.4k sqft10133 Tenaya Meadows St, Las Vegas, NV 89178For SaleMLS ID #2772279, John Diaz, IS Luxury. LVR
- $525,0004 bd3 ba2.3k sqft7028 Amapa Rd, Las Vegas, NV 89178For SaleMLS ID #2798283, Goran Krkic, HomeSmart Encore. LVR
- $599,9005 bd5 ba3k sqft11016 Prairie Grove Rd, Las Vegas, NV 89179For SaleMLS ID #2798963, Melanie Wolfe, Signature Real Estate Group. LVR
- $449,0003 bd3 ba2k sqft7056 Nordalpino Ave, Las Vegas, NV 89178For SaleMLS ID #2804181, Lauren A. Gontero, eXp Realty. LVR
- $539,0004 bd3 ba2.3k sqft7775 Santos Bay Ct, Las Vegas, NV 89179For SaleMLS ID #2799947, Nichole L. Teter, Huntington & Ellis, A Real Est. LVR
- $549,9004 bd3 ba2.5k sqft6978 Leadville Peak Ave, Las Vegas, NV 89179For SaleMLS ID #2801006, Blanca Hernandez, Executive Realty Services. LVR
- $524,9003 bd3 ba2.2k sqft6912 Grand Junction Ave, Las Vegas, NV 89179For SaleMLS ID #2801637, Kurt E Brauner, Metropolitan Real Estate Group. LVR
- $575,0004 bd3 ba2.4k sqft11047 Ketchikan St, Las Vegas, NV 89179For SaleMLS ID #2759966, William R. Beckham, Vegas Home Life Realty. LVR
