Welcome to this stunningly updated brick ranch in the heart of Skokie, where modern design meets spacious functionality. The main floor features a bright, open-concept living and dining area that flows seamlessly into a beautifully renovated kitchen. This level includes three comfortable bedrooms and 1.5 professionally designed bathrooms plus an extra standalone shower booth in basement. An artistically designed staircase leads down to a fully finished, incredibly versatile basement. This massive lower level dramatically expands your living space with a large family room, a private office, and a bonus room. Outside, enjoy a manicured backyard and a large concrete patio that provides extra parking alongside the detached two-car garage. Situated in a highly sought-after neighborhood, this move-in-ready home offers convenient access to parks, shopping, dining, and Chicago transit. Don't miss this rare opportunity!
Contingent
$530,000
7542 Lowell Ave, Skokie, IL 60076
3beds
2,335sqft
:
Get pre-qualified$3,992/mo
Single Family Residence
Built in 1955
7,320 Square Feet Lot
$532,900 Zestimate®
$227/sqft
$-- HOA
What's special
Stunningly updated brick ranchThree comfortable bedroomsBonus roomPrivate officeBeautifully renovated kitchenDetached two-car garageLarge family room
- --
- on Zillow |
- 1,546
- views |
- 59
- saves |
Likely to sell faster than
Zillow last checked:
Listing updated:
Listed by:
James Kim, SFR 847-245-8690,
Jadestone Realty Inc.
Source: MRED as distributed by MLS GRID,MLS#: 12695761
Facts & features
Interior
Bedrooms & bathrooms
- Bedrooms: 3
- Bathrooms: 2
- Full bathrooms: 1
- 1/2 bathrooms: 1
Rooms
- Room types: Family Room, Office, Bonus Room
Primary bedroom
- Features: Flooring (Hardwood)
- Level: Main
- Area: 154 Square Feet
- Dimensions: 11X14
Bedroom 2
- Features: Flooring (Hardwood)
- Level: Main
- Area: 110 Square Feet
- Dimensions: 10X11
Bedroom 3
- Features: Flooring (Hardwood)
- Level: Main
- Area: 110 Square Feet
- Dimensions: 10X11
Bonus room
- Features: Flooring (Wood Laminate)
- Level: Basement
- Area: 100 Square Feet
- Dimensions: 10X10
Dining room
- Features: Flooring (Hardwood)
- Level: Main
- Area: 80 Square Feet
- Dimensions: 8X10
Other
- Features: Flooring (Wood Laminate)
- Level: Basement
- Area: 560 Square Feet
- Dimensions: 16X35
Kitchen
- Features: Flooring (Tile)
- Level: Main
- Area: 132 Square Feet
- Dimensions: 11X12
Laundry
- Features: Flooring (Wood Laminate)
- Level: Basement
- Area: 104 Square Feet
- Dimensions: 8X13
Living room
- Features: Flooring (Hardwood)
- Level: Main
- Area: 238 Square Feet
- Dimensions: 14X17
Office
- Features: Flooring (Wood Laminate)
- Level: Basement
- Area: 130 Square Feet
- Dimensions: 10X13
Heating
- Natural Gas
Cooling
- Central Air
Appliances
- Laundry: Sink
Features
- Basement: Finished,Full
Interior area
- Total structure area: 2,335
- Total interior livable area: 2,335 sqft
- Finished area below ground: 1,035
Property
Parking
- Total spaces: 2
- Parking features: Garage Door Opener, Yes, Garage Owned, Detached, Garage
- Garage spaces: 2
- Has uncovered spaces: Yes
Accessibility
- Accessibility features: No Disability Access
Features
- Stories: 1
Lot
- Size: 7,320 Square Feet
- Dimensions: 60 X 122
Details
- Parcel number: 10274000530000
- Special conditions: None
Construction
Type & style
- Home type: SingleFamily
- Property subtype: Single Family Residence
Materials
- Brick
Condition
- New construction: No
- Year built: 1955
- Major remodel year: 2019
Utilities & green energy
- Sewer: Public Sewer
- Water: Public
Community & HOA
Community
- Features: Sidewalks, Street Lights, Street Paved
HOA
- Services included: None
Location
- Region: Skokie
Financial & listing details
- Price per square foot: $227/sqft
- Tax assessed value: $380,000
- Annual tax amount: $10,411
- Date on market: 7/10/2026
- Ownership: Fee Simple
Estimated market value
$532,900
$506,000 - $560,000
$5,400/mo
Price history
| Date | Event | Price |
|---|---|---|
| 12/23/2019 | Sold | $360,000-4%$154/sqft |
Source:  MRED as distributed by MLS GRID #10563632 Report a problem MRED as distributed by MLS GRID #10563632 Report a problem | ||
| 11/18/2019 | Pending sale | $375,000$161/sqft |
Source: Baird & Warner #10563632 Report a problem | ||
| 11/1/2019 | Listed for sale | $375,000$161/sqft |
Source: Baird & Warner #10563632 Report a problem | ||
Public tax history
| Year | Property taxes | Tax assessment |
|---|---|---|
| 2024 | $10,411 +3.4% | $38,000 |
| 2023 | $10,071 +4.4% | $38,000 |
| 2022 | $9,649 +26% | $38,000 +41.7% |
| 2021 | $7,657 +0.9% | $26,821 |
| 2020 | $7,587 +117.4% | $26,821 -10% |
| 2019 | $3,490 -11.2% | $29,802 +8% |
| 2018 | $3,932 +12.4% | $27,589 |
| 2017 | $3,499 -13.1% | $27,589 |
| 2016 | $4,024 -12.9% | $27,589 +14.6% |
| 2015 | $4,621 -22.1% | $24,064 |
| 2014 | $5,932 +30.3% | $24,064 |
| 2013 | $4,554 +15.1% | $24,064 -10.9% |
| 2012 | $3,956 +6.2% | $27,012 |
| 2011 | $3,726 +14.6% | $27,012 |
| 2010 | $3,252 +11.1% | $27,012 -24.9% |
| 2009 | $2,926 +2.7% | $35,962 -12% |
| 2008 | $2,851 -4.1% | $40,866 |
| 2007 | $2,972 -36.9% | $40,866 +32.5% |
| 2006 | $4,708 +45.2% | $30,831 |
| 2005 | $3,242 -3.3% | $30,831 |
| 2004 | $3,352 -11.1% | $30,831 +44.8% |
| 2003 | $3,771 +5.5% | $21,297 |
| 2002 | $3,574 +13.3% | $21,297 |
| 2001 | $3,154 +2.2% | $21,297 +12.2% |
| 2000 | $3,085 +0% | $18,983 |
| 1999 | $3,085 | $18,983 |
Find assessor info on the county website
Monthly payment
Est. payment
Payment breakdown
Explore the cost of this home by adjusting the details. Changes won't be saved.Climate risks
Neighborhood: Central Skokie
Nearby schools
GreatSchools rating
- 9/10East Prairie Elementary SchoolGrades: PK-8Distance: 0.5 mi
- 7/10Niles North High SchoolGrades: 9-12Distance: 3 mi
Schools provided by the listing agent
- Elementary: East Prairie Elementary School
- Middle: East Prairie Middle School
- High: Niles North High School
- District: 73
Source: MRED as distributed by MLS GRID. This data may not be complete. We recommend contacting the local school district to confirm school assignments for this home.
- $759,9005 bd4 ba2.7k sqft7536 Lowell Ave, Skokie, IL 60076Off Market

- $662,3005 bd4 ba2.7k sqft7536 Lowell Ave, Skokie, IL 60076Off Market
- $216,2304 bd1 ba2.6k sqft7530 Lowell Ave, Skokie, IL 60076Off Market
- $216,2304 bd1 ba2.6k sqft7530 Lowell Ave, Skokie, IL 60076Off Market
- $449,5002 bd2 ba1.1k sqft7556 Lowell Ave, Skokie, IL 60076Off Market
- $442,5003 bd2 ba1.2k sqft4341 Howard St, Skokie, IL 60076Off Market
- $48,880-- bd-- ba-- sqft7556 Lowell Ave, Skokie, IL 60076Off Market
- $393,1003 bd2 ba1.5k sqft4347 Howard St, Skokie, IL 60076Off Market
A local agent can set up tours, give advice and negotiate with sellers.
A local lender can help you make sure your offer is ready when you are.
Similar homes
- $565,0003 bd3 ba1.8k sqft10025 Bronx Ave, Skokie, IL 60077New
 MLS ID #12721735, Prince Eapen, Achieve Real Estate Group Inc. MRED as distributed by MLS GRID
 - $599,9004 bd3 ba2.7k sqft8500 Lawndale Ave, Skokie, IL 60076Active
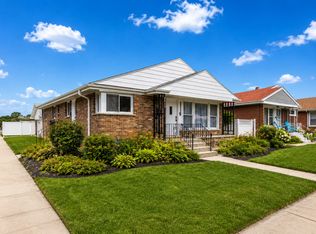 MLS ID #12718063, Harris Ali, Sky High Real Estate Inc.. MRED as distributed by MLS GRID
 - $549,9003 bd2 ba1.5k sqft9027 Kenton Ave, Skokie, IL 60076Active
 MLS ID #12677593, Lavinia Shimkus, SFR, City Habitat Realty LLC. MRED as distributed by MLS GRID
 - $510,0005 bd3 ba1.8k sqft8449 North Branch Trl, Skokie, IL 60077New
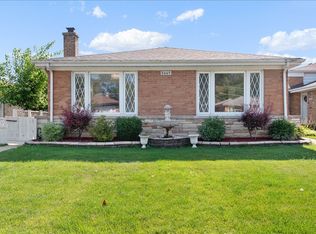 MLS ID #12721738, Jenni Gordon, Compass. MRED as distributed by MLS GRID
 - $559,0003 bd2 ba1.7k sqft4951 Howard St, Skokie, IL 60077ActiveMLS ID #12680365, Wei Chen, Concentric Realty, Inc. MRED as distributed by MLS GRID
- $599,0005 bd4 ba2k sqft5012 N Tripp Ave, Chicago, IL 60630NewMLS ID #12720720, Victoria Unger, Century 21 Langos & Christian. MRED as distributed by MLS GRID
- $549,0003 bd1 ba1.3k sqft237 N Hamlin Ave, Park Ridge, IL 60068ActiveMLS ID #12711530, Kelly Dunlop, Berkshire Hathaway HomeServices Starck Real Estate. MRED as distributed by MLS GRID
- $499,0003 bd2 ba2.4k sqft510 W Millns Ct, Addison, IL 60101NewMLS ID #12720387, Christina Alvarado, Pearl Haven Properties INC.. MRED as distributed by MLS GRID
- $559,0003 bd2 ba1.2k sqft1133 Kenton Rd, Deerfield, IL 60015NewMLS ID #12713121, Scott M Siegel, Chicago Real Estate Authority. MRED as distributed by MLS GRID
- $569,0003 bd2 ba2.1k sqft707 Glenshire Rd, Glenview, IL 60025ActiveMLS ID #12713722, Anne DuBray, Coldwell Banker Realty. MRED as distributed by MLS GRID
- $520,0003 bd2 ba1.5k sqft7257 W Fitch Ave, Chicago, IL 60631ActiveMLS ID #12698555, Jamie Machel, Baird & Warner. MRED as distributed by MLS GRID
- $715,0003 bd3 ba1.8k sqft9414 Harding Ave, Evanston, IL 60203NewMLS ID #12711013, Niki Metropoulos, GRI, RE/MAX At Home. MRED as distributed by MLS GRID
- $499,9003 bd3 ba1.3k sqft1034 S Saylor Ave, Elmhurst, IL 60126NewMLS ID #12721439, Joseph DiCianni, DiCianni Realty Inc. MRED as distributed by MLS GRID
- $520,0004 bd2 ba3.1k sqft1503 Haise Ln, Elk Grove Village, IL 60007NewMLS ID #12719359, Greg Cirone, xr realty. MRED as distributed by MLS GRID
- $575,0005 bd3 ba2.7k sqft315 E Reseda Pkwy, Palatine, IL 60067NewMLS ID #12720525, Jane Viola, ABR,CNC,GRI, HomeSmart Connect LLC. MRED as distributed by MLS GRID
- $559,9005 bd3 ba2.5k sqft219 W Appletree Ln, Arlington Heights, IL 60004NewMLS ID #12718471, Jay Reid, HomeSmart Connect LLC. MRED as distributed by MLS GRID
- $629,0005 bd3 ba2k sqft2316 N 76th Ct, Elmwood Park, IL 60707NewMLS ID #12165130, Fernando Favela, Net Realty Corp. MRED as distributed by MLS GRID
- $449,0003 bd3 ba1.5k sqft1715 W Thome Ave, Chicago, IL 60660NewMLS ID #12719647, Fraz Haque, Property Economics, Inc.. MRED as distributed by MLS GRID
- $544,0005 bd3 ba1.5k sqft2955 N Lotus Ave, Chicago, IL 60641ActiveMLS ID #12709390, Wei Chen, Concentric Realty, Inc. MRED as distributed by MLS GRID
- $399,0003 bd2 ba1.8k sqft4125 Ruby St, Schiller Park, IL 60176NewMLS ID #12721056, Peter Dubiel, HomeSmart Connect LLC. MRED as distributed by MLS GRID
