BETTER THAN NEW! PRIME LOT backs up to walking path, no neighbors directly behind. Serene backyard, professionally landscaped with covered patio that runs the length of the house, low maintenance turf, & a huge area on side of house. GORGEOUS views of the mountains from the front & backyard! Tons of pavers added to extended patio, walkways on each side of house, + a lighted step walkway to front door. OPEN Floorplan with 5 BEDROOMS + HUGE LOFT! 12x14 tile flooring only downstairs. Beautiful kitchen with stainless steel appliances, granite counters, white shaker cabinets & soft close drawers. Upgraded, pot lights added. Extra Shelving in huge laundry room. Smart Home Features, water filtration system, lighted ceiling fans & window blinds through out. Downstairs bedroom is next to 3/4 bathroom. Epoxy floors in 3 car garage. Highly desired, gated community of Heartland Falls in master planned Tule Springs, located close to parks, shopping, freeways + more! Buyer friendly Seller!
Active under contract
$597,000
7543 Marie Brook Ln, North Las Vegas, NV 89084
5beds
2,946sqft
:
Get pre-qualified$3,933/mo
Single Family Residence
Built in 2023
4,791 Square Feet Lot
$590,600 Zestimate®
$203/sqft
$125/mo HOA
What's special
White shaker cabinetsSmart home featuresSerene backyardLow maintenance turfBeautiful kitchenStainless steel appliancesOpen floorplan
- 129 days |
- 67 |
- 1 |
Zillow last checked:
Listing updated:
Listed by:
Terry L. McBerty S.0030202 702-308-3430,
Real Broker LLC
Source: LVR,MLS#: 2770642 Originating MLS: Greater Las Vegas Association of Realtors Inc
Originating MLS: Greater Las Vegas Association of Realtors IncFacts & features
Interior
Bedrooms & bathrooms
- Bedrooms: 5
- Bathrooms: 3
- Full bathrooms: 1
- 3/4 bathrooms: 2
Primary bedroom
- Description: Ceiling Fan,Ceiling Light,Pbr Separate From Other,Sitting Room,Upstairs,Walk-In Closet(s)
- Dimensions: 19x19
Bedroom 2
- Description: Ceiling Fan,Ceiling Light,Closet,Upstairs
- Dimensions: 15x14
Bedroom 3
- Description: Ceiling Fan,Ceiling Light,Closet,Upstairs
- Dimensions: 14x14
Bedroom 4
- Description: Ceiling Fan,Ceiling Light,Closet,Upstairs
- Dimensions: 13x12
Bedroom 5
- Description: Ceiling Fan,Ceiling Light,Closet,Downstairs
- Dimensions: 12x11
Primary bathroom
- Description: Double Sink,Separate Shower
Dining room
- Description: Formal Dining Room
- Dimensions: 19x17
Kitchen
- Description: Granite Countertops,Island,Pantry,Stainless Steel Appliances,Tile Flooring
Living room
- Description: Rear
- Dimensions: 17x15
Loft
- Description: Ceiling Fan
- Dimensions: 19x16
Heating
- Central, Gas, High Efficiency, Zoned
Cooling
- Central Air, Electric, High Efficiency, 2 Units
Appliances
- Included: Dryer, Disposal, Gas Range, Microwave, Refrigerator, Water Softener Owned, Washer
- Laundry: Gas Dryer Hookup, Laundry Room, Upper Level
Features
- Bedroom on Main Level, Window Treatments, Programmable Thermostat
- Flooring: Carpet, Tile
- Windows: Double Pane Windows, Window Treatments
- Has fireplace: No
Interior area
- Total structure area: 2,946
- Total interior livable area: 2,946 sqft
Video & virtual tour
Property
Parking
- Total spaces: 3
- Parking features: Attached, Epoxy Flooring, Garage, Garage Door Opener, Inside Entrance, Private
- Attached garage spaces: 3
Features
- Stories: 2
- Patio & porch: Covered, Patio
- Exterior features: Patio, Private Yard, Shed, Sprinkler/Irrigation
- Fencing: Block,Back Yard
- Has view: Yes
- View description: Mountain(s)
Lot
- Size: 4,791 Square Feet
- Features: Sprinklers In Front, Synthetic Grass, Sprinklers Timer, Sprinklers On Side, < 1/4 Acre
Details
- Additional structures: Shed(s)
- Parcel number: 12416315011
- Zoning description: Single Family
- Horse amenities: None
Construction
Type & style
- Home type: SingleFamily
- Architectural style: Two Story
- Property subtype: Single Family Residence
Materials
- Frame, Stucco
- Roof: Tile
Condition
- Resale
- Year built: 2023
Details
- Builder name: DR Horton
Utilities & green energy
- Sewer: Public Sewer
- Water: Public
- Utilities for property: Underground Utilities
Green energy
- Energy efficient items: Windows, HVAC, Solar Panel(s)
Community & HOA
Community
- Security: Security System Owned, Gated Community
- Subdivision: The Villages At Tule Spgs Parcel 105
HOA
- Has HOA: Yes
- Amenities included: Gated, Park
- HOA fee: $144 quarterly
- HOA name: Heartland Falls
- HOA phone: 702-248-2262
- Second HOA fee: $231 quarterly
Location
- Region: North Las Vegas
Financial & listing details
- Price per square foot: $203/sqft
- Tax assessed value: $496,397
- Annual tax amount: $5,828
- Date on market: 4/6/2026
- Listing agreement: Exclusive Right To Sell
- Listing terms: Cash,Conventional,FHA,VA Loan
- Ownership: Single Family Residential
Estimated market value
$590,600
$561,000 - $620,000
$3,161/mo
Price history
| Date | Event | Price |
|---|---|---|
| 7/17/2026 | Contingent | $597,000$203/sqft |
Source:  LVR #2770642 Report a problem LVR #2770642 Report a problem | ||
| 4/6/2026 | Listed for sale | $597,000-0.5%$203/sqft |
Source: LVR #2770642 Report a problem | ||
| 4/3/2026 | Listing removed | $599,900$204/sqft |
Source: LVR #2724427 Report a problem | ||
| 10/4/2025 | Listed for sale | $599,900+16.9%$204/sqft |
Source: LVR #2724427 Report a problem | ||
| 10/30/2023 | Sold | $512,990$174/sqft |
Source: Public Record Report a problem | ||
Public tax history
| Year | Property taxes | Tax assessment |
|---|---|---|
| 2026 | $5,831 +0.9% | $173,739 +370.3% |
| 2025 | $5,777 +326.9% | $36,946 -8.2% |
| 2024 | $1,353 | $40,250 |
| 2023 | -- | -- |
Find assessor info on the county website
Monthly payment
Est. payment
Payment breakdown
Explore the cost of this home by adjusting the details. Changes won't be saved.Climate risks
Neighborhood: 89084
Nearby schools
GreatSchools rating
- 6/10Vincent L Triggs Elementary SchoolGrades: PK-5Distance: 2.2 mi
- 6/10Anthony Saville Middle SchoolGrades: 6-8Distance: 3.7 mi
- 2/10Legacy High SchoolGrades: 9-12Distance: 1.8 mi
Schools provided by the listing agent
- Elementary: Triggs, Vincent,Triggs, Vincent
- Middle: Saville Anthony
- High: Legacy
Source: LVR. This data may not be complete. We recommend contacting the local school district to confirm school assignments for this home.
- $490,9905 bd3 ba2.6k sqft7547 Marie Brook Ln, North Las Vegas, NV 89084Sold
- $511,9905 bd3 ba2.9k sqft7539 Marie Brook Ln, North Las Vegas, NV 89084Sold
- $476,9904 bd3 ba2.4k sqft7535 Marie Brook Ln LOT 9, North Las Vegas, NV 89084Sold

- $476,9904 bd2 ba2.4k sqft7535 Marie Brook Ln, North Las Vegas, NV 89084Sold
- $512,9905 bd3 ba2.9k sqft7605 Marie Brook Ln, North Las Vegas, NV 89084Sold
- $840,9706 bd5 ba4.4k sqft1917 Lewis Bay Ave LOT 22, North Las Vegas, NV 89084Sold
- $519,9905 bd3 ba2.9k sqft7540 Marie Brook Ln, North Las Vegas, NV 89084Sold
- $473,9904 bd2 ba2.4k sqft7536 Marie Brook Ln, North Las Vegas, NV 89084Sold
A local agent can set up tours, give advice and negotiate with sellers.
Similar homes
- $534,9994 bd3 ba2.5k sqft1205 Sandstone View Way, North Las Vegas, NV 89084For Sale
 MLS ID #2806666, Alejandro Zurita-Grise, Realty ONE Group, Inc. LVR
 - $639,0004 bd3 ba3.5k sqft6908 Fox Sparrow Ct, North Las Vegas, NV 89084For Sale
 MLS ID #2769645, Kaetlyn E. Connell, Real Estate Solutions & Market. LVR
 - $599,9874 bd3 ba2.3k sqft8221 Redbud Vine St, North Las Vegas, NV 89085For Sale
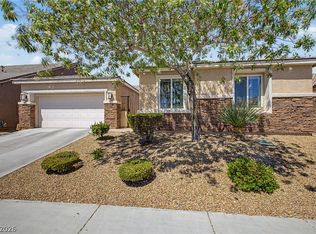 MLS ID #2806707, Merri Perry, Realty ONE Group, Inc. LVR
 - $699,9905 bd4 ba3.3k sqft6908 Forest Gate St, North Las Vegas, NV 89084For Sale
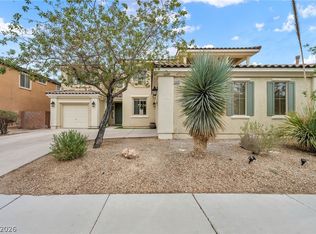 MLS ID #2780891, Travis Saunders, Wardley Real Estate. LVR
 - $568,0003 bd2 ba2.1k sqft7521 Java Sparrow St, North Las Vegas, NV 89084For SaleMLS ID #2783440, Linda Stewart, Real Broker LLC. LVR
- $530,0004 bd3 ba2.9k sqft6513 Diamond Point Ct, North Las Vegas, NV 89084For SaleMLS ID #2742248, Amber C. Verchick, ERA Brokers Consolidated. LVR
- $450,0004 bd3 ba1.9k sqft4424 Stardusk Falls Ave, North Las Vegas, NV 89084For SaleMLS ID #2806494, Matthew Langguth, Huntington & Ellis, A Real Est. LVR
- $579,9004 bd3 ba2.4k sqft4916 Apache Valley Ave, Las Vegas, NV 89131For SaleMLS ID #2806681, Terri Robinson, Affinity Realty LLC. LVR
- $599,9996 bd4 ba3.1k sqft6219 Darby Creek Ct, North Las Vegas, NV 89081For SaleMLS ID #2796878, Jerome Price, Signature Real Estate Group. LVR
- $529,9004 bd3 ba2.7k sqft6113 Paddleboat St, North Las Vegas, NV 89031For SaleMLS ID #2806760, Brad Whiting, Real Broker LLC. LVR
- $630,0004 bd3 ba2.6k sqft6836 Dayton Flyer St, Las Vegas, NV 89149For SaleMLS ID #2805548, Molly Humble, Custom Fit Real Estate. LVR
- $675,0004 bd3 ba2.5k sqft3905 Vincelli Ave, North Las Vegas, NV 89031For SaleMLS ID #2769264, Bryant K. Adarme, Vegas One Realty. LVR
- $570,0005 bd3 ba2.3k sqft4516 Whelk Pl, North Las Vegas, NV 89031For SaleMLS ID #2758883, Giselle A. Capdevila, Capdevila Realty LLC. LVR
- $539,9504 bd3 ba2.6k sqft3826 Asia Rd, North Las Vegas, NV 89032For SaleMLS ID #2804882, Jeff R. Helvin, Keller Williams Realty Las Veg. LVR
- $545,0005 bd3 ba2.7k sqft4916 Soaring Springs Ave, Las Vegas, NV 89131For SaleMLS ID #2783872, Radames Martinez, Skyrise Real Estate Group. LVR
- $580,0004 bd4 ba3.1k sqft1035 Devon Lake St, Las Vegas, NV 89110For SaleMLS ID #2807522, Juan Carlos Carrera Pena, United Realty Group. LVR
- $650,0005 bd4 ba3.6k sqft3702 Baroda Bay Ct, North Las Vegas, NV 89032For SaleMLS ID #2796985, George Kypreos, Signature Real Estate Group. LVR
- $485,0004 bd3 ba2.5k sqft135 Moon Ranch Ave, North Las Vegas, NV 89031For SaleMLS ID #2773219, Mark Anthony A. Posner, Signature Real Estate Group. LVR
- $664,9005 bd5 ba3.4k sqft10029 Scenic Walk Ave, Las Vegas, NV 89149For SaleMLS ID #2807445, Kelly Jacks, New Castle Realty & Property M. LVR
- $535,0004 bd3 ba2.6k sqft5819 Toofer Winds Ct, Las Vegas, NV 89131For SaleMLS ID #2768773, Steven D. Baird, The Baird Group, LLC. LVR
