**Seller is offering a $10,000 concession!** Come check out Wilderness Lake Preserve and this 4 bed 3 bath 3 CAR TANDEM GARAGE home! You'll love the feel of this home with elevated ceilings, an open floor plan, wide foyer and a flex space that includes a bonus room, bedroom and bathroom that could be used as an in-law suite! There's plenty of room in the kitchen for multiple chefs and it opens up to the family room so you can keep eyes on the little ones or TV. Like to entertain? There is plenty of room for large groups with a front living area, lots of space in the family room and a spacious screened in lanai so you can spread out or all hang out together! The primary suite has a CONSERVATION VIEW and the PRIMARY BATHROOM was RENOVATED this year! Big ticket items that have been replaced include the ROOF in 2024, AC in 2022, water heater in 2024 and carpet in three of the bedrooms in 2026. The current owners also had the EXTERIOR PAINTED in 2025, interior painted in 2026 and the dishwasher and disposal were replaced in 2025! For the active lifestyle, there's plenty to do at THE LODGE with a fitness center, lap pool, splash pad, tennis and pickleball courts, playground, FISHING DOCK and more. Plus, there are lots of different activities all throughout the week! Come see this beautiful home in an amazing community!
Pending
Price cut: $5K (7/8)
$545,000
7544 WHISPERING WIND DRIVE, LAND O LAKES, FL 34637
4beds
2,795sqft
:
Get pre-qualifiedN/A
Single Family Residence
Built in 2004
8,989 Square Feet Lot
$536,800 Zestimate®
$195/sqft
$21/mo HOA
What's special
Elevated ceilingsOpen floor planSpacious screened in lanaiWide foyer
- 88 days |
- 227 |
- 9 |
Zillow last checked:
Listing updated:
Listed by:
Jesse Hoover 813-957-7234,
COASTAL PROPERTIES GROUP INTER 813-553-6869
Source: Stellar MLS,MLS#: TB8505509 Originating MLS: Suncoast Tampa
Originating MLS: Suncoast Tampa
Facts & features
Interior
Bedrooms & bathrooms
- Bedrooms: 4
- Bathrooms: 3
- Full bathrooms: 3
Primary bedroom
- Features: Walk-In Closet(s)
- Level: First
- Area: 293.63 Square Feet
- Dimensions: 14.5x20.25
Great room
- Level: First
- Area: 378 Square Feet
- Dimensions: 15.75x24
Kitchen
- Level: First
- Area: 273 Square Feet
- Dimensions: 13x21
Living room
- Level: First
- Area: 150 Square Feet
- Dimensions: 10x15
Heating
- Heat Pump
Cooling
- Central Air
Appliances
- Included: Dishwasher, Disposal, Dryer, Microwave, Range, Refrigerator, Washer
- Laundry: Inside, Laundry Room
Features
- Ceiling Fan(s), High Ceilings, Solid Wood Cabinets, Walk-In Closet(s)
- Flooring: Carpet, Ceramic Tile
- Doors: Sliding Doors
- Windows: Window Treatments
- Has fireplace: No
Interior area
- Total structure area: 3,986
- Total interior livable area: 2,795 sqft
Video & virtual tour
Property
Parking
- Total spaces: 3
- Parking features: Garage - Attached
- Attached garage spaces: 3
- Details: Garage Dimensions: 21x38
Features
- Levels: One
- Stories: 1
- Exterior features: Sidewalk
- Fencing: Vinyl
- Has view: Yes
- View description: Trees/Woods
- Waterfront features: Lake
Lot
- Size: 8,989 Square Feet
Details
- Parcel number: 362518001000H000120
- Zoning: MPUD
- Special conditions: None
Construction
Type & style
- Home type: SingleFamily
- Property subtype: Single Family Residence
Materials
- Block, Stucco
- Foundation: Slab
- Roof: Shingle
Condition
- New construction: No
- Year built: 2004
Utilities & green energy
- Sewer: Public Sewer
- Water: Public
- Utilities for property: Public
Community & HOA
Community
- Features: Dock, Lake, Clubhouse, Fitness Center, Park, Playground, Pool
- Pet fee: $0 monthly
- Subdivision: WILDERNESS LAKE PRESERVE PH 01
HOA
- Has HOA: Yes
- Amenities included: Basketball Court, Clubhouse, Fitness Center, Park, Pickleball Court(s), Playground, Pool, Recreation Facilities, Tennis Court(s)
- HOA fee: $21 monthly
- HOA name: Melinda Spall
- HOA phone: 813-936-4114
Location
- Region: Land O Lakes
Financial & listing details
- Price per square foot: $195/sqft
- Tax assessed value: $486,957
- Annual tax amount: $5,166
- Date on market: 5/7/2026
- Cumulative days on market: 89 days
- Listing terms: Cash,Conventional,FHA,VA Loan
- Ownership: Fee Simple
- Total actual rent: 0
- Road surface type: Asphalt
Estimated market value
$536,800
$510,000 - $564,000
$2,926/mo
Price history
| Date | Event | Price |
|---|---|---|
| 7/17/2026 | Pending sale | $545,000$195/sqft |
Source:  Stellar MLS #TB8505509 Report a problem Stellar MLS #TB8505509 Report a problem | ||
| 7/8/2026 | Price change | $545,000-0.9%$195/sqft |
Source: Stellar MLS #TB8505509 Report a problem | ||
| 5/28/2026 | Price change | $550,000-3.5%$197/sqft |
Source: Stellar MLS #TB8505509 Report a problem | ||
| 5/7/2026 | Listed for sale | $570,000+70.2%$204/sqft |
Source: Stellar MLS #TB8505509 Report a problem | ||
| 3/3/2020 | Sold | $334,900$120/sqft |
Source: Public Record Report a problem | ||
| 1/20/2020 | Pending sale | $334,900$120/sqft |
Source: Premier Sotheby's International Realty #T3220392 Report a problem | ||
| 1/17/2020 | Listed for sale | $334,900+3.8%$120/sqft |
Source: PREMIER SOTHEBYS INTL REALTY #T3220392 Report a problem | ||
| 11/23/2004 | Sold | $322,500+9.3%$115/sqft |
Source: Public Record Report a problem | ||
| 5/20/2004 | Sold | $295,028$106/sqft |
Source: Public Record Report a problem | ||
Public tax history
| Year | Property taxes | Tax assessment |
|---|---|---|
| 2024 | $8,319 +3.7% | $338,520 |
| 2023 | $8,026 +8.9% | $338,520 +3% |
| 2022 | $7,366 +2.5% | $328,660 +6.1% |
| 2021 | $7,184 +39.8% | $309,803 +66.9% |
| 2020 | $5,140 +0.9% | $185,660 +2.3% |
| 2019 | $5,093 | $181,490 +1.9% |
| 2018 | $5,093 +3.4% | $178,113 |
| 2017 | $4,924 +0.3% | $178,113 +4.2% |
| 2016 | $4,911 +0.7% | $170,862 +0.7% |
| 2015 | $4,876 +1.4% | $169,674 -14% |
| 2014 | $4,810 | $197,294 +19% |
| 2013 | -- | $165,839 -3.8% |
| 2012 | -- | $172,435 -5.2% |
| 2011 | -- | $181,937 -6.9% |
| 2010 | -- | $195,521 -24.2% |
| 2009 | -- | $258,099 -16.5% |
| 2008 | -- | $309,038 -10.3% |
| 2007 | -- | $344,551 +1.1% |
| 2006 | -- | $340,692 +37.4% |
| 2005 | -- | $248,015 +594.6% |
| 2004 | -- | $35,707 -8.9% |
| 2003 | -- | $39,201 +1004.9% |
| 2002 | -- | $3,548 |
Find assessor info on the county website
Monthly payment
Est. payment
Payment breakdown
Explore the cost of this home by adjusting the details. Changes won't be saved.Climate risks
Neighborhood: Wilderness Lake Preserve
Nearby schools
GreatSchools rating
- 6/10Connerton Elementary SchoolGrades: PK-5Distance: 1.9 mi
- 6/10Pine View Middle SchoolGrades: 6-8Distance: 3.3 mi
- 6/10Land O' Lakes High SchoolGrades: 9-12Distance: 0.9 mi
Schools provided by the listing agent
- Elementary: Connerton Elem
- Middle: Pine View Middle-PO
- High: Land O' Lakes High-PO
Source: Stellar MLS. This data may not be complete. We recommend contacting the local school district to confirm school assignments for this home.
- $557,3004 bd4 ba3.3k sqft7538 Whispering Wind Dr, Land O Lakes, FL 34637Off Market

- $581,4004 bd4 ba3k sqft7552 Whispering Wind Dr, Land O Lakes, FL 34637Off Market

- $535,3004 bd3 ba2.7k sqft7602 Whispering Wind Dr, Land O Lakes, FL 34637Off Market

- $527,9003 bd3 ba2.9k sqft7530 Whispering Wind Dr, Land O Lakes, FL 34637Off Market

- $566,8004 bd4 ba3.3k sqft7608 Whispering Wind Dr, Land O Lakes, FL 34637Off Market
- $609,7004 bd3 ba3.3k sqft7522 Whispering Wind Dr, Land O Lakes, FL 34637Off Market
- $517,4004 bd3 ba2.9k sqft7614 Whispering Wind Dr, Land O Lakes, FL 34637Off Market
- $671,1004 bd4 ba4.6k sqft7512 Whispering Wind Dr, Land O Lakes, FL 34637Off Market
A local agent can set up tours, give advice and negotiate with sellers.
A local lender can help you make sure your offer is ready when you are.
Similar homes
- $515,9005 bd3 ba2.6k sqft21753 GARDEN WALK LOOP, LAND O LAKES, FL 34637For Sale
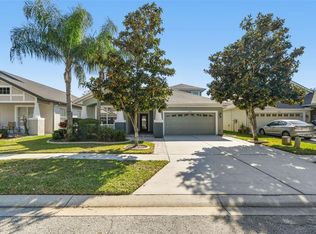
 MLS ID #TB8511906, Bob Ortolano, BUYERS HOME STORE. Stellar MLS
 - $589,9003 bd3 ba2.6k sqft7308 AMBLESIDE DRIVE, LAND O LAKES, FL 34637For Sale
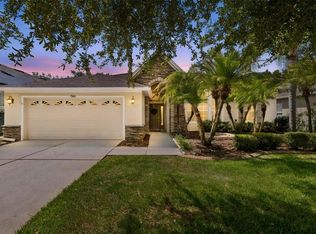 MLS ID #TB8522158, Bob Ortolano, BUYERS HOME STORE. Stellar MLS
 - $675,0004 bd4 ba3.3k sqft7136 DERWENT GLEN CIRCLE, LAND O LAKES, FL 34637For Sale
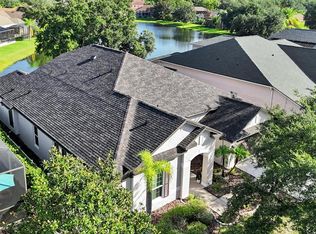 MLS ID #TB8530356, Amy Bacon Gainer, ALL FLORIDA REALTY GROUP. Stellar MLS
 - $650,0004 bd3 ba2.9k sqft8434 WESTERLAND DRIVE, LAND O LAKES, FL 34637For Sale
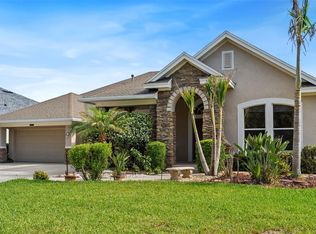 MLS ID #TB8504381, Steve Armstrong, PA, SMITH & ASSOCIATES REAL ESTATE. Stellar MLS
 - $530,0004 bd4 ba3k sqft25741 RISEN STAR DR, WESLEY CHAPEL, FL 33544For SaleMLS ID #TB8531897, Justin Meyers, ORCHARD BROKERAGE, LLC. Stellar MLS
- $450,0003 bd2 ba2k sqft8210 MALLOW MIRROR LANE, LAND O LAKES, FL 34637For SaleMLS ID #TB8517875, Logan McKnight, LPT REALTY, LLC. Stellar MLS
- $520,0005 bd3 ba3.3k sqft9643 ASBEL ESTATES STREET, LAND O LAKES, FL 34638For SaleMLS ID #TB8505770, Tina Garrison, RE/MAX PREMIER GROUP. Stellar MLS
- $580,0005 bd4 ba3.2k sqft5521 SHASTA DAISY PLACE, LAND O LAKES, FL 34639For SaleMLS ID #TB8508773, Adam Shorts, PREMIER REALTY OF TAMPA. Stellar MLS
- $479,0005 bd2 ba2.4k sqft4422 HAVELOCKE DRIVE, LAND O LAKES, FL 34638For SaleMLS ID #TB8528701, Brandon Anderson, FUTURE HOME REALTY INC. Stellar MLS
- $439,0004 bd3 ba2.5k sqft19419 RED SKY COURT, LAND O LAKES, FL 34638For SaleMLS ID #TB8520281, Philip Hudson, EXP REALTY LLC. Stellar MLS
- $459,0004 bd3 ba2.2k sqft19200 SUNSET BAY DRIVE, LAND O LAKES, FL 34638For SaleMLS ID #TB8438346, Timothy Plumadore, TROPIC SHORES REALTY. Stellar MLS
- $655,0005 bd3 ba2.9k sqft5128 HARTWELL LOOP, LAND O LAKES, FL 34638For SaleMLS ID #TB8479838, Shayra Feliciano, AGILE GROUP REALTY. Stellar MLS
- $515,0004 bd3 ba2.3k sqft11507 BELLE HAVEN DRIVE, NEW PORT RICHEY, FL 34654For SaleMLS ID #W7887973, Janina Wozniak, FUTURE HOME REALTY. Stellar MLS
- $498,9004 bd3 ba2.4k sqft16748 MIDSUMMER LANE, SPRING HILL, FL 34610For SaleMLS ID #TB8527324, Joana Lopez, AVENUE HOMES LLC. Stellar MLS
- $438,9003 bd2 ba2.1k sqft8328 AUBURN RISE COURT, LAND O LAKES, FL 34638For SaleMLS ID #TB8470249, Andzelika Duraj, FUTURE HOME REALTY INC. Stellar MLS
- $424,9904 bd2 ba2k sqft3247 DUNSTABLE DRIVE, LAND O LAKES, FL 34638For SaleMLS ID #TB8532735, Yza Perez, THE ELITE REALTY EXPERIENCE. Stellar MLS
- $465,0004 bd2 ba2.5k sqft25946 RISEN STAR DRIVE, WESLEY CHAPEL, FL 33544For SaleMLS ID #TB8508403, Vincent Moreno, KELLER WILLIAMS TAMPA PROPERTIES. Stellar MLS
- $499,9004 bd3 ba2.6k sqft12515 CANTON AVENUE, HUDSON, FL 34669For SaleMLS ID #W7885641, Jackie Zappa, FUTURE HOME REALTY. Stellar MLS
- $725,0004 bd3 ba3.1k sqft4801 BALLANTRAE BOULEVARD, LAND O LAKES, FL 34638For SaleMLS ID #TB8531114, Allen Reynolds, EPIQUE REALTY INC.. Stellar MLS
- $520,0004 bd3 ba2.3k sqft1032 JACOB WAY, ODESSA, FL 33556For SaleMLS ID #TB8402239, Rachael Parianous, TAMPA BAY ELITE HOMES, LLC. Stellar MLS
