Welcome to this spacious 3-bedroom, 3-bathroom freehold townhouse in the Preston Heights community of Cambridge, an area experiencing tremendous demand from families, first-time buyers, and investors. Situated on a quiet street, this home offers exceptional privacy and a fantastic layout with a walkout basement and excellent future income potential. The main floor features a spacious foyer and bright, open-concept living, dining, and kitchen areas. The modern kitchen boasts quartz countertops, elegant backsplash, stainless steel appliances, and ample cabinetry. The dining area provides a walkout to the upper deck, creating the perfect space for outdoor dining and entertaining. Upstairs, enjoy three generously sized bedrooms, convenient second-floor laundry, and well-appointed bathrooms. The unfinished walkout basement offers direct access to the backyard and tremendous potential to create additional living space or a future income-generating suite, subject to approvals. Located in the prime Grand Riverwood/Preston Heights area, just minutes to Hwy 401, Conestoga College, Cambridge Centre, Sportsworld, schools, parks, trails, the Grand River, golf courses, and all major amenities. Waterloo University is also only a short drive away. An excellent opportunity for first-time buyers, growing families, or investors seeking a high-demand area with future basement income potential.
For sale
C$613,900
755 Linden Dr #19, Cambridge, ON N3H 0E4
3beds
3baths
Townhouse
Built in ----
1,867 Square Feet Lot
$-- Zestimate®
C$--/sqft
C$-- HOA
What's special
Quiet streetWalkout basementSpacious foyerModern kitchenQuartz countertopsElegant backsplashStainless steel appliances
- 18 hours |
- 6 |
- 0 |
Zillow last checked:
Listing updated:
Listed by:
EXP REALTY
Source: TRREB,MLS®#: X13689602 Originating MLS®#: Toronto Regional Real Estate Board
Originating MLS®#: Toronto Regional Real Estate BoardFacts & features
Interior
Bedrooms & bathrooms
- Bedrooms: 3
- Bathrooms: 3
Primary bedroom
- Level: Second
- Dimensions: 3.81 x 5.59
Bedroom
- Level: Second
- Dimensions: 282 x 3.61
Bedroom
- Level: Second
- Dimensions: 2.72 x 3.58
Bathroom
- Level: Main
- Dimensions: 1.14 x 2.16
Bathroom
- Level: Second
- Dimensions: 1.73 x 3.28
Bathroom
- Level: Second
- Dimensions: 2.21 x 2.39
Dining room
- Level: Main
- Dimensions: 2.49 x 2.74
Foyer
- Level: Main
- Dimensions: 2.44 x 1.68
Kitchen
- Level: Main
- Dimensions: 2.49 x 3.58
Laundry
- Level: Second
- Dimensions: 2.21 x 1.7
Living room
- Level: Main
- Dimensions: 3.17 x 8.51
Other
- Level: Second
- Dimensions: 1.73 x 2.95
Other
- Level: Basement
- Dimensions: 5.66 x 13.26
Heating
- Forced Air, Gas
Cooling
- Central Air
Features
- Other
- Basement: Full,Unfinished
- Has fireplace: No
Interior area
- Living area range: 1500-2000 null
Video & virtual tour
Property
Parking
- Total spaces: 2
- Parking features: Private
- Has garage: Yes
Features
- Stories: 2
- Pool features: None
Lot
- Size: 1,867 Square Feet
- Features: Park, Hospital, Public Transit
Details
- Parcel number: 037700921
Construction
Type & style
- Home type: Townhouse
- Property subtype: Townhouse
Materials
- Brick, Vinyl Siding
- Foundation: Concrete
- Roof: Asphalt Shingle
Utilities & green energy
- Sewer: Sewer
Community & HOA
Location
- Region: Cambridge
Financial & listing details
- Tax assessed value: C$344,000
- Annual tax amount: C$4,772
- Date on market: 8/18/2026
Price history
Price history is unavailable.
Public tax history
Tax history is unavailable.
Climate risks
Neighborhood: Preston Heights
Nearby schools
GreatSchools rating
No schools nearby
We couldn't find any schools near this home.
- C$2,7003 bd4 ba-- sqft756 Linden Dr, Cambridge, ON N3H0E3For Rent
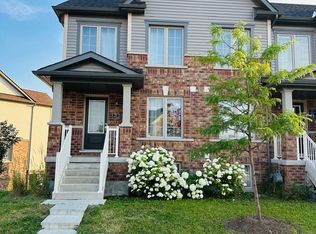
- C$649,0004 bd4 ba1.3k sqft770 Linden Dr, Cambridge, ON N3H0E3For Sale

- C$590,0003 bd2 ba1.2k sqft755 Linden Dr #56, Cambridge, ON N3H4R6Sold

- C$--3 bd3 ba1.8k sqft740 Linden Dr #9, Cambridge, ON N3H0E3Off Market
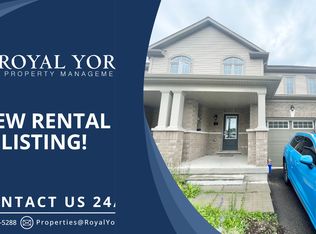
- C$858,0005 bd3 ba2.5k sqft268 River Forks Ln, Cambridge, ON N3H0B4Sold
- C$--2 bd1 ba1.1k sqft720 Linden Dr #0, Cambridge, ON N3H0B6Off Market
- C$--2 bd1 ba1.1k sqft720 Linden Dr, Cambridge, ON N3H0B6Off Market
- C$749,9993 bd3 ba-- sqft755 Linden Dr #6, Cambridge, ON N3H0E4For Sale
Similar homes
- C$649,0004 bd4 ba1.3k sqft770 Linden Dr, Cambridge, ON N3H 0E3For SaleMLS ID #40845333, Sanjeev Mathuria, Salesperson, ROYAL LEPAGE CROWN REALTY SERVICES. ITSO
- C$649,0004 bd3 ba-- sqft470 Linden Dr #32, Cambridge, ON N3H 5L5For SaleMLS ID #X13521596, WORLD CLASS REALTY POINT. TRREB
- C$688,8883 bd2 ba-- sqft44 Corbett St, Cambridge, ON N1T 1V5For Sale
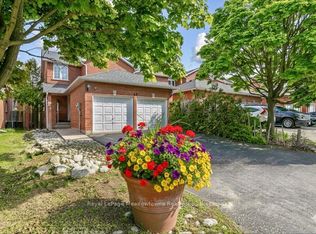 MLS ID #X13684724, Royal LePage Meadowtowne Realty Inc., Brokerage. TRREB
 - C$599,0003 bd3 ba1.4k sqft105 Pinnacle Dr #30, Kitchener, ON N2P 1B8For Sale
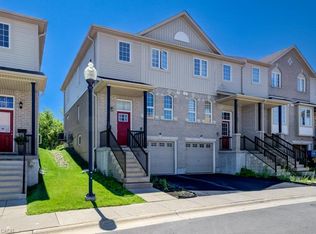 MLS ID #40851369, Tamara Martin, Salesperson, PEAK REALTY LTD.. ITSO
 - C$559,9003 bd4 ba1.2k sqft535 Margaret St #74, Cambridge, ON N3H 0A5For SaleMLS ID #40847738, Ana Pasca, Salesperson, SMART FROM HOME REALTY LIMITED. ITSO
- C$539,9003 bd2 ba-- sqft750 Lawrence St #59, Cambridge, ON N3H 0A9For SaleMLS ID #X13594352, RIGHT AT HOME REALTY INC.. TRREB
- C$699,9993 bd3 ba1.4k sqft324 Equestrian Way #49, Cambridge, ON N3E 0E2For SaleMLS ID #40843671, Brent Dawdy, Salesperson, ROYAL LEPAGE CROWN REALTY SERVICES. ITSO
- C$599,0004 bd3 ba-- sqft51 Sparrow Ave #10, Cambridge, ON N1T 0E5New ConstructionMLS ID #X13580778, Toronto Real Estate Realty Plus Inc. TRREB
- C$609,0003 bd2 ba1.4k sqft40 Madeleine St, Kitchener, ON N2R 1V4For SaleMLS ID #40822627, Igor Miljanovic, Salesperson, HOMELIFE MIRACLE REALTY LTD. ITSO
- C$599,9003 bd3 ba-- sqft312 Activa Ave, Kitchener, ON N2E 3V1For SaleMLS ID #X13480828, SAVOCO REAL ESTATE LTD.. TRREB
- C$649,9004 bd3 ba-- sqft51 Arlington Cres, Guelph, ON N1L 0K9For SaleMLS ID #X13691110, THE CANADIAN HOME REALTY INC.. TRREB
- C$659,0003 bd2 ba1.3k sqft52 Meadowridge St, Kitchener, ON N2P 0E2For SaleMLS ID #40844705, Satomi Fumitsuki, Broker, SMART FROM HOME REALTY LIMITED. ITSO
- C$650,0003 bd3 ba1.4k sqft214 Snowdrop Cres, Kitchener, ON N2E 4C2For SaleMLS ID #40845246, Vergil Raduc, Salesperson, RE/MAX REAL ESTATE CENTRE INC.. ITSO
- C$590,0003 bd3 ba-- sqft177 Woodside Ave, Cambridge, ON N1S 3X5For SaleMLS ID #X13448876, RE/MAX REALTRON REALTY INC.. TRREB
- C$639,0004 bd2 ba-- sqft60 Castlewood Pl, Cambridge, ON N1R 8K6For SaleMLS ID #X13643226, CITYSCAPE REAL ESTATE LTD.. TRREB
- C$710,0003 bd3 ba-- sqft292 Briarmeadow Dr, Kitchener, ON N2A 4L1For SaleMLS ID #X13604968, RE/MAX REALTY SPECIALISTS INC.. TRREB
- C$684,9003 bd3 ba-- sqft57 Renfrew St, Kitchener, ON N2R 0G5For SaleMLS ID #X13456226, RIGMAXX REALTY INC.. TRREB
- C$650,0004 bd3 ba-- sqft88 Decorso Dr #57, Guelph, ON N1L 0J3For SaleMLS ID #X13668820, HomeLife Power Realty Inc. TRREB
- C$629,9003 bd3 ba1.3k sqft85 Bankside Dr #E34, Kitchener, ON N2N 3M4For SaleMLS ID #40826459, Ana Pasca, Salesperson, SMART FROM HOME REALTY LIMITED. ITSO
- C$635,0003 bd3 ba1.5k sqft126 Waterloo St #1, Kitchener, ON N2H 3V6For SaleMLS ID #40844851, Julie D. Martin, Broker, ROYAL LEPAGE WOLLE REALTY. ITSO
