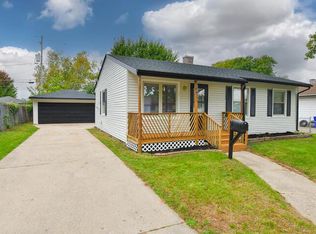
Charming, move-in ready 2-bedroom Bungalow in a desirable location close to downtown, Snap-on Tools, Kenosha Public Library, Festival Foods and more! Upon entry, you're greeted by REAL Hardwood floors and original woodwork which create instant character & classic appeal throughout the main floor including living room, dining room and both bedrooms. Efficient floorplan, good closet space and good flow make for a very comfortable home. Enjoy fall afternoons sipping coffee on the cozy enclosed porch. There is also plenty of extra space in both the unfinished attic & unfinished basement so let your imagination be your guide and transform them to suit your needs. Plenty of off-street parking here, and the entire east end of the yard is completely fenced for your furry friends! Welcome Home
Contingent
$260,000
7551 27th AVENUE, Kenosha, WI 53143
2beds
1,000sqft
Single Family Residence
Built in 1926
6,098 Square Feet Lot
$-- Zestimate®
$260/sqft
$-- HOA
What's special
Efficient floorplanPlenty of off-street parkingGood flowDining roomOriginal woodworkReal hardwood floorsCozy enclosed porch
- 14 days
- 540
- 36
Zillow last checked:
Listing updated:
Listed by:
Jamie Walker 847-409-1300,
@properties
Source: WIREX MLS,MLS#: 1982340 Originating MLS: Metro MLS
Originating MLS: Metro MLSFacts & features
Interior
Bedrooms & bathrooms
- Bedrooms: 2
- Bathrooms: 1
- Full bathrooms: 1
- Main level bedrooms: 2
Primary bedroom
- Level: Main
- Area: 121
- Dimensions: 11 x 11
Bedroom 2
- Level: Main
- Area: 132
- Dimensions: 11 x 12
Bathroom
- Features: Shower Over Tub
Dining room
- Level: Main
- Area: 154
- Dimensions: 11 x 14
Kitchen
- Level: Main
- Area: 143
- Dimensions: 13 x 11
Living room
- Level: Main
- Area: 182
- Dimensions: 13 x 14
Heating
- Natural Gas, Forced Air
Cooling
- Central Air
Appliances
- Included: Disposal, Dryer, Range, Refrigerator, Washer
Features
- Basement: Full
- Attic: Expandable
Interior area
- Total structure area: 1,000
- Total interior livable area: 1,000 sqft
Property
Parking
- Total spaces: 1
- Parking features: Detached, 1 Car
- Garage spaces: 1
Features
- Levels: One and One Half
- Stories: 1
Lot
- Size: 6,098 Square Feet
- Features: Sidewalks
Details
- Parcel number: 0412212126012
- Zoning: Residential
Construction
Type & style
- Home type: SingleFamily
- Architectural style: Bungalow
- Property subtype: Single Family Residence
Materials
- Vinyl Siding
Condition
- 21+ Years
- New construction: No
- Year built: 1926
Utilities & green energy
- Sewer: Public Sewer
- Water: Public
Community & HOA
Location
- Region: Kenosha
- Municipality: Kenosha
Financial & listing details
- Price per square foot: $260/sqft
- Tax assessed value: $154,900
- Annual tax amount: $3,194
- Date on market: 9/27/2026
- Inclusions: Washer, Dryer, Refrigerator, Stove
- Exclusions: Seller's Personal Property.
Estimated market value
Not available
Estimated sales range
Not available
Not available
Price history
| Date | Event | Price |
|---|---|---|
| 10/1/2026 | Contingent | $260,000$260/sqft |
Source:  WIREX MLS #1982340 Report a problem WIREX MLS #1982340 Report a problem | ||
| 10/1/2026 | Listed for sale | $260,000$260/sqft |
Source: WIREX MLS #1982340 Report a problem | ||
| 9/30/2026 | Pending sale | $260,000$260/sqft |
Source: WIREX MLS #1982340 Report a problem | ||
| 9/27/2026 | Listed for sale | $260,000+85.7%$260/sqft |
Source: WIREX MLS #1982340 Report a problem | ||
| 1/25/2007 | Sold | $140,000$140/sqft |
Source: Public Record Report a problem | ||
Public tax history
| Year | Property taxes | Tax assessment |
|---|---|---|
| 2025 | $2,734 +5.6% | $154,900 +46.1% |
| 2024 | $2,588 -1.8% | $106,000 |
| 2023 | $2,635 | $106,000 |
| 2022 | -- | $106,000 |
| 2021 | -- | $106,000 |
| 2020 | -- | $106,000 |
| 2019 | -- | $106,000 +9.3% |
| 2018 | -- | $97,000 |
| 2017 | -- | $97,000 |
| 2016 | $2,994 +11.2% | $97,000 -1.9% |
| 2015 | $2,692 -3.8% | $98,900 |
| 2014 | $2,797 +0.8% | $98,900 +1% |
| 2013 | $2,775 | $97,900 |
| 2012 | $2,775 -7.3% | $97,900 -17.8% |
| 2011 | $2,994 -14.9% | $119,100 |
| 2010 | $3,516 +26.9% | $119,100 -10.7% |
| 2009 | $2,770 +1.9% | $133,400 |
| 2008 | $2,718 +8.1% | $133,400 +5% |
| 2007 | $2,514 -0.6% | $127,100 |
| 2006 | $2,528 -1.7% | $127,100 +10.7% |
| 2005 | $2,571 +1.7% | $114,800 |
| 2004 | $2,527 +2.4% | $114,800 +11.6% |
| 2003 | $2,468 +11.1% | $102,900 |
| 2002 | $2,221 +6.6% | $102,900 +19.9% |
| 2001 | $2,084 +14.7% | $85,800 |
| 2000 | $1,818 | $85,800 |
Find assessor info on the county website
Monthly payment
Est. payment
Payment breakdown
Explore the cost of this home by adjusting the details. Changes won't be saved.Climate risks
Neighborhood: Sunnyside
Nearby schools
Schools provided by the listing agent
- Elementary: Grewenow
- Middle: Lance
- High: Tremper
- District: Kenosha
Source: WIREX MLS. This data may not be complete. We recommend contacting the local school district to confirm school assignments for this home.


Similar homes
- $249,9003 bd2 ba1k sqft7827 23rd AVENUE, Kenosha, WI 53143Active
 MLS ID #1984316, Melissa Treichel. WIREX MLS
 - $234,9003 bd1 ba1.1k sqft8523 21st AVENUE, Kenosha, WI 53143Active
 MLS ID #1984341, The Lisa Fabiano Group*. WIREX MLS
 - $246,9003 bd1 ba910 sqft8430 14th AVENUE, Kenosha, WI 53143Active
 MLS ID #1984211, Melissa Roach-Zievers. WIREX MLS
 - $269,9004 bd2 ba1.4k sqft6826 26th AVENUE, Kenosha, WI 53143Active
 MLS ID #1980475, Natalie Bell. WIREX MLS
