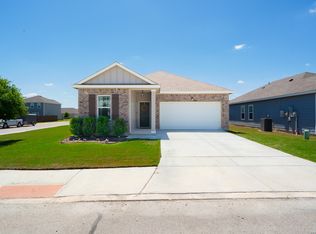
Beautiful like-new 2023 single-story home located in the desirable Weston Oaks community and priced to sell! This well maintained home features 3 bedrooms, 2 full baths, and a dedicated office that can easily function as a fourth bedroom, nursery, playroom, or flex space to fit your needs. The open-concept floor plan offers a spacious living area that flows seamlessly into the kitchen and dining areas, making it ideal for both everyday living and entertaining. Additional upgrades include a reverse osmosis water filtration system, water softener, and a convenient owner's entryway bench for added functionality and organization. The attractive brick exterior provides excellent curb appeal, while the home's modern design and thoughtful layout make it truly move-in ready. Conveniently located near Lackland AFB with easy access to Loop 1604 and Highway 151, you'll enjoy quick access to shopping, dining, schools, and major employers. Don't miss this exceptional value offering the flexibility of a 4-bedroom floor plan, modern upgrades, and move-in-ready condition, all at a price designed to attract attention.
Under contract
Price cut: $10K (6/29)
$299,999
756 Fort Leonard, San Antonio, TX 78245
4beds
1,833sqft
:
Get pre-qualified$2,199/mo
Single Family Residence
Built in 2023
5,575 Square Feet Lot
$298,600 Zestimate®
$164/sqft
$21/mo HOA
What's special
Water softenerOpen-concept floor plan
- 59 days |
- 136 |
- 6 |
Zillow last checked:
Listing updated:
Listed by:
Manuel Garza TREC #499453 (210) 771-1776,
Keynote Homes LLC
Source: LERA MLS,MLS#: 1990456
Facts & features
Interior
Bedrooms & bathrooms
- Bedrooms: 4
- Bathrooms: 2
- Full bathrooms: 2
Primary bedroom
- Area: 192
- Dimensions: 16 x 12
Bedroom 2
- Area: 140
- Dimensions: 14 x 10
Bedroom 3
- Area: 140
- Dimensions: 14 x 10
Bedroom 4
- Area: 120
- Dimensions: 12 x 10
Primary bathroom
- Features: Tub/Shower Combo
- Area: 140
- Dimensions: 14 x 10
Dining room
- Area: 192
- Dimensions: 16 x 12
Family room
- Area: 360
- Dimensions: 20 x 18
Kitchen
- Area: 150
- Dimensions: 15 x 10
Heating
- Central, Electric
Cooling
- Central Air
Appliances
- Included: Cooktop, Microwave, Range, Refrigerator, Disposal, Dishwasher, Water Softener Owned
- Laundry: Washer Hookup, Dryer Connection
Features
- One Living Area, Breakfast Bar, Pantry, Study/Library, Walk-In Closet(s), Master Downstairs, Ceiling Fan(s)
- Flooring: Carpet, Ceramic Tile, Vinyl
- Windows: Window Coverings
- Has basement: No
- Has fireplace: No
- Fireplace features: Not Applicable
Interior area
- Total interior livable area: 1,833 sqft
Property
Parking
- Total spaces: 2
- Parking features: Two Car Garage, Garage Door Opener
- Garage spaces: 2
Features
- Levels: One
- Stories: 1
- Pool features: None, Community
Lot
- Size: 5,575 Square Feet
Details
- Parcel number: 043592300290
Construction
Type & style
- Home type: SingleFamily
- Property subtype: Single Family Residence
Materials
- Brick
- Foundation: Slab
- Roof: Composition
Condition
- Pre-Owned
- New construction: No
- Year built: 2023
Details
- Builder name: View Homes
Utilities & green energy
- Water: Water System
Community & HOA
Community
- Features: Clubhouse, Playground, Jogging Trails, Sports Court, BBQ/Grill
- Security: Smoke Detector(s), Security System Owned
- Subdivision: Weston Oaks
HOA
- Has HOA: Yes
- HOA fee: $250 annually
- HOA name: SPECTRUM ASSOCIATION MANAGEMENT
Location
- Region: San Antonio
Financial & listing details
- Price per square foot: $164/sqft
- Annual tax amount: $6,053
- Price range: $300K - $300K
- Date on market: 6/9/2026
- Cumulative days on market: 59 days
- Listing terms: Conventional,FHA,VA Loan,Cash,Investors OK
Estimated market value
$298,600
$284,000 - $314,000
$1,948/mo
Price history
| Date | Event | Price |
|---|---|---|
| 7/21/2026 | Contingent | $299,999$164/sqft |
Source:  LERA MLS #1990456 Report a problem LERA MLS #1990456 Report a problem | ||
| 6/29/2026 | Price change | $299,999-3.2%$164/sqft |
Source: LERA MLS #1990456 Report a problem | ||
| 6/9/2026 | Price change | $309,995-12.2%$169/sqft |
Source: LERA MLS #1990456 Report a problem | ||
| 8/1/2023 | Pending sale | $353,085$193/sqft |
Source: LERA MLS #1701249 Report a problem | ||
| 7/31/2023 | Sold | -- |
Source: eXp Realty #114015298 Report a problem | ||
| 5/13/2023 | Price change | $353,085+1.1%$193/sqft |
Source:  View Homes Report a problem View Homes Report a problem | ||
| 4/24/2023 | Listed for sale | $349,085$190/sqft |
Source: View Homes Report a problem | ||
Public tax history
Tax history is unavailable.
Monthly payment
Est. payment
Payment breakdown
Explore the cost of this home by adjusting the details. Changes won't be saved.Climate risks
Neighborhood: 78245
Nearby schools
GreatSchools rating
- 8/10Lieck Elementary SchoolGrades: PK-5Distance: 0.4 mi
- 4/10Luna Middle SchoolGrades: 6-8Distance: 1 mi
- 6/10Brennan High SchoolGrades: 9-12Distance: 2.6 mi
Schools provided by the listing agent
- Elementary: Edmund Lieck
- Middle: Luna
- High: William Brennan
- District: Northside
Source: LERA MLS. This data may not be complete. We recommend contacting the local school district to confirm school assignments for this home.
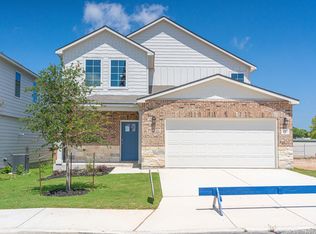
- $--4 bd3 ba2.3k sqft12907 Jeff Rnch, San Antonio, TX 78245Sold
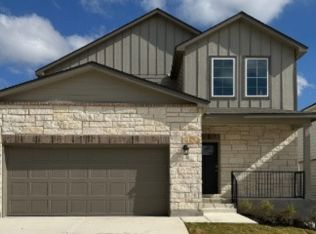
- $325,0004 bd2 ba2k sqft720 Fort Leonard, San Antonio, TX 78245Off Market
- $439,8004 bd3 ba3k sqft12918 Jeff Rnch, San Antonio, TX 78245Off Market
- from $362,9904 bd2 ba1.9k sqftRidge View Plan, Weston Oaks, San Antonio, TX 78245New Construction

- from $394,9904 bd4 ba2.4k sqftMajestic View II Plan, Weston Oaks, San Antonio, TX 78245New Construction
- from $399,9904 bd4 ba2.6k sqftAzalea Plan, Weston Oaks, San Antonio, TX 78245New Construction
- from $349,9904 bd3 ba1.7k sqftGarden View Plan, Weston Oaks, San Antonio, TX 78245New Construction
- from $374,9904 bd3 ba2.2k sqftSequoia Plan, Weston Oaks, San Antonio, TX 78245New Construction
A local agent can set up tours, give advice and negotiate with sellers.
Similar homes
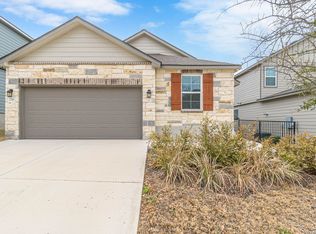
- $319,9993 bd2 ba1.7k sqft716 Fort Leonard, San Antonio, TX 78245For Sale
 MLS ID #1945264, Lana Marinin TREC #629504, Texas Prestige Realty. LERA MLS
 - $270,0003 bd2 ba1.7k sqft9815 MARBACH BND, San Antonio, TX 78245For Sale
 MLS ID #2005557, Kelsy Rosales TREC #805082, Real Broker, LLC. LERA MLS
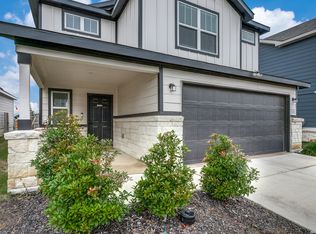
 - $305,0004 bd3 ba2k sqft13923 Anchor Way, San Antonio, TX 78245For Sale
 MLS ID #1960868, Teresa Heck TREC #780994, Keller Williams Heritage. LERA MLS
 - $295,0003 bd2 ba1.6k sqft12602 Galatea, San Antonio, TX 78245For Sale
 MLS ID #1956898, Tyler Moore TREC #706682, eXp Realty. LERA MLS
 - $298,5003 bd2 ba1.9k sqft15107 Stagehand, San Antonio, TX 78245For SaleMLS ID #1946458, Jessica Mejia TREC #688655, Real Broker, LLC. LERA MLS
- $315,0004 bd2 ba1.9k sqft155 Connor, San Antonio, TX 78253For SaleMLS ID #1944518, Anna Ghalumian TREC #748831, Real Broker, LLC. LERA MLS
- $295,0003 bd3 ba2.4k sqft1402 Bluejay Court, San Antonio, TX 78245For SaleMLS ID #1941031, Jitender Buxani TREC #733058, Keller Williams City-View. LERA MLS
- $305,0004 bd3 ba2k sqft1274 Yellow Warbler Run, San Antonio, TX 78253New ConstructionMLS ID #2005029, Tyler Willmann TREC #553857, Keller Williams City-View. LERA MLS
- $314,9903 bd2 ba1.9k sqft15143 Maskette Ave, San Antonio, TX 78245For SaleMLS ID #1951794, Mario Camarillo TREC #756309, The Agency San Antonio. LERA MLS
- $284,9993 bd3 ba1.7k sqft1806 OVERLOOK BND, San Antonio, TX 78245For SaleMLS ID #1991077, Dezmon Metze TREC #755414, eXp Realty. LERA MLS
- $325,0004 bd3 ba2.4k sqft11319 Decidedly, San Antonio, TX 78245For SaleMLS ID #1950134, Benjamin Mostyn TREC #751717, San Antonio's Finest Realty. LERA MLS
- $279,9003 bd3 ba2k sqft11418 Estufa Cyn, San Antonio, TX 78245For SaleMLS ID #1955933, Joel Almosara TREC #757737, Coldwell Banker D'Ann Harper. LERA MLS
- $287,0004 bd3 ba2.2k sqft9958 BELMORE CV, San Antonio, TX 78245For SaleMLS ID #1999114, Terrie Weary TREC #737151, Coldwell Banker D'Ann Harper. LERA MLS
- $344,9004 bd3 ba2.2k sqft3935 Brazos Bnd, San Antonio, TX 78245For SaleMLS ID #1952400, Levi Rodgers TREC #615524, Levi Rodgers Real Estate Group. LERA MLS
- $275,0004 bd2 ba1.6k sqft9722 MARBACH GDN, San Antonio, TX 78245For SaleMLS ID #1992939, Ashley Robertson TREC #431814, Kuper Sotheby's Int'l Realty. LERA MLS
- $305,0004 bd2 ba1.9k sqft709 Brown Thrasher, San Antonio, TX 78253For SaleMLS ID #1991011, Tyler Willmann TREC #553857, Keller Williams City-View. LERA MLS
- $343,0005 bd3 ba2.5k sqft2811 DAVIS TRCE, San Antonio, TX 78245For SaleMLS ID #1999657, Priscilla Flores-Reyes TREC #780922, Keeping It Realty. LERA MLS
- $389,9003 bd2 ba2.2k sqft12710 Ozona Ranch, San Antonio, TX 78245For SaleMLS ID #1952349, Derrell Skillman TREC #639690, Redfin Corporation. LERA MLS
- $380,0004 bd3 ba2k sqft1923 ALEUS LN, San Antonio, TX 78245For SaleMLS ID #1999719, Brian Paris TREC #598379, Keller Williams City-View. LERA MLS
- $270,0004 bd3 ba2.3k sqft9019 Halbert Falls, San Antonio, TX 78245For SaleMLS ID #1955220, Benjamin Godina TREC #583405, G Partners & Realty. LERA MLS
