Welcome home to 756 Shadow Pine Drive! This 4-bedroom, 3.5-bath two-story home offers multi-level living and a private, tree-filled backyard that creates a secluded setting. The main floor includes a separate dining room and spacious family room that makes entertaining a breeze. A wall of windows bathes the living room in natural sunlight and accents the cozy vibes of the wood-burning fireplace. The breakfast nook is also airy & bright, opening up to the large back deck! You'll love slow mornings or relaxing evenings here overlooking the serene setting. A modern kitchen provides plenty of cabinet space plus a pantry! Laundry is also on the main floor for added convenience. All bedrooms are on the upper level, including the luxurious primary suite with vaulted ceilings, a walk-in closet, double vanities, and a separate soaking tub! The lower level includes a full bath and room to grow with the potential for a 5th bedroom. Walk out to your gorgeous backyard patio - or enjoy fun in the sun at the community pool! Recent updates include HVAC and garage door (2021) and a new roof (2025) for added peace of mind. Centrally located between Fenton and Arnold. Don't miss out on this amazing home in a great community! Schedule your showing today! Information pulled from various sources. Buyer should verify all MLS data.
Pending
Listed by: Keller Williams Realty St. Louis • Chris Casey
$389,900
756 Shadow Pine Dr, Fenton, MO 63026
4beds
2,103sqft
:
Get pre-qualified$2,667/mo
Single Family Residence
Built in 2003
9,147 Square Feet Lot
$-- Zestimate®
$185/sqft
$45/mo HOA
What's special
Wood-burning fireplaceSecluded settingPrivate tree-filled backyardGorgeous backyard patioLarge back deckModern kitchenLuxurious primary suite
- 32 days |
- 255 |
- 8 |
Zillow last checked:
Listing updated:
Listed by:
Chris Casey 314-922-3812,
Keller Williams Realty St. Louis
Source: MARIS,MLS#: 26038021 Originating MLS: St. Louis Association of REALTORS
Originating MLS: St. Louis Association of REALTORSFacts & features
Interior
Bedrooms & bathrooms
- Bedrooms: 4
- Bathrooms: 4
- Full bathrooms: 3
- 1/2 bathrooms: 1
- Main level bathrooms: 1
Primary bedroom
- Features: Floor Covering: Carpeting
- Level: Second
Bedroom
- Features: Floor Covering: Carpeting
- Level: Second
Bedroom 2
- Features: Floor Covering: Carpeting
- Level: Second
Bedroom 3
- Features: Floor Covering: Carpeting
- Level: Second
Primary bathroom
- Features: Floor Covering: Vinyl
- Level: Second
Bathroom
- Features: Floor Covering: Vinyl
- Level: Main
Bathroom 2
- Features: Floor Covering: Vinyl
- Level: Second
Bathroom 3
- Level: Basement
Bonus room
- Level: Basement
Breakfast room
- Features: Floor Covering: Vinyl
- Level: Main
Dining room
- Features: Floor Covering: Carpeting
- Level: Main
Family room
- Features: Floor Covering: Carpeting
- Level: Main
Kitchen
- Features: Floor Covering: Vinyl
- Level: Main
Laundry
- Features: Floor Covering: Vinyl
- Level: Main
Living room
- Features: Floor Covering: Carpeting
- Level: Main
Heating
- Forced Air, Natural Gas
Cooling
- Ceiling Fan(s), Central Air, Electric
Appliances
- Laundry: Main Level
Features
- Flooring: Carpet, Linoleum, Vinyl
- Windows: Bay Window(s)
- Basement: Concrete,Partially Finished,Full,Sump Pump,Walk-Out Access
- Number of fireplaces: 1
- Fireplace features: Family Room, Masonry, Wood Burning
Interior area
- Total structure area: 2,103
- Total interior livable area: 2,103 sqft
- Finished area above ground: 2,103
Video & virtual tour
Property
Parking
- Total spaces: 2
- Parking features: Attached, Concrete, Driveway, Garage, Garage Door Opener, Garage Faces Front, Oversized
- Attached garage spaces: 2
- Has uncovered spaces: Yes
Features
- Levels: Two
Lot
- Size: 9,147 Square Feet
- Dimensions: 60 x 150
- Features: Adjoins Common Ground, Adjoins Wooded Area
Details
- Parcel number: 025.016.00000033.70
- Special conditions: Standard
Construction
Type & style
- Home type: SingleFamily
- Architectural style: Traditional
- Property subtype: Single Family Residence
Materials
- Brick Veneer, Vinyl Siding
Condition
- Year built: 2003
Utilities & green energy
- Electric: Ameren
- Sewer: Public Sewer
- Water: Public
- Utilities for property: Underground Utilities
Community & HOA
Community
- Subdivision: Bluffs/Romaine 01
HOA
- Has HOA: Yes
- Amenities included: Association Management, Pool
- Services included: Clubhouse, Maintenance Grounds, Maintenance Parking/Roads, Common Area Maintenance, Pool Maintenance, Management, Pool, Snow Removal
- HOA fee: $540 annually
- HOA name: Bluffs at Romaine
Location
- Region: Fenton
Financial & listing details
- Price per square foot: $185/sqft
- Tax assessed value: $295,100
- Annual tax amount: $3,973
- Date on market: 6/25/2026
- Cumulative days on market: 32 days
- Listing terms: Cash,Conventional,FHA,VA Loan
- Ownership: Private
Estimated market value
Not available
Estimated sales range
Not available
Not available
Price history
| Date | Event | Price |
|---|---|---|
| 6/29/2026 | Pending sale | $389,900$185/sqft |
Source:  MARIS #26038021 Report a problem MARIS #26038021 Report a problem | ||
| 6/25/2026 | Listed for sale | $389,900$185/sqft |
Source: MARIS #26038021 Report a problem | ||
| 5/23/2014 | Sold | -- |
Source: MARIS #14009079 Report a problem | ||
Public tax history
| Year | Property taxes | Tax assessment |
|---|---|---|
| 2025 | $3,973 +3.7% | $56,100 +7.3% |
| 2024 | $3,832 -0.2% | $52,300 |
| 2023 | $3,839 +0% | $52,300 |
| 2022 | $3,838 +0.1% | $52,300 |
| 2021 | $3,836 +8.2% | $52,300 +14.9% |
| 2020 | $3,545 -0.1% | $45,500 |
| 2019 | $3,549 | $45,500 |
| 2018 | $3,549 +3.5% | $45,500 |
| 2017 | $3,431 | $45,500 +6.8% |
| 2016 | $3,431 | $42,600 |
| 2015 | -- | $42,600 +1.7% |
| 2013 | $3,050 | $41,900 +2.4% |
| 2005 | -- | $40,900 +15.9% |
| 2004 | -- | $35,300 +341.3% |
| 2003 | -- | $8,000 |
Find assessor info on the county website
Monthly payment
Est. payment
Payment breakdown
Explore the cost of this home by adjusting the details. Changes won't be saved.Climate risks
Neighborhood: 63026
Getting around
0 / 100
Car-DependentNearby schools
GreatSchools rating
- 9/10Meramec Heights Elementary SchoolGrades: K-5Distance: 1.2 mi
- 8/10Ridgewood Middle SchoolGrades: 6-8Distance: 2.1 mi
- 5/10Fox Sr. High SchoolGrades: 9-12Distance: 4.8 mi
Schools provided by the listing agent
- Elementary: Meramec Heights Elem.
- Middle: Ridgewood Middle
- High: Fox Sr. High
Source: MARIS. This data may not be complete. We recommend contacting the local school district to confirm school assignments for this home.
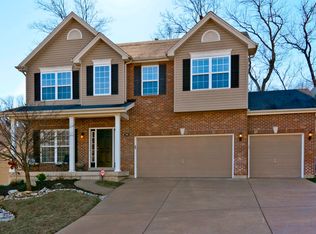
- $436,9004 bd3 ba2.9k sqft760 Shadow Pine Dr, Fenton, MO 63026Off Market
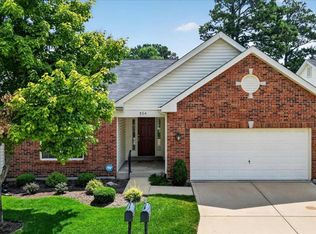
- $354,9003 bd3 ba1.4k sqft752 Shadow Pine Dr, Fenton, MO 63026Off Market
- $370,4003 bd3 ba1.7k sqft764 Shadow Pine Dr, Fenton, MO 63026Off Market
- $399,700-- bd2 ba1.4k sqft748 Shadow Pine Dr, Fenton, MO 63026Off Market
- $428,1005 bd4 ba2.5k sqft744 Shadow Pine Dr, Fenton, MO 63026Off Market
- $379,200-- bd2 ba1.6k sqft755 Shadow Pine Dr, Fenton, MO 63026Off Market
- $421,4004 bd3 ba2.6k sqft759 Shadow Pine Dr, Fenton, MO 63026Off Market
- $372,4004 bd3 ba1.6k sqft770 Shadow Pine Dr, Fenton, MO 63026Off Market
A local agent can set up tours, give advice and negotiate with sellers.
A local lender can help you make sure your offer is ready when you are.
Similar homes
- $350,0003 bd2 ba1.8k sqft416 Richarz Dr, Fenton, MO 63026For Sale

 MLS ID #26038355, Daniel W Swanson, RE/MAX Results. MARIS
 - $424,9924 bd3 ba2.5k sqft819 Cedar Bluff Way, Fenton, MO 63026For Sale
 MLS ID #26034689, Krista Hartmann, RE/MAX Results. MARIS
 - $430,0003 bd3 ba2.6k sqft704 Villas Estates Dr, Fenton, MO 63026For Sale
 MLS ID #26044917, Kim A Anderson, Berkshire Hathaway HomeServices Select Properties. MARIS
 - $287,5004 bd3 ba1.8k sqft11 Windswept Dr, Arnold, MO 63010For Sale
 MLS ID #26042992, Travis L Greer, Exit Elite Realty. MARIS
 - $459,0004 bd3 ba2.9k sqft732 Fox Creek Dr, Fenton, MO 63026For SaleMLS ID #26021995, Peter Lu, EXP Realty, LLC. MARIS
- $375,0003 bd3 ba2k sqft947 Oakfield Dr, Ballwin, MO 63021For SaleMLS ID #26033344, Ann C Cordeal, Berkshire Hathaway HomeServices Select Properties. MARIS
- $385,0003 bd2 ba1.6k sqft4335 Northpoint Cir, Saint Louis, MO 63129For SaleMLS ID #26026882, Ryan D Miller, Keller Williams Chesterfield. MARIS
- $429,9004 bd4 ba2.6k sqft1098 Caleb Dr, Arnold, MO 63010For SaleMLS ID #26038569, Joseph P LoPiccolo, American Realty Group. MARIS
- $364,7504 bd3 ba2.3k sqft6584 Buckingham Palace Dr, Imperial, MO 63052For SaleMLS ID #26046157, Yvonne L O'Neill, Elevate Realty, LLC. MARIS
- $350,0004 bd3 ba1.7k sqft140 Juanita Ln, Arnold, MO 63010For SaleMLS ID #26039727, Anne V Valenza, Keller Williams Realty St. Louis. MARIS
- $400,0004 bd3 ba2.5k sqft2902 Flameglow Dr, Saint Louis, MO 63129For SaleMLS ID #26033264, Tyler L Crowley, DRG - Delhougne Realty Group. MARIS
- $425,0004 bd3 ba1.9k sqft5241 Brass Lantern Pl, Saint Louis, MO 63128For SaleMLS ID #26028484, Catherine A Pfeiffer, Vancil Brothers Realty. MARIS
- $394,0003 bd3 ba1.6k sqft1511 Glenn Brooke Woods Cir, Ballwin, MO 63021For SaleMLS ID #26039683, Timothy D Cudd, CityScapes Realty. MARIS
- $364,9003 bd2 ba1.5k sqft1108 Timber Creek Ln, Imperial, MO 63052For SaleMLS ID #26041100, Almin Draganovic, 4U Realty. MARIS
- $389,9004 bd3 ba2.6k sqft1823 Iron Mountain Dr, Festus, MO 63028For SaleMLS ID #26041097, Stacey N Meshell, Realty Executives of St. Louis. MARIS
- $385,0004 bd4 ba2.6k sqft1710 Ridgeview Circle Dr, Ballwin, MO 63021For SaleMLS ID #26043364, Julie M Kirkiewicz, RE/MAX Results. MARIS
- $495,0004 bd3 ba2.9k sqft4568 Braungate Dr, Saint Louis, MO 63128For SaleMLS ID #26019994, Trudy M Pagano, Nettwork Global. MARIS
- $375,0004 bd2 ba1.6k sqft5 Golden Oak Ct, Valley Park, MO 63088For SaleMLS ID #26036601, Susan L Dahlin, Compass Realty Group. MARIS
- $325,0003 bd3 ba1.7k sqft2325 Arkansas Dr, High Ridge, MO 63049For SaleMLS ID #26035799, Joe W Hostman, RE/MAX Results. MARIS
- $379,9002 bd2 ba1.6k sqft4455 Forder Oaks Dr, Saint Louis, MO 63129For SaleMLS ID #26042523, Angi D Welge, RE/MAX Platinum. MARIS
