Welcome to 7562 NW Lorraine Dr., a one-of-a-kind lakefront property offering the perfect blend of comfort, recreation, and country living in the heart of Piedmont. With just over 2,500 square feet of thoughtfully designed living space, this home is spacious enough for family and guests while remaining easy to maintain.
The main level features 3 bedrooms and 2 full bathrooms, while the expansive 800-square-foot loft includes a full bath with double vanity and a large walk-in closet. Currently used as a bunk room and second living area, the loft could also serve as a game room, home office, guest suite, or be converted into a 5-bedroom home. Panoramic lake views can be enjoyed from nearly every upstairs window.
Built for quality and efficiency, the home features 2x6 exterior walls with full foam insulation, LED lighting throughout, a tankless water heater, and a Warm Magic wood-burning fireplace that can heat the entire home. The oversized garage features 14-foot overhead doors with room for a 35-40 foot RV (depending on width), car lifts, and abundant storage or workspace. Additional features include propane, a private water well with water softener, and an irrigation system.
Outside, enjoy a stunning 100-foot east-facing wraparound porch overlooking the lake. The property also includes a fenced horse pasture with a shed, chicken coop, raised garden beds, fire pit, hot tub hookups, and plenty of room to enjoy the outdoors.
The lake is the true centerpiece. Known for outstanding bass and crappie fishing, this private retreat includes a dock, boat launching area, beach, and fishing shed—creating an exceptional waterfront lifestyle.
Lakefront properties like this rarely become available. If you've been looking for room to roam, incredible fishing, and unforgettable views, 7562 NW Lorraine Dr. is one you won't want to miss.
Pending
$645,000
7562 NW Lorraine Dr, Piedmont, OK 73078
3beds
2,501sqft
Single Family Residence
Built in 2024
5.29 Acres Lot
$641,100 Zestimate®
$258/sqft
$-- HOA
What's special
Boat launching areaFire pitHot tub hookupsFishing shedLarge walk-in closetIrrigation systemRaised garden beds
- 24 days |
- 2,100 |
- 163 |
Likely to sell faster than
Zillow last checked:
Listing updated:
Listed by:
Katlyn Cornman 405-630-0020,
Piedmont Home and Land LLC
Source: MLSOK/OKCMAR as distributed by MLS GRID,MLS#: 1211167
Facts & features
Interior
Bedrooms & bathrooms
- Bedrooms: 3
- Bathrooms: 3
- Full bathrooms: 3
Heating
- Has Heating (Unspecified Type)
Cooling
- Has cooling: Yes
Appliances
- Included: Dishwasher, Disposal, Water Heater, Free-Standing Gas Oven, Free-Standing Gas Range
Features
- Stained Wood
- Flooring: Concrete, Vinyl
- Windows: Window Treatments
- Number of fireplaces: 1
- Fireplace features: Wood Burning
Interior area
- Total structure area: 2,501
- Total interior livable area: 2,501 sqft
Property
Parking
- Total spaces: 3
- Parking features: Additional Parking, Concrete, Gravel
- Garage spaces: 3
Features
- Levels: Two
- Stories: 2
- Patio & porch: Patio, Porch
- Exterior features: Rain Gutters
- Has spa: Yes
- Spa features: Spa/Hot Tub
- Has view: Yes
- View description: Water
- Has water view: Yes
- Water view: Water
- Waterfront features: Lake Front, Waterfront, Lake
Lot
- Size: 5.29 Acres
- Features: Cul-De-Sac, Rural
Details
- Additional structures: Stable(s)
- Parcel number: 7562NWLorraine73078
- Special conditions: None
Construction
Type & style
- Home type: SingleFamily
- Architectural style: Bungalow
- Property subtype: Single Family Residence
Materials
- Frame
- Foundation: Pillar/Post/Pier
- Roof: Metal
Condition
- Year built: 2024
Utilities & green energy
- Water: Well
- Utilities for property: Aerobic System, Propane
Community & HOA
Location
- Region: Piedmont
Financial & listing details
- Price per square foot: $258/sqft
- Annual tax amount: $5,884
- Date on market: 7/30/2026
- Electric utility on property: Yes
Estimated market value
$641,100
$609,000 - $673,000
$2,791/mo
Price history
| Date | Event | Price |
|---|---|---|
| 8/12/2026 | Pending sale | $645,000$258/sqft |
Source:  MLSOK/OKCMAR as distributed by MLS GRID #1211167 Report a problem MLSOK/OKCMAR as distributed by MLS GRID #1211167 Report a problem | ||
| 7/30/2026 | Listed for sale | $645,000-0.8%$258/sqft |
Source: MLSOK/OKCMAR as distributed by MLS GRID #1211167 Report a problem | ||
| 7/13/2025 | Listing removed | $650,000$260/sqft |
Source: MLSOK/OKCMAR as distributed by MLS GRID #1175519 Report a problem | ||
| 6/18/2025 | Listed for sale | $650,000$260/sqft |
Source: MLSOK/OKCMAR as distributed by MLS GRID #1175519 Report a problem | ||
Public tax history
Tax history is unavailable.
Monthly payment
Est. payment
Payment breakdown
Explore the cost of this home by adjusting the details. Changes won't be saved.Climate risks
Neighborhood: 73078
Nearby schools
GreatSchools rating
- 10/10Piedmont Elementary SchoolGrades: 1-4Distance: 4.1 mi
- 9/10Piedmont Middle SchoolGrades: 7-8Distance: 4.2 mi
- 10/10Piedmont High SchoolGrades: 9-12Distance: 3.7 mi
Schools provided by the listing agent
- Elementary: Piedmont ES,Piedmont Intermediate ES,Piedmont Primary ES
- Middle: Piedmont MS
- High: Piedmont HS
Source: MLSOK/OKCMAR as distributed by MLS GRID. This data may not be complete. We recommend contacting the local school district to confirm school assignments for this home.
- $169,0005.24 acres7752 NW Lorraine Dr #4, Piedmont, OK 73078Sold

- $165,0005.01 acresNW Lorraine Dr LOT 3B, Piedmont, OK 73078Sold
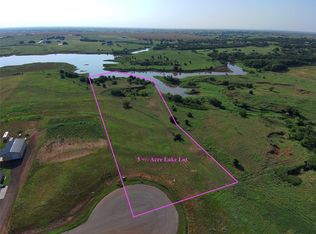
- $169,0004 bd3 ba2.5k sqft7562 NW Lorraine Dr, Piedmont, OK 73078Sold
- $714,0004 bd5 ba3.1k sqft7610 NW Lorraine Dr, Piedmont, OK 73078Off Market
- $606,0005 bd4 ba3.1k sqft7639 NW Lorraine Dr, Piedmont, OK 73078Off Market
- $677,6004 bd4 ba2.5k sqft7656 NW Lorraine Dr, Piedmont, OK 73078Off Market
- $563,3004 bd3 ba2.6k sqft7702 NW Lorraine Dr, Piedmont, OK 73078Off Market
- $590,1003 bd2 ba2k sqft7541 NW Lorraine Dr, Piedmont, OK 73078Off Market
A local agent can set up tours, give advice and negotiate with sellers.
Similar homes
- $479,9003 bd2 ba1.9k sqft1709 Moffat Rd NW, Piedmont, OK 73078For Sale
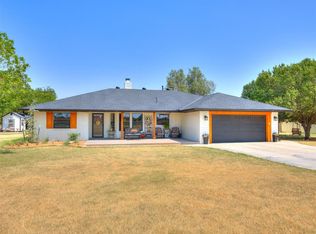 MLS ID #1242965, Cindy Horton, 1st United Okla, REALTORS. MLSOK/OKCMAR as distributed by MLS GRID
 - $499,9003 bd3 ba2.3k sqft2805 Edmond Rd NE, Piedmont, OK 73078For Sale
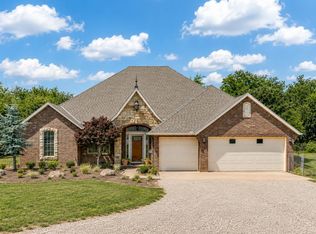 MLS ID #1231292, Reagan Brown, Atrium Realty, LLC. MLSOK/OKCMAR as distributed by MLS GRID
 - $688,0004 bd4 ba3.4k sqft26244 E 868th Rd, Cashion, OK 73016For Sale
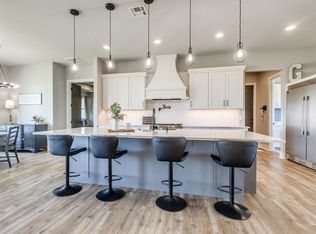 MLS ID #1233728, Tiasha Redus, Piedmont Home and Land LLC. MLSOK/OKCMAR as distributed by MLS GRID
 - $599,9004 bd3 ba3.1k sqft10712 Sundance Dr, Yukon, OK 73099For Sale
 MLS ID #1244731, Brian Rush, Bailee & Co. Real Estate. MLSOK/OKCMAR as distributed by MLS GRID
 - $644,9004 bd4 ba3k sqft10461 Ridgeview Dr, Edmond, OK 73034For SaleMLS ID #1234373, Shelby Williams, Roots Real Estate. MLSOK/OKCMAR as distributed by MLS GRID
- $390,0003 bd2 ba2k sqft2709 Silver Crossings Cir, Piedmont, OK 73078For SaleMLS ID #1242218, Cindy Horton, 1st United Okla, REALTORS. MLSOK/OKCMAR as distributed by MLS GRID
- $499,0004 bd3 ba2.3k sqft14734 Rose Tree Ct, Piedmont, OK 73078For SaleMLS ID #1232964, Thomas Crabtree, Eighth and Main. MLSOK/OKCMAR as distributed by MLS GRID
- $425,0004 bd2 ba2.1k sqft1300 Maverick Pass, Piedmont, OK 73078For SaleMLS ID #1236544, Jennye Wilsey, ERA Courtyard Real Estate. MLSOK/OKCMAR as distributed by MLS GRID
- $595,0004 bd5 ba3.3k sqft9534 Bergamo Blvd, Edmond, OK 73034For SaleMLS ID #1244993, Brad Reeser, Keller Williams Central OK. MLSOK/OKCMAR as distributed by MLS GRID
- $639,5004 bd3 ba2.8k sqft3209 Silvercliffe Ct, Edmond, OK 73012For SaleMLS ID #1235026, Mary Patterson, Stetson Bentley Realty LLC. MLSOK/OKCMAR as distributed by MLS GRID
- $615,0004 bd4 ba2.9k sqft700 Newport Bridge Dr, Edmond, OK 73034For SaleMLS ID #1243541, Marcy Leonard, Leonard Realty LLC. MLSOK/OKCMAR as distributed by MLS GRID
- $625,0005 bd4 ba3.3k sqft17400 Barrington Hills Ln, Edmond, OK 73012For SaleMLS ID #1238364, Halie Hanson, Coldwell Banker Select. MLSOK/OKCMAR as distributed by MLS GRID
- $624,9004 bd3 ba3.3k sqft1429 Spring Creek Dr, Yukon, OK 73099For SaleMLS ID #1244700, Randy Stowe, LIME Realty. MLSOK/OKCMAR as distributed by MLS GRID
- $524,0004 bd4 ba2.8k sqft2229 NW 187th St, Edmond, OK 73012For SaleMLS ID #1242549, Brian Drexel, Salt Real Estate Inc. MLSOK/OKCMAR as distributed by MLS GRID
- $627,0004 bd3 ba3.3k sqft1940 Treviso Ct, Edmond, OK 73034For SaleMLS ID #1243577, Christie Davis, Keller Williams Realty Elite. MLSOK/OKCMAR as distributed by MLS GRID
- $635,0004 bd4 ba2.6k sqft280 Old Farm Rd, Edmond, OK 73034For SaleMLS ID #1228952, Jennifer Aguilar, ERA Courtyard Real Estate. MLSOK/OKCMAR as distributed by MLS GRID
- $625,0004 bd3 ba2.9k sqft2312 Stonemill Ct, Yukon, OK 73099For SaleMLS ID #1232597, Colby Ryder, Flotilla Real Estate Partners. MLSOK/OKCMAR as distributed by MLS GRID
- $415,0004 bd3 ba2.6k sqft12904 NW 140th Ter, Piedmont, OK 73078For SaleMLS ID #1224628, Rachel Hartless, Keller Williams Realty Elite. MLSOK/OKCMAR as distributed by MLS GRID
- $325,0003 bd2 ba1.7k sqft13321 Outdoor Living Dr, Piedmont, OK 73078For SaleMLS ID #1238034, Rick McCormick, eXp Realty, LLC. MLSOK/OKCMAR as distributed by MLS GRID
- $535,0004 bd3 ba2.5k sqft1770 S May Ave, Guthrie, OK 73044For SaleMLS ID #1244364, Krista Martin, Exit Realty Premier. MLSOK/OKCMAR as distributed by MLS GRID
