Lovely single family home in prime Woodbury location with charming details throughout.
Featuring three bedrooms on main level, a finished basement, two car garage, updated bathrooms, new furnace installed in October of 2025, and a reverse osmosis water system. The home Located near parks and walking trails and everything else Woodbury has to offer for your enjoyment. A one year Total Home Guard Warranty plan offered through Liberty Home Guard with purchase of home.
Buyers Agent to verify all measurements and listing information.
Pending
$369,900
7572 Carillon Plz W, Woodbury, MN 55125
3beds
1,848sqft
Single Family
Built in 1975
7,056 Square Feet Lot
$-- Zestimate®
$200/sqft
$15/mo HOA
What's special
- 53 days
- 68
- 1
Zillow last checked:
Listing updated:
Listed by:
KatieMarek 651-208-8696,
eXp Realty
Source: NorthstarMLS as distributed by MLS GRID,MLS#: 7102544
Facts & features
Interior
Bedrooms & bathrooms
- Bedrooms: 3
- Bathrooms: 2
- Full bathrooms: 1
- 3/4 bathrooms: 1
Bedroom
- Level: Main
- Area: 140 Square Feet
- Dimensions: 14 x 10
Bedroom 2
- Level: Main
- Area: 110 Square Feet
- Dimensions: 11 x 10
Bedroom 3
- Level: Main
- Area: 99 Square Feet
- Dimensions: 11 x 9
Dining room
- Level: Main
- Area: 80 Square Feet
- Dimensions: 10 x 8
Family room
- Level: Basement
- Area: 399 Square Feet
- Dimensions: 21 x 19
Flex room
- Level: Basement
- Area: 112 Square Feet
- Dimensions: 14 x 8
Kitchen
- Level: Main
- Area: 110 Square Feet
- Dimensions: 11 x 10
Living room
- Level: Main
- Area: 180 Square Feet
- Dimensions: 15 x 12
Heating
- Forced Air
Cooling
- Central Air
Appliances
- Included: Dishwasher, Dryer, Gas Water Heater, Water Osmosis System, Microwave, Refrigerator, Washer, Water Softener Owned
Features
- Basement: Partially Finished,Storage Space,Sump Basket,Sump Pump
- Has fireplace: No
Interior area
- Total structure area: 2,130
- Total interior livable area: 1,848 sqft
- Finished area above ground: 1,065
- Finished area below ground: 783
Video & virtual tour
Property
Parking
- Total spaces: 2
- Parking features: Attached
- Attached garage spaces: 2
Accessibility
- Accessibility features: None
Features
- Levels: One
- Stories: 1
- Fencing: Chain Link,Wood
Lot
- Size: 7,056 Square Feet
- Dimensions: 68 x 100 x 112 x 69
- Features: Tree Coverage - Medium
Details
- Foundation area: 1065
- Parcel number: 1702821120010
- Zoning description: Residential-Single Family
Construction
Type & style
- Home type: SingleFamily
- Property subtype: Single Family
Materials
- Block
- Roof: Age Over 8 Years
Condition
- New construction: No
- Year built: 1975
Utilities & green energy
- Electric: Circuit Breakers
- Gas: Natural Gas
- Sewer: City Sewer/Connected
- Water: City Water/Connected
Community & HOA
Community
- Subdivision: Ridgegate
HOA
- Has HOA: Yes
- Services included: Other
- HOA fee: $181 annually
- HOA name: Ridgegate
- HOA phone: 651-329-8802
Location
- Region: Woodbury
Financial & listing details
- Price per square foot: $200/sqft
- Tax assessed value: $278,000
- Annual tax amount: $3,486
- Date on market: 7/7/2026
- Cumulative days on market: 52 days
- Road surface type: Paved
Estimated market value
Not available
Estimated sales range
Not available
Not available
Price history
| Date | Event | Price |
|---|---|---|
| 7/22/2026 | Pending sale | $369,900$200/sqft |
Source:  NorthstarMLS as distributed by MLS GRID #7102544 Report a problem NorthstarMLS as distributed by MLS GRID #7102544 Report a problem | ||
| 7/9/2026 | Listed for sale | $369,900+117.7%$200/sqft |
Source: NorthstarMLS as distributed by MLS GRID #7102544 Report a problem | ||
| 10/6/2010 | Sold | $169,900$92/sqft |
Source: Public Record Report a problem | ||
| 6/24/2010 | Sold | $169,900-5.6%$92/sqft |
Source:  Lake Superior Area Realtors as distributed by MLS GRID #1287166 Report a problem Lake Superior Area Realtors as distributed by MLS GRID #1287166 Report a problem | ||
| 1/30/2010 | Listing removed | $179,900$97/sqft |
Source: NRT Minneapolis #3860856 Report a problem | ||
| 1/9/2010 | Price change | $179,900-5.3%$97/sqft |
Source: NRT Minneapolis #3860856 Report a problem | ||
| 12/6/2009 | Listed for sale | $189,900-12.3%$103/sqft |
Source: NRT Minneapolis #3860856 Report a problem | ||
| 6/24/2008 | Sold | $216,500$117/sqft |
Source: Public Record Report a problem | ||
| 11/28/2007 | Sold | $216,500+35.3%$117/sqft |
Source: Lake Superior Area Realtors as distributed by MLS GRID #1877374 Report a problem | ||
| 8/25/2006 | Sold | $160,000$87/sqft |
Source: Public Record Report a problem | ||
Public tax history
| Year | Property taxes | Tax assessment |
|---|---|---|
| 2025 | $3,230 -10.5% | $256,500 -16.7% |
| 2024 | $3,610 +12.1% | $308,100 +15.2% |
| 2023 | $3,220 +7.1% | $267,400 +22.3% |
| 2022 | $3,006 +1.2% | $218,600 -6.9% |
| 2021 | $2,970 +1.4% | $234,700 +3.2% |
| 2020 | $2,928 | $227,400 |
| 2019 | $2,928 | $227,400 +5.9% |
| 2018 | $2,928 +2.3% | $214,800 +10.5% |
| 2017 | $2,862 +9.7% | $194,400 +5.4% |
| 2016 | $2,608 +9.7% | $184,500 +23.8% |
| 2015 | $2,378 | $149,000 +18.3% |
| 2013 | $2,378 +21.1% | $125,900 -1.3% |
| 2012 | $1,964 | $127,600 -6.1% |
| 2011 | $1,964 -7.4% | $135,900 -27.7% |
| 2010 | $2,122 -3.2% | $187,900 |
| 2009 | $2,192 -20.7% | -- |
| 2008 | $2,764 +25.6% | -- |
| 2007 | $2,200 +3.3% | -- |
| 2006 | $2,130 +27.6% | -- |
| 2005 | $1,669 +9.6% | -- |
| 2004 | $1,523 | -- |
Find assessor info on the county website
Monthly payment
Est. payment
Payment breakdown
Explore the cost of this home by adjusting the details. Changes won't be saved.Climate risks
Neighborhood: 55125


Similar homes
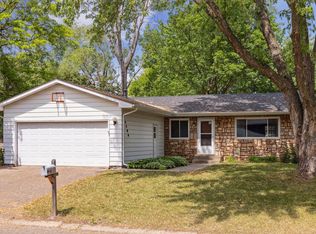
- $449,9004 bd2 ba2.1k sqft1911 Queens Dr, Woodbury, MN 55125For Sale
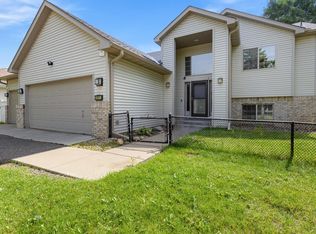
 MLS ID #7122943, Soye N Chalte, RE/MAX Results. NorthstarMLS as distributed by MLS GRID
 - $465,0004 bd3 ba2.6k sqft1802 Evergreen Ct, Woodbury, MN 55125For Sale
 MLS ID #7125905, Richard S Webb, RE/MAX Results. NorthstarMLS as distributed by MLS GRID
 - $434,9003 bd2 ba1.6k sqft864 Winterberry Ct, Woodbury, MN 55125For Sale
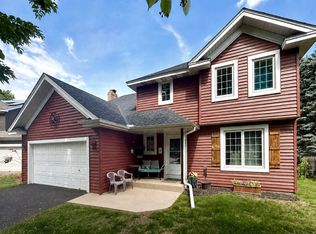 MLS ID #7085907, Lee R Shelton, Home Avenue Flat Fee Realty. NorthstarMLS as distributed by MLS GRID
 - $369,9004 bd2 ba1.4k sqft9115 Janero Ave S, Cottage Grove, MN 55016For Sale
 MLS ID #7133630, Juan Rivera, MN Living Real Estate. NorthstarMLS as distributed by MLS GRID
 - $289,9003 bd3 ba2k sqft2192 Tower Ct, Woodbury, MN 55125For SaleMLS ID #7108157, Wael Abdelkader, CHASE STERLING REALTY, LLC. NorthstarMLS as distributed by MLS GRID
- $389,0004 bd2 ba1.8k sqft6520 Dawn Ave, Inver Grove Heights, MN 55076For SaleMLS ID #7132256, Travis Metzen, Metzen Realty and Associates CO.. NorthstarMLS as distributed by MLS GRID
- $365,0003 bd2 ba1.4k sqft8351 Innsdale Ave S, Cottage Grove, MN 55016For SaleMLS ID #7129952, Emily Marie Eck, Engel & Volkers Minneapolis. NorthstarMLS as distributed by MLS GRID
- $477,0003 bd3 ba1.8k sqft1649 Regatta Dr, Woodbury, MN 55125For SaleMLS ID #7126128, Brian R. Beaubien, Edina Realty, Inc.. NorthstarMLS as distributed by MLS GRID
- $399,0004 bd2 ba1.8k sqft4251 Elizabeth Ln, Vadnais Heights, MN 55127For SaleMLS ID #7131848, Kayla Christine Milbrath-Gustafson, RE/MAX Results. NorthstarMLS as distributed by MLS GRID
- $314,9003 bd2 ba1.6k sqft15 Wyoming St W, Saint Paul, MN 55107For SaleMLS ID #7132402, Angela Mitchell, Real Broker, LLC. NorthstarMLS as distributed by MLS GRID
- $359,9004 bd2 ba1.9k sqft2084 Randy Ave, White Bear Lake, MN 55110For SaleMLS ID #7132292, Jennifer Livingston, Cardinal Realty Co.. NorthstarMLS as distributed by MLS GRID
- $425,0004 bd2 ba2.5k sqft6284 Corwin Ct, Inver Grove Heights, MN 55076For SaleMLS ID #7134940, Fiona Shanahan, Keller Williams Premier Realty. NorthstarMLS as distributed by MLS GRID
- $350,0003 bd2 ba1.7k sqft3301 69th St E, Inver Grove Heights, MN 55076For SaleMLS ID #7123719, Kerby & Cristina Real Estate Experts, RE/MAX Results. NorthstarMLS as distributed by MLS GRID
- $369,0003 bd2 ba2k sqft493 Sterling St S, Maplewood, MN 55119For SaleMLS ID #7099886, Deanna Wiener, GRI, Cardinal Realty Co.. NorthstarMLS as distributed by MLS GRID
- $375,0003 bd2 ba1.9k sqft1351 Hillcrest Dr NE, Fridley, MN 55432For SaleMLS ID #7134518, Kris Lindahl, Kris Lindahl Real Estate. NorthstarMLS as distributed by MLS GRID
- $325,0003 bd1 ba1.1k sqft2725 Division St N, North Saint Paul, MN 55109For SaleMLS ID #7129683, Blake A Halverson, RE/MAX Results. NorthstarMLS as distributed by MLS GRID
- $515,0004 bd3 ba2.5k sqft9953 Starlight Dr, Woodbury, MN 55125For SaleMLS ID #7093565, Suzanne Korum, Keller Williams Integrity WI/MN. NorthstarMLS as distributed by MLS GRID
- $350,0003 bd2 ba1.6k sqft6627 13th Ave S, Richfield, MN 55423For SaleMLS ID #7132679, Brian R Amiot, Joe Sorenson Realty. NorthstarMLS as distributed by MLS GRID
- $380,0003 bd2 ba2k sqft978 70th Ave, Roberts, WI 54023For SaleMLS ID #7121094, Jena R Paquette, Saphire Realty. NorthstarMLS as distributed by MLS GRID
- $399,9003 bd2 ba1.7k sqft2241 7th St N, North Saint Paul, MN 55109For SaleMLS ID #7120414, Stephen Shea, Sunset Realty. NorthstarMLS as distributed by MLS GRID
