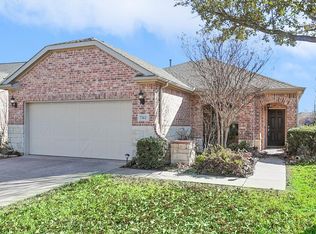
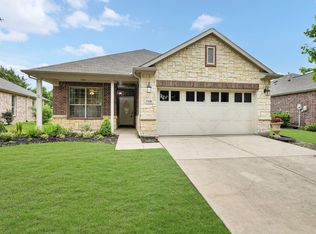
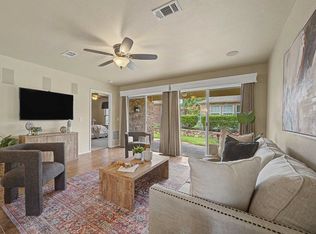
Beautiful Magnolia Model located in the sought after 55+ Community of Frisco Lakes. This home has 2 bedrooms, a Bonus Room for hobbies and an office. The Kitchen features a breakfast bar, stainless steel appliances, dual sinks, and an abundance of counter space and cabinets. The Dining Room is open to the kitchen for easy entertaining. The spacious Family Room opens to the cozy private patio and a fully fenced backyard. The Primary Suite has two walk in closet, ceiling fan and Ensuite Bathroom. The Ensuite Bathroom has dual sinks, walk in shower and another walk in closet. Double French Doors lead into the office just off the foyer. The Guest Bedroom, Bathroom and Bonus Room are split from the Primary Bedroom for additional privacy. Freshly painted throughout. Frisco Lakes boasts an array of amenities designed to enrich your lifestyle including scenic walking paths, picturesque ponds, pickleball courts and a pristine 18 hole championship golf course. Immerse yourself in the vibrant social scene at the amenity centers where endless opportunities for recreation and camaraderie await. Make this your next home sweet home!
Pending
$415,000
7586 Black Rock Cv, Frisco, TX 75034
2beds
1,832sqft
:
Get pre-qualified$3,118/mo
Single Family Residence
Built in 2006
5,749 Square Feet Lot
$-- Zestimate®
$227/sqft
$200/mo HOA
What's special
Cozy private patioFreshly painted throughoutStainless steel appliancesSpacious family roomFully fenced backyardCeiling fanDual sinks
- 112 days |
- 75 |
- 0 |
Zillow last checked:
Listing updated:
Listed by:
Betty McKean 0484795 972-849-4802,
Keller Williams Realty DPR 972-732-6000,
Trish Scates 0451182 972-800-1554,
Keller Williams Realty DPR
Source: NTREIS,MLS#: 21237897
Facts & features
Interior
Bedrooms & bathrooms
- Bedrooms: 2
- Bathrooms: 2
- Full bathrooms: 2
Primary bedroom
- Features: Ceiling Fan(s), En Suite Bathroom, Walk-In Closet(s)
- Level: First
- Dimensions: 15 x 14
Bedroom
- Features: Ceiling Fan(s), Split Bedrooms
- Level: First
- Dimensions: 11 x 10
Primary bathroom
- Features: Built-in Features, Dual Sinks, En Suite Bathroom, Solid Surface Counters, Separate Shower
- Level: First
- Dimensions: 9 x 9
Dining room
- Features: Ceiling Fan(s)
- Level: First
- Dimensions: 12 x 10
Other
- Features: Built-in Features, Solid Surface Counters
- Level: First
- Dimensions: 7 x 5
Game room
- Level: First
- Dimensions: 10 x 9
Kitchen
- Features: Breakfast Bar, Built-in Features, Dual Sinks, Pantry, Solid Surface Counters
- Level: First
- Dimensions: 11 x 8
Living room
- Features: Ceiling Fan(s)
- Level: First
- Dimensions: 19 x 17
Office
- Features: Ceiling Fan(s)
- Level: First
- Dimensions: 11 x 11
Utility room
- Features: Utility Room
- Level: First
- Dimensions: 8 x 6
Heating
- Central
Cooling
- Central Air, Ceiling Fan(s), Electric
Appliances
- Included: Some Gas Appliances, Dishwasher, Disposal, Gas Range, Gas Water Heater, Microwave, Plumbed For Gas
- Laundry: Washer Hookup, Dryer Hookup, ElectricDryer Hookup, Laundry in Utility Room
Features
- Decorative/Designer Lighting Fixtures, High Speed Internet, Open Floorplan, Pantry, Cable TV, Walk-In Closet(s)
- Flooring: Tile, Wood
- Windows: Window Coverings
- Has basement: No
- Has fireplace: No
Interior area
- Total interior livable area: 1,832 sqft
Video & virtual tour
Property
Parking
- Total spaces: 2
- Parking features: Door-Single, Epoxy Flooring, Enclosed, Garage Faces Front, Garage, Garage Door Opener, Oversized
- Attached garage spaces: 2
Features
- Levels: One
- Stories: 1
- Patio & porch: Covered
- Exterior features: Rain Gutters
- Pool features: None, Community
- Fencing: Back Yard,Wrought Iron
Lot
- Size: 5,749 Square Feet
- Features: Cul-De-Sac, Interior Lot, Landscaped, Subdivision, Sprinkler System
Details
- Parcel number: R300111
Construction
Type & style
- Home type: SingleFamily
- Architectural style: Traditional,Detached
- Property subtype: Single Family Residence
Materials
- Brick
- Foundation: Slab
- Roof: Composition
Condition
- Year built: 2006
Utilities & green energy
- Sewer: Public Sewer
- Water: Public
- Utilities for property: Electricity Available, Electricity Connected, Natural Gas Available, Phone Available, Sewer Available, Separate Meters, Underground Utilities, Water Available, Cable Available
Community & HOA
Community
- Features: Clubhouse, Fitness Center, Golf, Lake, Pickleball, Pool, Restaurant, Tennis Court(s), Trails/Paths, Curbs, Sidewalks
- Security: Carbon Monoxide Detector(s), Smoke Detector(s)
- Senior community: Yes
- Subdivision: Frisco Lakes Del Webb Ph 1a
HOA
- Has HOA: Yes
- Services included: All Facilities, Association Management, Maintenance Grounds, Maintenance Structure
- HOA fee: $600 quarterly
- HOA name: Castle Group
- HOA phone: 972-370-0404
Location
- Region: Frisco
Financial & listing details
- Price per square foot: $227/sqft
- Tax assessed value: $411,666
- Annual tax amount: $6,714
- Date on market: 4/16/2026
- Cumulative days on market: 106 days
- Listing terms: Cash,Conventional
Estimated market value
Not available
Estimated sales range
Not available
Not available
Price history
| Date | Event | Price |
|---|---|---|
| 7/9/2026 | Pending sale | $415,000$227/sqft |
Source: NTREIS #21237897 Report a problem | ||
| 7/3/2026 | Contingent | $415,000$227/sqft |
Source: NTREIS #21237897 Report a problem | ||
| 4/16/2026 | Listed for sale | $415,000+29.7%$227/sqft |
Source: NTREIS #21237897 Report a problem | ||
| 8/29/2017 | Listing removed | $1,850$1/sqft |
Source: Coldwell Banker Residential Brokerage - Plano #13632870 Report a problem | ||
| 7/13/2017 | Price change | $1,850-7.5%$1/sqft |
Source: Coldwell Banker Residential Brokerage - Plano #13632870 Report a problem | ||
| 6/24/2017 | Listed for rent | $2,000$1/sqft |
Source: Coldwell Banker Residential Brokerage - Plano #13632870 Report a problem | ||
| 5/31/2017 | Sold | -- |
Source: Agent Provided Report a problem | ||
| 4/29/2017 | Pending sale | $319,900$175/sqft |
Source: Berkshire HathawayHS PenFed TX #13506178 Report a problem | ||
| 4/4/2017 | Price change | $319,900-3%$175/sqft |
Source: Berkshire HathawayHS PenFed TX #13506178 Report a problem | ||
| 12/10/2016 | Listed for sale | $329,900+8.2%$180/sqft |
Source: Ebby Halliday Realtors #13506178 Report a problem | ||
| 1/28/2016 | Listing removed | $305,000$166/sqft |
Source: Keller Williams Realty DPR #13254803 Report a problem | ||
| 1/15/2016 | Pending sale | $305,000$166/sqft |
Source: Keller Williams - Dallas Preston Road #13254803 Report a problem | ||
| 1/7/2016 | Price change | $305,000-4.4%$166/sqft |
Source: Keller Williams - Dallas Preston Road #13254803 Report a problem | ||
| 10/27/2015 | Price change | $319,000-3%$174/sqft |
Source: Keller Williams - Dallas Preston Road #13254803 Report a problem | ||
| 10/8/2015 | Listed for sale | $329,000$180/sqft |
Source: Keller Williams Realty DPR #13254803 Report a problem | ||
Public tax history
| Year | Property taxes | Tax assessment |
|---|---|---|
| 2025 | $765 -5% | $411,666 -4% |
| 2024 | $805 -3.4% | $428,715 -2.5% |
| 2023 | $833 +5.8% | $439,826 +21.4% |
| 2022 | $788 +8.6% | $362,196 +16.4% |
| 2021 | $726 +7.2% | $311,273 +3.5% |
| 2020 | $677 -1.1% | $300,810 -0.9% |
| 2019 | $684 +4.4% | $303,610 +4.5% |
| 2018 | $655 -88.8% | $290,502 +2.5% |
| 2017 | $5,833 | $283,535 +4.9% |
| 2016 | $5,833 +54.7% | $270,258 +13.3% |
| 2015 | $3,769 | $238,609 +10% |
| 2014 | $3,769 | $216,917 -1.7% |
| 2013 | $3,769 | $220,594 +5.9% |
| 2012 | -- | $208,311 +7.3% |
| 2011 | -- | $194,126 +10% |
| 2010 | -- | $176,478 -14% |
| 2009 | -- | $205,234 -5.9% |
| 2007 | -- | $218,106 |
Find assessor info on the county website
Monthly payment
Est. payment
Payment breakdown
Explore the cost of this home by adjusting the details. Changes won't be saved.Climate risks
Neighborhood: Frisco Lakes
Nearby schools
GreatSchools rating
- 8/10Hosp Elementary SchoolGrades: PK-5Distance: 1.7 mi
- 10/10Pearson MiddleGrades: 6-8Distance: 1.7 mi
- 9/10Reedy High SchoolGrades: 9-12Distance: 2 mi
Schools provided by the listing agent
- Elementary: Hosp
- Middle: Pearson
- High: Reedy
- District: Frisco ISD
Source: NTREIS. This data may not be complete. We recommend contacting the local school district to confirm school assignments for this home.
- $369,3002 bd2 ba1.5k sqft7562 Black Rock Cv, Frisco, TX 75034Off Market

- $--2 bd2 ba1.5k sqft7562 Black Rock Cv, Frisco, TX 75036Sold
- $101.09 acresHarbor Ln, Frisco, TX 75036Off Market
- $--3 bd2 ba1.8k sqft7538 Black Rock Cv, Frisco, TX 75034Sold
- $100.34 acresOakland Hills Ln, Frisco, TX 75036Off Market
- $335,4002 bd2 ba1.3k sqft7514 Black Rock Cv, Frisco, TX 75034Off Market
- $--2 bd2 ba1.3k sqft7514 Black Rock Cv, Frisco, TX 75036Sold
- $393,0002 bd2 ba1.5k sqft7563 Black Rock Cv, Frisco, TX 75034Off Market
A local agent can set up tours, give advice and negotiate with sellers.
Similar homes
- $311,0002 bd2 ba1.4k sqft7798 Oakland Hills Ln, Frisco, TX 75034For Sale
 MLS ID #21337126, Betty McKean. NTREIS
 - $449,0003 bd2 ba1.4k sqft7542 Birmingham Forest Dr, Frisco, TX 75034For Sale
 MLS ID #21336837, Preston Tighe. NTREIS
 - $375,0003 bd2 ba1.4k sqft7975 Estancia Dr, Frisco, TX 75034For Sale
 MLS ID #21272028, Walker Wagner. NTREIS
 - $375,0002 bd2 ba1.5k sqft7594 Trull Brook Ln, Frisco, TX 75034For Sale
 MLS ID #21317355, Betty McKean. NTREIS
 - $450,0003 bd2 ba1.9k sqft7358 Trull Brook Ln, Frisco, TX 75034For SaleMLS ID #21288256, Christy Arnold. NTREIS
- $460,0002 bd2 ba1.7k sqft6008 Eagle Point Ln, Frisco, TX 75034For SaleMLS ID #21268131, Betty McKean. NTREIS
- $389,5002 bd2 ba1.4k sqft7420 Wiley Ln, Frisco, TX 75036For SaleMLS ID #21327025, Tim Grubbs. NTREIS
- $435,0003 bd2 ba1.9k sqft4078 Sydney Dr, Frisco, TX 75033For SaleMLS ID #21346948, Adriana Higgins. NTREIS
- $420,0004 bd2 ba1.9k sqft11713 Cape Cod Springs Dr, Frisco, TX 75036For SaleMLS ID #21304268, Ali Vollmer. NTREIS
- $440,0003 bd2 ba1.8k sqft12613 Capri Dr, Frisco, TX 75036For SaleMLS ID #21311574, Lori Woodworth. NTREIS
- $575,0003 bd2 ba1.9k sqft349 Balboa Ct, Frisco, TX 75034For SaleMLS ID #21289113, Betty McKean. NTREIS
- $445,0004 bd2 ba2.1k sqft13335 Roadster Dr, Frisco, TX 75033For SaleMLS ID #21303226, Stacey Leslie. NTREIS
- $489,0004 bd2 ba1.7k sqft9383 Homestead Ln, Frisco, TX 75033For SaleMLS ID #21316590, Erna Grant. NTREIS
- $459,9003 bd2 ba1.8k sqft7764 Lancaster Gate, Frisco, TX 75035For SaleMLS ID #21294510, April Wunderlick. NTREIS
- $399,0004 bd3 ba1.8k sqft11317 Canoe Rd, Frisco, TX 75035For SaleMLS ID #21268889, Amy Martin. NTREIS
- $490,0004 bd2 ba2k sqft13248 Cottage Grove Dr, Frisco, TX 75033For SaleMLS ID #21308421, Will Harris. NTREIS
- $399,9004 bd2 ba2k sqft2671 Calmwood Dr, Little Elm, TX 75068For SaleMLS ID #21312886, Asem Abu-Awad. NTREIS
- $439,9004 bd2 ba2.5k sqft3229 Horizons Dr, Little Elm, TX 75068For SaleMLS ID #21283430, Tanya McQueen. NTREIS
- $375,0003 bd2 ba1.5k sqft11408 Clover Knoll Dr, Frisco, TX 75035For SaleMLS ID #21281045, Daniel Harker. NTREIS
- $375,0004 bd2 ba1.9k sqft2805 Enchanted Eve Dr, Little Elm, TX 75068For SaleMLS ID #21261445, Ali Vollmer. NTREIS
