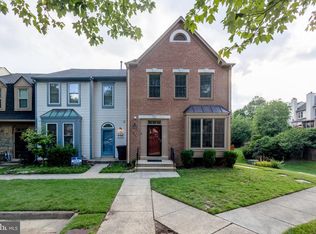
Rarely available waterfront townhome in Falls Church offering over five levels of spacious, light-filled living with beautiful lake views throughout. This beautifully maintained 3 bedroom, 3.5 bath home features soaring ceilings, new carpet throughout, and an open-concept layout designed for both comfortable everyday living and effortless entertaining. The updated, open kitchen opens to the dining area overlooking the dramatic living room with cathedral ceilings and expansive windows framing the water views and features white shaker cabinetry, quartz countertops, stainless steel appliances, pantry storage, and access to a private upper-level deck. Doors lead to a spacious deck perfect for morning coffee or evening gatherings overlooking the lake with steps that descend to the flagstone patio below, an ideal setting for outdoor dining and relaxing by the water. Upstairs, the spacious primary suite offers cathedral ceilings, skylights, a custom closet, and a beautifully renovated ensuite bath with dual vanities and a walk-in shower. A second upper-level bedroom features dual closets, and its own ensuite bath. The lower level includes a private third bedroom guest suite with full bath, while an additional loft area with built-in desk space provides the perfect work-from-home setup. Located in a gated community with clubhouse and pool, this exceptional home offers a peaceful waterfront retreat just minutes to Tysons, Mosaic District, I-495, Inova Fairfax Hospital, shopping, dining, and major commuter routes.
Pending
Price cut: $24.1K (6/18)
$774,900
7595 Chrisland Cv, Falls Church, VA 22042
3beds
1,878sqft
:
Get pre-qualified$5,061/mo
Townhouse
Built in 1985
1,509 Square Feet Lot
$765,400 Zestimate®
$413/sqft
$163/mo HOA
What's special
Waterfront townhomeOpen-concept layoutUpdated open kitchenSoaring ceilingsPantry storageCathedral ceilingsQuartz countertops
- 75 days |
- 973 |
- 38 |
Likely to sell faster than
Zillow last checked:
Listing updated:
Listed by:
Chrissy ODonnell 703-626-8374,
RLAH @properties 7033909460
Source: Bright MLS,MLS#: VAFX2310860
Facts & features
Interior
Bedrooms & bathrooms
- Bedrooms: 3
- Bathrooms: 4
- Full bathrooms: 3
- 1/2 bathrooms: 1
- Main level bathrooms: 1
Rooms
- Room types: Living Room, Dining Room, Primary Bedroom, Bedroom 2, Kitchen, Bedroom 1, Loft, Bathroom 1, Bathroom 2, Bathroom 3, Primary Bathroom
Primary bedroom
- Features: Flooring - Carpet, Cathedral/Vaulted Ceiling
- Level: Upper
Bedroom 1
- Features: Flooring - Carpet
- Level: Lower
Bedroom 2
- Features: Flooring - Carpet, Balcony Access, Primary Bedroom - Dressing Area
- Level: Upper
Primary bathroom
- Features: Bathroom - Walk-In Shower, Granite Counters, Double Sink, Flooring - Ceramic Tile
- Level: Upper
Bathroom 1
- Features: Bathroom - Stall Shower
- Level: Lower
Bathroom 2
- Features: Bathroom - Tub Shower
- Level: Upper
Bathroom 3
- Level: Main
Dining room
- Level: Main
Kitchen
- Features: Granite Counters
- Level: Main
Living room
- Features: Cathedral/Vaulted Ceiling, Ceiling Fan(s)
- Level: Main
Loft
- Features: Built-in Features
- Level: Upper
Heating
- Forced Air, Electric
Cooling
- Central Air, Electric
Appliances
- Included: Dryer, Washer, Dishwasher, Disposal, Refrigerator, Cooktop, Microwave, Electric Water Heater
- Laundry: Upper Level
Features
- Built-in Features, Dining Area, Entry Level Bedroom, Kitchen - Table Space, Primary Bath(s), 2 Story Ceilings, Cathedral Ceiling(s), Dry Wall
- Flooring: Carpet, Ceramic Tile, Luxury Vinyl
- Doors: Sliding Glass
- Windows: Skylight(s), Vinyl Clad, Double Pane Windows
- Has basement: No
- Number of fireplaces: 1
- Fireplace features: Other
Interior area
- Total structure area: 1,878
- Total interior livable area: 1,878 sqft
- Finished area above ground: 1,640
- Finished area below ground: 238
Video & virtual tour
Property
Parking
- Parking features: Assigned, Unassigned, Parking Lot
- Details: Assigned Parking
Accessibility
- Accessibility features: None
Features
- Levels: Four
- Stories: 4
- Patio & porch: Deck, Patio
- Exterior features: Sidewalks
- Pool features: Community
- Has view: Yes
- View description: Lake, Scenic Vista, Water
- Has water view: Yes
- Water view: Lake,Water
Lot
- Size: 1,509 Square Feet
Details
- Additional structures: Above Grade, Below Grade
- Parcel number: 0503 24 0003
- Zoning: 402
- Special conditions: Standard
Construction
Type & style
- Home type: Townhouse
- Architectural style: Colonial
- Property subtype: Townhouse
Materials
- Brick
- Foundation: Slab
- Roof: Shingle
Condition
- Excellent
- New construction: No
- Year built: 1985
Utilities & green energy
- Sewer: Other
- Water: Other
Community & HOA
Community
- Security: Security Gate
- Subdivision: Yacht Club At Sequoia Village
HOA
- Has HOA: Yes
- Amenities included: Gated, Lake, Picnic Area, Pool
- Services included: Security, Snow Removal, Trash
- HOA fee: $490 quarterly
- HOA name: YACHT CLUB HOA
Location
- Region: Falls Church
Financial & listing details
- Price per square foot: $413/sqft
- Tax assessed value: $694,830
- Annual tax amount: $7,914
- Date on market: 5/15/2026
- Listing agreement: Exclusive Right To Sell
- Ownership: Fee Simple
Estimated market value
$765,400
$727,000 - $804,000
$3,760/mo
Price history
| Date | Event | Price |
|---|---|---|
| 7/27/2026 | Pending sale | $774,900$413/sqft |
Source:  Bright MLS #VAFX2310860 Report a problem Bright MLS #VAFX2310860 Report a problem | ||
| 7/11/2026 | Contingent | $774,900$413/sqft |
Source: Bright MLS #VAFX2310860 Report a problem | ||
| 6/18/2026 | Price change | $774,900-3%$413/sqft |
Source: Bright MLS #VAFX2310860 Report a problem | ||
| 5/29/2026 | Price change | $799,000-3.2%$425/sqft |
Source: Bright MLS #VAFX2310860 Report a problem | ||
| 5/15/2026 | Listed for sale | $825,000+21.3%$439/sqft |
Source: Bright MLS #VAFX2310860 Report a problem | ||
| 4/17/2023 | Listing removed | -- |
Source: Bright MLS #VAFX1185168 Report a problem | ||
| 4/16/2021 | Sold | $680,000+1.5%$362/sqft |
Source: Public Record Report a problem | ||
| 3/23/2021 | Pending sale | $669,808$357/sqft |
Source: Bright MLS #VAFX1185168 Report a problem | ||
| 3/22/2021 | Listing removed | $669,808$357/sqft |
Source: Bright MLS #VAFX1185168 Report a problem | ||
| 3/20/2021 | Listed for sale | $669,808+13.5%$357/sqft |
Source: Bright MLS #VAFX1185168 Report a problem | ||
| 5/24/2018 | Listing removed | $2,795$1/sqft |
Source: Zillow Rental Network Report a problem | ||
| 5/18/2018 | Listed for rent | $2,795$1/sqft |
Source: Zillow Rental Network Report a problem | ||
| 4/3/2018 | Sold | $589,900$314/sqft |
Source: Public Record Report a problem | ||
| 3/1/2018 | Listing removed | $2,795$1/sqft |
Source: Samson Properties #1004420781 Report a problem | ||
| 2/27/2018 | Price change | $589,900+22588.5%$314/sqft |
Source: Samson Properties #1000210650 Report a problem | ||
| 1/12/2018 | Listed for rent | $2,795+7.5%$1/sqft |
Source: Samson Properties #1004420781 Report a problem | ||
| 8/13/2015 | Listing removed | $2,600$1/sqft |
Source: Samson Properties #FX8547366 Report a problem | ||
| 8/6/2015 | Listed for rent | $2,600$1/sqft |
Source: Samson Properties #FX8547366 Report a problem | ||
| 6/24/2015 | Listing removed | $2,600$1/sqft |
Source: Samson Properties #FX8547366 Report a problem | ||
| 6/24/2015 | Pending sale | $2,600$1/sqft |
Source: Samson Properties #FX8547366 Report a problem | ||
| 6/24/2015 | Price change | $2,600-99.5%$1/sqft |
Source: Samson Properties #FX8547366 Report a problem | ||
| 6/13/2015 | Listed for sale | $534,900$285/sqft |
Source: Samson Properties #FX8654569 Report a problem | ||
| 2/5/2015 | Listed for rent | $2,600+2%$1/sqft |
Source: Samson Properties #FX8547366 Report a problem | ||
| 4/8/2014 | Listing removed | $2,550$1/sqft |
Source: Keller Williams Realty #FX8228635 Report a problem | ||
| 11/22/2013 | Listed for rent | $2,550-1.9%$1/sqft |
Source: Keller Williams Realty #FX8228635 Report a problem | ||
| 2/9/2012 | Listing removed | $2,600$1/sqft |
Source: Keller Williams Marketcenter 375 #FX7737977 Report a problem | ||
Public tax history
| Year | Property taxes | Tax assessment |
|---|---|---|
| 2025 | $7,915 -3.8% | $684,650 -3.6% |
| 2024 | $8,224 -3.8% | $709,850 -6.3% |
| 2023 | $8,551 +12.6% | $757,770 +14.1% |
| 2022 | $7,595 | $664,190 +14% |
| 2021 | -- | $582,630 +9.1% |
| 2020 | $6,319 | $533,930 |
| 2019 | $6,319 +1.7% | $533,930 +1.7% |
| 2018 | $6,216 -0.3% | $525,220 -2.2% |
| 2017 | $6,233 +4.3% | $536,830 +4.1% |
| 2016 | $5,974 +14.4% | $515,640 +10.2% |
| 2015 | $5,223 -0.1% | $468,050 -0.3% |
| 2014 | $5,229 | $469,560 +0.7% |
| 2013 | -- | $466,400 -2.5% |
| 2012 | -- | $478,500 +6.5% |
| 2011 | -- | $449,470 +3.8% |
| 2010 | -- | $433,030 -10.5% |
| 2009 | -- | $483,980 -7.4% |
| 2008 | -- | $522,890 -4.6% |
| 2007 | -- | $547,820 +45.7% |
| 2003 | -- | $375,950 +25% |
| 2002 | -- | $300,760 |
Find assessor info on the county website
Monthly payment
Est. payment
Payment breakdown
Explore the cost of this home by adjusting the details. Changes won't be saved.Climate risks
Neighborhood: 22042
Nearby schools
GreatSchools rating
- 3/10Westlawn Elementary SchoolGrades: PK-6Distance: 1.4 mi
- 4/10Jackson Middle SchoolGrades: 7-8Distance: 1.2 mi
- 4/10Falls Church High SchoolGrades: 9-12Distance: 0.2 mi
Schools provided by the listing agent
- Elementary: Westlawn
- Middle: Jackson
- High: Falls Church
- District: Fairfax County Public Schools
Source: Bright MLS. This data may not be complete. We recommend contacting the local school district to confirm school assignments for this home.
- $755,3003 bd3 ba1.6k sqft7597 Chrisland Cv, Falls Church, VA 22042Off Market
- $640,2002 bd2 ba1.4k sqft7591 Chrisland Cv, Falls Church, VA 22042Off Market

- $758,6003 bd4 ba2.1k sqft7599 Chrisland Cv, Falls Church, VA 22042Off Market
- $621,4002 bd2 ba1.4k sqft7589 Chrisland Cv, Falls Church, VA 22042Off Market

- $610,3002 bd2 ba1.4k sqft7587 Chrisland Cv, Falls Church, VA 22042Off Market
- $721,2002 bd3 ba1.8k sqft7585 Chrisland Cv, Falls Church, VA 22042Off Market
- $610,5002 bd3 ba1.4k sqft7577 Chrisland Cv, Falls Church, VA 22042Off Market
- $586,5002 bd3 ba1.2k sqft7575 Chrisland Cv, Falls Church, VA 22042Off Market
A local agent can set up tours, give advice and negotiate with sellers.
Similar homes
- $749,9002 bd3 ba2.2k sqft6545 River Tweed Ln, Alexandria, VA 22312For Sale

 MLS ID #VAFX2330504, Chris Plog, Long & Foster Real Estate, Inc.. Bright MLS
 - $670,0003 bd4 ba2.5k sqft7877 Hampton Village Pass, Annandale, VA 22003For Sale
 MLS ID #VAFX2316452, Ms. Kristin M Francis, EXP Realty, LLC. Bright MLS
 - $969,0003 bd4 ba1.8k sqft307 Gundry Dr, Falls Church, VA 22046For Sale
 MLS ID #VAFA2003866, Chip Benjamin, Long & Foster Real Estate, Inc.. Bright MLS
 - $735,0003 bd4 ba2.5k sqft6417 English Ivy Way, Springfield, VA 22152For Sale
 MLS ID #VAFX2326546, Randy Iqbal Iqbal, Global Real Estate, Inc.. Bright MLS
 - $725,0003 bd4 ba2.1k sqft6240 Walkers Croft Way, Alexandria, VA 22315For SaleMLS ID #VAFX2328566, Melissa Landau, Keller Williams Realty. Bright MLS
- $750,0003 bd4 ba2.6k sqft7001 Fieldhurst Ct, Alexandria, VA 22315For SaleMLS ID #VAFX2322360, Ray Gernhart, Samson Properties. Bright MLS
- $765,0003 bd4 ba2.2k sqft6138 Cinnamon Ct, Alexandria, VA 22310For SaleMLS ID #VAFX2312678, Denise Buck, RE/MAX Allegiance. Bright MLS
- $749,9983 bd4 ba2.4k sqft6086 Heatherwood Dr, Alexandria, VA 22310For SaleMLS ID #VAFX2307168, Christopher Suranna, RLAH @properties. Bright MLS
- $800,0003 bd3 ba2.2k sqft11124 Glade Dr, Reston, VA 20191For SaleMLS ID #VAFX2318318, Lindsey Michaels, Century 21 Redwood Realty. Bright MLS
- $834,9993 bd3 ba2.2k sqft109 Martin Ln, Alexandria, VA 22304For SaleMLS ID #VAAX2063236, Irina Babb, Samson Properties. Bright MLS
- $750,0003 bd4 ba2.3k sqft6614 Thurlton Dr, Alexandria, VA 22315For SaleMLS ID #VAFX2295568, Lindsey Schmidt, Fathom Realty. Bright MLS
- $839,0004 bd3 ba1.7k sqft3825 Elbert Ave, Alexandria, VA 22305For SaleMLS ID #VAAX2064442, Daniela Spigai, Compass. Bright MLS
- $725,0003 bd4 ba2.5k sqft6125 Wellington Commons Dr, Alexandria, VA 22310For SaleMLS ID #VAFX2323686, Nikki Lagouros, Berkshire Hathaway HomeServices PenFed Realty. Bright MLS
- $760,0002 bd3 ba2.1k sqft1902 Duffield Ln, Alexandria, VA 22307For SaleMLS ID #VAFX2324232, Mike Putnam, EXP Realty, LLC. Bright MLS
- $725,0003 bd4 ba1.8k sqft6416 Fleetside Ct, Alexandria, VA 22310For SaleMLS ID #VAFX2308012, Warren Kluth, Long & Foster Real Estate, Inc.. Bright MLS
- $849,0003 bd4 ba2.3k sqft1715 Dogwood Dr, Alexandria, VA 22302For SaleMLS ID #VAAX2060538, Mike Webb, RE/MAX Allegiance. Bright MLS
- $949,0003 bd4 ba2.2k sqft9251 Wood Violet Ct, Fairfax, VA 22031For SaleMLS ID #VAFX2320816, Jennie Lee, Pearson Smith Realty, LLC. Bright MLS
- $799,0003 bd3 ba2.1k sqft11471 Washington Plz W, Reston, VA 20190For SaleMLS ID #VAFX2327298, Tatyana Lara, Century 21 Redwood Realty. Bright MLS
- $650,0003 bd4 ba2k sqft7033 Solomon Seal Ct, Springfield, VA 22152For SaleMLS ID #VAFX2305640, Natalie Ramirez, Serhant. Bright MLS
- $629,9003 bd4 ba2.2k sqft5426 Cabot Ridge Ct, Fairfax, VA 22032For SaleMLS ID #VAFX2319466, Gitte Long, Redfin Corporation. Bright MLS
