Situated in a peaceful and highly desirable Oakdale neighborhood, this beautifully maintained residence offers an exceptional combination of style, comfort, and functionality. Located at 7598 Upper 23rd Street N, this spacious 4-bedroom, 2-full bathroom home features over 2,000 finished square feet thoughtfully designed for both everyday living and entertaining. Set on a generous 0.26-acre corner lot, the property boasts impressive curb appeal, an attached 2-car garage, vaulted ceilings, and abundant natural light throughout. The inviting layout provides flexible living spaces to fit a variety of lifestyles. The expansive lower-level family room creates the perfect gathering space, while the oversized fourth bedroom offers versatility for guests, a home office, fitness room, or recreation area. A walkout lower level leads to the fully fenced backyard, complete with a deck ideal for relaxing, grilling, or enjoying outdoor entertaining.
The updated kitchen serves as the heart of the home, featuring elegant quartz countertops, a center island, stylish tiled backsplash, Pergo Outlast flooring installed in 2018, and updated appliances. The bathrooms have also been tastefully refreshed, including a spa-inspired bath with a separate tiled shower and jetted soaking tub. Additional improvements and features include updated windows, newer dishwasher, fiber internet availability, new interior paneled doors and trim work, a new furnace and air conditioner in 2021, and a new roof and garage door installed in 2025-providing peace of mind for years to come.
Conveniently located within walking distance to parks, shopping, restaurants, and local attractions, this home also offers quick access to major commuter routes and the greater Twin Cities metro area. Combining modern updates, flexible living space, and an unbeatable location, this is a fantastic ownership opportunity in one of Oakdale's most sought-after neighborhoods.
Pending
$424,900
7598 Upper 23rd St N, Oakdale, MN 55128
4beds
2,078sqft
:
Get pre-qualifiedN/A
Single Family
Built in 1992
0.26 Acres Lot
$-- Zestimate®
$204/sqft
$-- HOA
What's special
- 43 days |
- 1,034 |
- 73 |
Likely to sell faster than
Zillow last checked:
Listing updated:
Listed by:
Ryan J. Mann 612-751-1073,
Coldwell Banker Realty
Source: NorthstarMLS as distributed by MLS GRID,MLS#: 7090269
Facts & features
Interior
Bedrooms & bathrooms
- Bedrooms: 4
- Bathrooms: 2
- Full bathrooms: 2
Bedroom
- Level: Main
- Area: 144 Square Feet
- Dimensions: 12 x 12
Bedroom 2
- Level: Main
- Area: 132 Square Feet
- Dimensions: 12 x 11
Bedroom 3
- Level: Main
- Area: 110 Square Feet
- Dimensions: 11 x 10
Bedroom 4
- Level: Lower
- Area: 242 Square Feet
- Dimensions: 22 x 11
Family room
- Level: Lower
- Area: 437 Square Feet
- Dimensions: 23 x 19
Kitchen
- Level: Main
- Area: 192 Square Feet
- Dimensions: 16 x 12
Living room
- Level: Main
- Area: 247 Square Feet
- Dimensions: 19 x 13
Heating
- Forced Air
Cooling
- Central Air
Appliances
- Included: Dishwasher, Disposal, Dryer, Exhaust Fan, Gas Water Heater, Microwave, Range, Refrigerator, Stainless Steel Appliance(s), Washer, Water Softener Owned
- Laundry: Laundry Room
Features
- Basement: Block,Daylight,Drain Tiled,Egress Window(s),Finished,Full,Sump Pump,Walk-Out Access
- Has fireplace: No
Interior area
- Total structure area: 2,396
- Total interior livable area: 2,078 sqft
- Finished area above ground: 1,198
- Finished area below ground: 880
Property
Parking
- Total spaces: 2
- Parking features: Attached, Insulated Garage
- Attached garage spaces: 2
- Details: Garage Dimensions (22x22)
Accessibility
- Accessibility features: None
Features
- Levels: Multi/Split
- Patio & porch: Deck
- Fencing: Chain Link,Full
Lot
- Size: 0.26 Acres
- Dimensions: 117 x 97
- Features: Near Public Transit, Tree Coverage - Medium
Details
- Foundation area: 1198
- Parcel number: 2002921420030
- Zoning description: Residential-Single Family
Construction
Type & style
- Home type: SingleFamily
- Property subtype: Single Family
Materials
- Block
- Roof: Age 8 Years or Less,Asphalt,Pitched
Condition
- New construction: No
- Year built: 1992
Utilities & green energy
- Electric: Circuit Breakers
- Gas: Natural Gas
- Sewer: City Sewer/Connected
- Water: City Water/Connected
Community & HOA
Community
- Subdivision: Oakdale Meadows 10th Add
HOA
- Has HOA: No
Location
- Region: Oakdale
Financial & listing details
- Price per square foot: $204/sqft
- Tax assessed value: $390,700
- Annual tax amount: $1,504
- Date on market: 6/10/2026
- Cumulative days on market: 23 days
- Road surface type: Paved
Estimated market value
Not available
Estimated sales range
Not available
Not available
Price history
| Date | Event | Price |
|---|---|---|
| 7/10/2026 | Pending sale | $424,900$204/sqft |
Source:  NorthstarMLS as distributed by MLS GRID #7090269 Report a problem NorthstarMLS as distributed by MLS GRID #7090269 Report a problem | ||
| 7/1/2026 | Listed for sale | $424,900+38%$204/sqft |
Source: NorthstarMLS as distributed by MLS GRID #7090269 Report a problem | ||
| 8/26/2019 | Sold | $308,000+2.7%$148/sqft |
Source: NorthstarMLS as distributed by MLS GRID #5258978 Report a problem | ||
| 7/20/2019 | Pending sale | $300,000$144/sqft |
Source: RE/MAX Prodigy #5258978 Report a problem | ||
| 7/18/2019 | Price change | $300,000-3.2%$144/sqft |
Source: RE/MAX Prodigy #5258978 Report a problem | ||
| 7/9/2019 | Listed for sale | $309,900+6.9%$149/sqft |
Source: RE/MAX Prodigy #5258978 Report a problem | ||
| 3/2/2018 | Listing removed | $289,900$140/sqft |
Source: RE/MAX PRODIGY #4910874 Report a problem | ||
| 2/26/2018 | Listed for sale | $289,900+81.2%$140/sqft |
Source: RE/MAX PRODIGY #4910874 Report a problem | ||
| 5/29/2014 | Sold | $160,000-8.5%$77/sqft |
Source:  Lake Superior Area Realtors as distributed by MLS GRID #2131213 Report a problem Lake Superior Area Realtors as distributed by MLS GRID #2131213 Report a problem | ||
| 3/6/2014 | Price change | $174,900-7.9%$84/sqft |
Source: Minnesota REO Properties, Inc. #4440429 Report a problem | ||
| 1/18/2014 | Listed for sale | $189,900-5.2%$91/sqft |
Source: Minnesota REO Properties, Inc. #4440429 Report a problem | ||
| 2/20/2013 | Sold | $200,275-12.5%$96/sqft |
Source: Public Record Report a problem | ||
| 8/12/2003 | Sold | $229,000$110/sqft |
Source: Public Record Report a problem | ||
Public tax history
| Year | Property taxes | Tax assessment |
|---|---|---|
| 2025 | $2,844 -1.4% | $240,700 -8% |
| 2024 | $2,884 +8.7% | $261,500 +11.5% |
| 2023 | $2,652 +25.9% | $234,500 +36.4% |
| 2022 | $2,106 +11.7% | $171,900 -46.6% |
| 2021 | $1,886 -44.3% | $321,900 +14.8% |
| 2020 | $3,384 | $280,500 |
| 2019 | $3,384 | $280,500 +7.9% |
| 2018 | $3,384 -4.4% | $259,900 +9.7% |
| 2017 | $3,540 +9% | $237,000 +1.1% |
| 2016 | $3,248 +2.4% | $234,500 +17.1% |
| 2015 | $3,172 | $200,200 +8.9% |
| 2013 | $3,172 +39.7% | $183,800 +5.9% |
| 2012 | $2,270 | $173,500 -6.4% |
| 2011 | $2,270 +0.8% | $185,400 -18.7% |
| 2010 | $2,252 -2.3% | $228,000 |
| 2009 | $2,304 +5% | -- |
| 2008 | $2,194 -0.7% | -- |
| 2007 | $2,210 -0.1% | -- |
| 2006 | $2,212 +8.7% | -- |
| 2005 | $2,035 +10.2% | -- |
| 2004 | $1,847 +1% | -- |
| 2003 | $1,829 +41.8% | -- |
| 2002 | $1,290 -26.8% | -- |
| 2001 | $1,762 | -- |
Find assessor info on the county website
Monthly payment
Est. payment
Payment breakdown
Explore the cost of this home by adjusting the details. Changes won't be saved.Climate risks
Neighborhood: 55128
Nearby schools
GreatSchools rating
- 8/10Eagle Point Elementary SchoolGrades: PK-5Distance: 0.8 mi
- 4/10Skyview Community Middle SchoolGrades: 6-8Distance: 1.2 mi
- 5/10Tartan Senior High SchoolGrades: 9-12Distance: 1.8 mi
- $390,2003 bd2 ba1.1k sqft7572 Upper 23rd St N, Oakdale, MN 55128Off Market
- $415,6004 bd3 ba1.3k sqft2384 Henslow Ave N, Oakdale, MN 55128Off Market
- $390,7004 bd2 ba1.1k sqft2392 Henslow Ave N, Oakdale, MN 55128Off Market
- $426,8004 bd2 ba1.5k sqft7546 Upper 23rd St N, Oakdale, MN 55128Off Market
- $367,3004 bd2 ba980 sqft7571 Upper 23rd St N, Oakdale, MN 55128Off Market
- $416,9003 bd3 ba1.4k sqft7593 Upper 23rd St N, Oakdale, MN 55128Off Market
- $378,2002 bd2 ba1.1k sqft2382 Hilo Ave N, Oakdale, MN 55128Off Market
- $421,0004 bd3 ba2.2k sqft7545 Upper 23rd St N, Oakdale, MN 55128Sold
A local agent can set up tours, give advice and negotiate with sellers.
Similar homes
- $399,9994 bd2 ba1.8k sqft2709 Holloway Ave E, North Saint Paul, MN 55109For Sale

 MLS ID #7108252, Bill Bergeson, RE/MAX Synergy. NorthstarMLS as distributed by MLS GRID
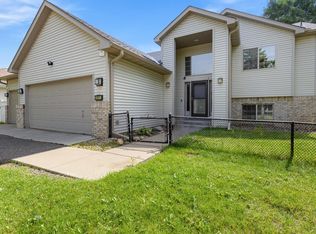
 - $449,9004 bd2 ba2.1k sqft1911 Queens Dr, Woodbury, MN 55125For Sale
 MLS ID #7101519, Soye N Chalte, RE/MAX Results. NorthstarMLS as distributed by MLS GRID
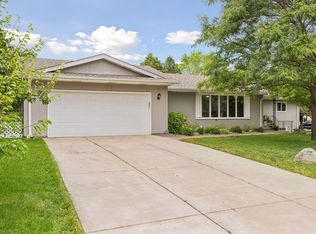
 - $435,0004 bd3 ba2.3k sqft1848 Evergreen Draw, Woodbury, MN 55125For Sale
 MLS ID #7103499, Scott S Skjei, Edina Realty, Inc.. NorthstarMLS as distributed by MLS GRID
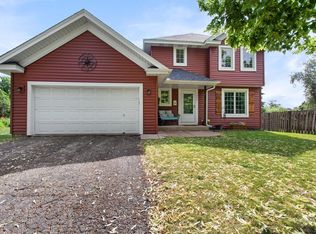
 - $434,9003 bd2 ba1.6k sqft864 Winterberry Ct, Woodbury, MN 55125For Sale
 MLS ID #7085907, Lee R Shelton, Home Avenue Flat Fee Realty. NorthstarMLS as distributed by MLS GRID
 - $449,9994 bd2 ba2k sqft9170 Jamaca Ct N, Lake Elmo, MN 55042For SaleMLS ID #7101990, Bill Bergeson, RE/MAX Synergy. NorthstarMLS as distributed by MLS GRID
- $425,0005 bd2 ba2.1k sqft1010 Ferndale St N, Maplewood, MN 55119For SaleMLS ID #7084733, Sheri M Rude, Edina Realty, Inc.. NorthstarMLS as distributed by MLS GRID
- $375,0004 bd4 ba3k sqft7018 15th St N, Oakdale, MN 55128For SaleMLS ID #7065126, Eric Alsides, eXp Realty. NorthstarMLS as distributed by MLS GRID
- $424,9004 bd3 ba2.4k sqft16570 22nd St S, Lakeland, MN 55043For SaleMLS ID #7095062, Sherry Birchem, Coldwell Banker Realty. NorthstarMLS as distributed by MLS GRID
- $425,0004 bd2 ba2.2k sqft3680 Fairlane St, White Bear Lake, MN 55110For SaleMLS ID #7087698, Louis Hedberg, Edina Realty, Inc.. NorthstarMLS as distributed by MLS GRID
- $439,9005 bd3 ba2.4k sqft8207 Belden Blvd S, Cottage Grove, MN 55016For SaleMLS ID #7113857, Stephanie Rechtzigel, RE/MAX Results. NorthstarMLS as distributed by MLS GRID
- $389,9003 bd2 ba1.9k sqft2607 Valley View Pl, White Bear Lake, MN 55110For SaleMLS ID #7110303, Mark Nelson, Timber Ghost Realty, LLC. NorthstarMLS as distributed by MLS GRID
- $437,0003 bd2 ba1.6k sqft512 Hyde Ave N, Saint Paul, MN 55115For SaleMLS ID #7087058, John Mulkern, Coldwell Banker Realty. NorthstarMLS as distributed by MLS GRID
- $479,0004 bd3 ba1.6k sqft1049 Bonnieview Dr, Woodbury, MN 55129For SaleMLS ID #7093018, Gretchen Nelson, Lakes Sotheby's International Realty. NorthstarMLS as distributed by MLS GRID
- $365,0004 bd2 ba2k sqft1700 Howard St N, Maplewood, MN 55109For SaleMLS ID #7041773, Dayln Sebietz, Bridge Realty, LLC. NorthstarMLS as distributed by MLS GRID
- $415,0004 bd3 ba2.4k sqft5707 125th St W, Apple Valley, MN 55124For SaleMLS ID #7110743, The Homefront Team, Engel & Volkers Minneapolis. NorthstarMLS as distributed by MLS GRID
- $499,9004 bd2 ba2.3k sqft3169 Leyland Trl, Woodbury, MN 55125For SaleMLS ID #7103110, John E Kawohl, RE/MAX Results. NorthstarMLS as distributed by MLS GRID
- $410,0004 bd2 ba2k sqft7703 Ivystone Ave S, Cottage Grove, MN 55016For SaleMLS ID #7100614, Drew Ely, Real Broker, LLC. NorthstarMLS as distributed by MLS GRID
- $415,0002 bd3 ba2.1k sqft1729 Donegal Dr, Woodbury, MN 55125For SaleMLS ID #7106415, Moraghan M. DeRosia, Coldwell Banker Realty. NorthstarMLS as distributed by MLS GRID
- $500,0004 bd3 ba2k sqft3882 Mersey Way, Eagan, MN 55123For SaleMLS ID #7113163, Sue A. Brown, Coldwell Banker Realty. NorthstarMLS as distributed by MLS GRID
- $479,9004 bd3 ba2.7k sqft9445 Hillingdon Rd, Woodbury, MN 55125For SaleMLS ID #7095666, Paul C. Carlson, GRI, Coldwell Banker Realty. NorthstarMLS as distributed by MLS GRID
