Rare single-story Craftsman in Tucker Hill featuring a tandem 3-car garage, private executive office, luxury upgrades, and award-winning Prosper ISD.
From the inviting front porch and painted-brick exterior to the cheerful yellow front door and professionally landscaped yard, this beautifully appointed home offers exceptional curb appeal and timeless charm.
Designed for both everyday living and effortless entertaining, the open-concept floor plan showcases a spacious living area, elegant dining space, and a chef-inspired kitchen featuring double ovens, a commercial-grade vent hood, decorative glass-front cabinetry, abundant storage, an oversized island, generous breakfast bar seating, and a walk-in pantry. Rich wood-look tile flooring flows throughout the main living areas, complemented by designer tile selections in the baths and utility room.
The private primary suite is a luxurious retreat with dual vanities, framed mirrors, an oversized roll-in shower, and an accessible bath layout thoughtfully designed for both comfort and convenience. Two additional bedrooms provide flexible space for family or guests, while the dedicated home office with custom Elfa shelving creates an ideal work-from-home environment.
The oversized tandem 3-car garage offers exceptional versatility, with room for additional vehicles, a golf cart, a workshop, a fitness area, or extra storage—a rare feature in today's market.
Relax with morning coffee on the welcoming front porch or unwind on the covered back patio. Residents of Tucker Hill enjoy resort-style amenities, including a clubhouse, community pool, parks, playgrounds, scenic walking trails, and a neighborhood restaurant, all just minutes from shopping, dining, and major commuting routes.
Move-in ready and impeccably maintained, this exceptional home offers the perfect combination of luxury, functionality, and the ease of single-story living in one of McKinney's most desirable communities.
Under contract
Price cut: $24K (6/10)
$695,000
7601 Eastwick Ave, McKinney, TX 75071
3beds
2,498sqft
:
Get pre-qualified$5,009/mo
Single Family Residence
Built in 2020
6,229 Square Feet Lot
$680,800 Zestimate®
$278/sqft
$173/mo HOA
What's special
Painted-brick exteriorProfessionally landscaped yardOpen-concept floor planCommercial-grade vent hoodLuxurious retreatRich wood-look tile flooringElegant dining space
- 67 days |
- 328 |
- 10 |
Likely to sell faster than
Zillow last checked:
Listing updated:
Listed by:
Beverly Wingard 0580032 214-608-6352,
Coldwell Banker Apex, REALTORS 972-562-5400,
Glynn Wingard 0548444 214-608-6142,
Coldwell Banker Apex, REALTORS
Source: NTREIS,MLS#: 21278252
Facts & features
Interior
Bedrooms & bathrooms
- Bedrooms: 3
- Bathrooms: 3
- Full bathrooms: 2
- 1/2 bathrooms: 1
Primary bedroom
- Features: Ceiling Fan(s), En Suite Bathroom, Walk-In Closet(s)
- Level: First
- Dimensions: 17 x 14
Bedroom
- Features: Ceiling Fan(s), Walk-In Closet(s)
- Level: First
- Dimensions: 13 x 12
Bedroom
- Level: First
- Dimensions: 13 x 12
Primary bathroom
- Features: Built-in Features, Dual Sinks, En Suite Bathroom
- Level: First
- Dimensions: 12 x 6
Dining room
- Level: First
- Dimensions: 11 x 11
Other
- Level: First
- Dimensions: 8 x 5
Half bath
- Level: First
- Dimensions: 5 x 5
Kitchen
- Features: Breakfast Bar, Built-in Features, Eat-in Kitchen, Kitchen Island, Pantry, Stone Counters, Walk-In Pantry
- Level: First
- Dimensions: 20 x 14
Living room
- Features: Ceiling Fan(s), Fireplace
- Level: First
- Dimensions: 18 x 16
Office
- Features: Built-in Features, Ceiling Fan(s)
- Level: First
- Dimensions: 14 x 12
Utility room
- Features: Built-in Features, Utility Room, Utility Sink
- Level: First
- Dimensions: 8 x 6
Heating
- Central, Fireplace(s), Natural Gas
Cooling
- Central Air, Ceiling Fan(s), Electric
Appliances
- Included: Dishwasher, Gas Cooktop, Disposal, Gas Water Heater, Microwave, Some Commercial Grade, Vented Exhaust Fan
- Laundry: Washer Hookup, Dryer Hookup, Laundry in Utility Room
Features
- Decorative/Designer Lighting Fixtures, Eat-in Kitchen, Granite Counters, High Speed Internet, Kitchen Island, Open Floorplan, Pantry, Cable TV, Vaulted Ceiling(s), Walk-In Closet(s)
- Flooring: Ceramic Tile
- Windows: Shutters, Window Coverings
- Has basement: No
- Number of fireplaces: 1
- Fireplace features: Glass Doors, Gas Log, Living Room, Insert
Interior area
- Total interior livable area: 2,498 sqft
Video & virtual tour
Property
Parking
- Total spaces: 3
- Parking features: Alley Access, Concrete, Epoxy Flooring, Garage, Garage Door Opener, Kitchen Level, Garage Faces Rear
- Attached garage spaces: 3
Accessibility
- Accessibility features: Accessible Full Bath
Features
- Levels: One
- Stories: 1
- Patio & porch: Front Porch, Patio, Covered
- Exterior features: Rain Gutters
- Pool features: None, Community
- Fencing: Back Yard,Wood
Lot
- Size: 6,229 Square Feet
- Features: Interior Lot, Landscaped, Subdivision, Sprinkler System
Details
- Parcel number: R113130DD00201
- Other equipment: Irrigation Equipment
Construction
Type & style
- Home type: SingleFamily
- Architectural style: Craftsman,Detached
- Property subtype: Single Family Residence
Materials
- Brick, Fiber Cement
- Foundation: Slab
- Roof: Composition,Shingle
Condition
- Year built: 2020
Utilities & green energy
- Sewer: Public Sewer
- Water: Public
- Utilities for property: Electricity Connected, Natural Gas Available, Sewer Available, Separate Meters, Underground Utilities, Water Available, Cable Available
Community & HOA
Community
- Features: Clubhouse, Playground, Park, Pool, Restaurant, Trails/Paths, Curbs, Sidewalks
- Subdivision: Tucker Hill Ph 4
HOA
- Has HOA: Yes
- Services included: All Facilities, Association Management, Maintenance Grounds
- HOA fee: $520 quarterly
- HOA name: Fletcher Community Partners For Tucker Hill
- HOA phone: 214-874-0900
Location
- Region: Mckinney
Financial & listing details
- Price per square foot: $278/sqft
- Tax assessed value: $786,868
- Annual tax amount: $11,890
- Date on market: 5/21/2026
- Cumulative days on market: 68 days
- Listing terms: Cash,Conventional,FHA,VA Loan
- Exclusions: Heart-shaped mirrors in hall bath; washer and dryer; TV's and sound bar.
Estimated market value
$680,800
$647,000 - $715,000
$2,873/mo
Price history
| Date | Event | Price |
|---|---|---|
| 7/8/2026 | Contingent | $695,000$278/sqft |
Source: NTREIS #21278252 Report a problem | ||
| 6/10/2026 | Price change | $695,000-3.3%$278/sqft |
Source: NTREIS #21278252 Report a problem | ||
| 5/21/2026 | Listed for sale | $719,000$288/sqft |
Source: NTREIS #21278252 Report a problem | ||
Public tax history
| Year | Property taxes | Tax assessment |
|---|---|---|
| 2025 | $6,366 -13.6% | $640,275 +10% |
| 2024 | $7,370 +2.3% | $582,068 +10% |
| 2023 | $7,205 -20.2% | $529,153 +10% |
| 2022 | $9,027 +140.1% | $481,048 +182.4% |
| 2021 | $3,759 +78.1% | $170,323 +82% |
| 2020 | $2,111 -3.6% | $93,600 |
| 2019 | $2,190 -6% | $93,600 -1.3% |
| 2018 | $2,329 | $94,800 |
| 2017 | -- | -- |
Find assessor info on the county website
Monthly payment
Est. payment
Payment breakdown
Explore the cost of this home by adjusting the details. Changes won't be saved.Climate risks
Neighborhood: Tucker Hill
Nearby schools
GreatSchools rating
- 8/10Mike and Janie Reeves Elementary SchoolGrades: PK-5Distance: 1.2 mi
- 9/10Daniel L Jones Middle SchoolGrades: 6-8Distance: 3.4 mi
- 7/10Walnut Grove High SchoolGrades: 9-12Distance: 2 mi
Schools provided by the listing agent
- Elementary: Mike and Janie Reeves
- Middle: Lorene Rogers
- High: Walnut Grove
- District: Prosper ISD
Source: NTREIS. This data may not be complete. We recommend contacting the local school district to confirm school assignments for this home.
- $774,2004 bd3 ba3k sqft7605 Eastwick Ave, McKinney, TX 75071Off Market
- $552,5003 bd3 ba2.4k sqft7525 Eastwick Ave, McKinney, TX 75071Off Market
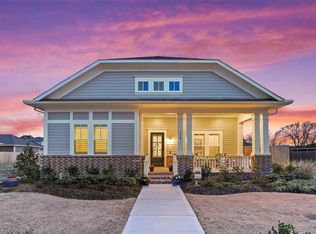
- $694,600-- bd-- ba-- sqft7525 Eastwick Ave, McKinney, TX 75071Off Market
- $699,8004 bd5 ba2.6k sqft7521 Eastwick Ave, McKinney, TX 75071Off Market
- $766,9004 bd4 ba3.2k sqft7517 Eastwick Ave, McKinney, TX 75071Off Market
- $924,1005 bd6 ba4.1k sqft7600 Hanover St, McKinney, TX 75071Off Market
- $1,019,6004 bd4 ba4.4k sqft7604 Hanover St, McKinney, TX 75071Off Market
- $933,3005 bd5 ba4.1k sqft7554 Hanover St, McKinney, TX 75071Off Market
A local agent can set up tours, give advice and negotiate with sellers.
Similar homes
- $695,0004 bd4 ba3.1k sqft8805 Abbington Pl, McKinney, TX 75072For Sale
 MLS ID #21332286, Melissa Holland. NTREIS
 - $650,0004 bd3 ba2.7k sqft108 Fallen Oak Dr, McKinney, TX 75071For Sale
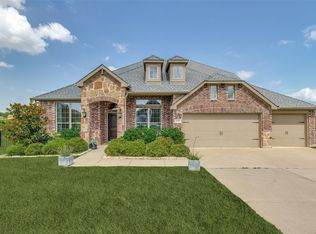 MLS ID #21296456, Lisa Powers. NTREIS
 - $734,9004 bd3 ba3.1k sqft6608 Palo Alto St, McKinney, TX 75070For Sale
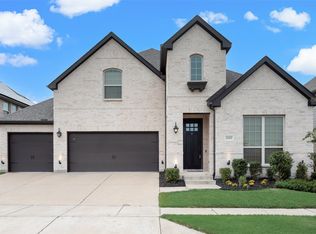 MLS ID #21327506, Steven McCoy. NTREIS
 - $849,0004 bd4 ba3.4k sqft4212 Hollandwood Dr, McKinney, TX 75071For Sale
 MLS ID #21312004, Melanie Caple. NTREIS
 - $699,9904 bd3 ba3k sqft400 Trailside, Prosper, TX 75078For SaleMLS ID #21250954, Ryan Rite. NTREIS
- $699,0004 bd5 ba3.1k sqft2716 War Admiral St, Celina, TX 75009For SaleMLS ID #21260599, Melanie Caple. NTREIS
- $429,0003 bd2 ba1.8k sqft200 Ferndale Dr, McKinney, TX 75071For SaleMLS ID #21326547, Kelly Calkins. NTREIS
- $679,0004 bd4 ba2.7k sqft921 Gladewater Dr, Prosper, TX 75078For SaleMLS ID #21254252, Stacey Zimmerman. NTREIS
- $674,9004 bd3 ba2.5k sqft11414 Alejandra Ln, Frisco, TX 75035For SaleMLS ID #21241620, Danielle Burleson. NTREIS
- $729,9004 bd3 ba2.9k sqft961 Gladewater Dr, Prosper, TX 75078For SaleMLS ID #21254273, Stacey Zimmerman. NTREIS
- $715,0004 bd4 ba3k sqft8705 Bethpage Dr, McKinney, TX 75070For SaleMLS ID #21187531, Dona Timm. NTREIS
- $585,0004 bd3 ba2.6k sqft2104 Old McGarrah Rd, McKinney, TX 75072For SaleMLS ID #21294393, Andrew Bradshaw. NTREIS
- $749,0004 bd4 ba3.2k sqft3928 River Bend St, McKinney, TX 75071For SaleMLS ID #21125106, Rena Bell. NTREIS
- $674,9004 bd3 ba2.2k sqft15150 Catalpa Rd, Frisco, TX 75035For SaleMLS ID #21262272, Michelle Jones. NTREIS
- $489,0003 bd2 ba2.5k sqft917 Llano Falls Dr, McKinney, TX 75071For SaleMLS ID #21328026, Elyse Guthrie. NTREIS
- $599,9004 bd3 ba2.8k sqft2921 Renmuir Dr, Prosper, TX 75078For SaleMLS ID #21309235, Stacey Zimmerman. NTREIS
- $765,0004 bd3 ba2.8k sqft15718 Pheasant Wood Rd, Frisco, TX 75035For SaleMLS ID #21272540, Jason Abalos. NTREIS
- $795,0004 bd4 ba3.4k sqft2890 Bluegill Ln, Prosper, TX 75078For SaleMLS ID #21332355, Carolina Dusenbery. NTREIS
- $779,0004 bd3 ba3.1k sqft16931 Maple Bend Dr, Frisco, TX 75035For SaleMLS ID #21303772, Kristine Crawford. NTREIS
- $659,0004 bd4 ba3.1k sqft4710 Crossvine Dr, Prosper, TX 75078For SaleMLS ID #21270378, Christina Ball. NTREIS
