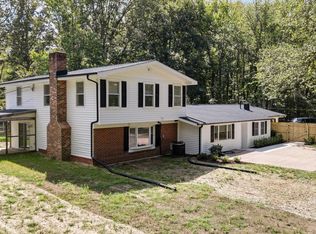
Welcome to 7608 Bear Forest Road in Hanover, Maryland! This inviting home offers a wonderful opportunity to enjoy comfortable living in a desirable Hanover location, with convenient access to shopping, dining, entertainment, major commuter routes, and everything the surrounding area has to offer. Step inside and discover a welcoming layout designed for everyday living and entertaining. House has 5 bedrooms and 3.5 bathrooms, the main living spaces provide a comfortable setting for relaxing, gathering with family and friends, and creating lasting memories. The chef kitchen offers high end cabinets, cashmere quartz countertop, 8 ft quartz island with waterfall for the perfect hub for preparing meals and enjoying casual time together, while the dining and living areas provide flexibility for both everyday routines and special occasions. The bedrooms offer comfortable retreats at the end of the day, with ample potential for bedrooms, guests, a home office, or additional living space depending on your needs. Thoughtful interior space and a functional floor plan make this home easy to enjoy while also providing opportunities to personalize it to your own style. Outside, the property provides additional space to enjoy fresh air, outdoor activities, entertaining, or simply relaxing at home. Whether you're hosting a summer gathering, enjoying your morning coffee, or looking for a quiet place to unwind, the outdoor space adds another dimension to the property. Location is a major highlight. Situated in Hanover, the home provides convenient access to major roadways and nearby destinations, making commuting and exploring the area a breeze. You'll be close to a variety of shopping, restaurants, recreation, and entertainment options, while still having a place to call home away from the hustle and bustle. Whether you're a first-time buyer, growing household, downsizing, or simply looking for your next place to call home, 7608 Bear Forest Road is ready to welcome its next owner. Come see the possibilities and envision yourself making this Hanover property your own! Property Highlights: Desirable Hanover, Maryland location 5 Bedrooms, 3.5 Bathrooms New Hot Water Heater New Furnace & AC 5 ton High Efficiency New Deck New Kitchen & Appliances New Windows 2 Car Garage/ 2 New garage motors New Interior doors New Trim New bathrooms Freshly Painted New Flooring New Recess Lights Washer/Dryer Outdoor space for relaxing and entertaining Convenient access to shopping, dining, and entertainment Easy access to major commuter routes
Under contract
Price increase: $31K (9/22)
$930,000
7608 Bear Forest Rd, Hanover, MD 21076
5beds
2,970sqft
Single Family Residence
Built in 1995
0.35 Acres Lot
$927,200 Zestimate®
$313/sqft
$100/mo HOA
What's special
Thoughtful interior spaceNew deckFreshly paintedInviting homeNew flooringNew trimComfortable retreats
- 21 days
- 927
- 79
Zillow last checked:
Listing updated:
Listed by:
Song Hong 443-847-2950,
Turn Key Homes Litmited Libability 4438472950
Source: Bright MLS,MLS#: MDAA2156408
Facts & features
Interior
Bedrooms & bathrooms
- Bedrooms: 5
- Bathrooms: 4
- Full bathrooms: 3
- 1/2 bathrooms: 1
- Main level bathrooms: 1
Basement
- Area: 1476
Heating
- Central, Natural Gas
Cooling
- Central Air, Electric
Appliances
- Included: Electric Water Heater
Features
- Basement: Rear Entrance,Improved,Finished,Connecting Stairway,Other,Concrete
- Number of fireplaces: 1
Interior area
- Total structure area: 4,446
- Total interior livable area: 2,970 sqft
- Finished area above ground: 2,970
- Finished area below ground: 0
Property
Parking
- Total spaces: 2
- Parking features: Garage Faces Front, Attached
- Attached garage spaces: 2
Accessibility
- Accessibility features: None
Features
- Levels: Two
- Stories: 2
- Pool features: None
Lot
- Size: 0.35 Acres
Details
- Additional structures: Above Grade, Below Grade
- Parcel number: 020465790082985
- Zoning: RESIDENTIAL
- Special conditions: Standard
Construction
Type & style
- Home type: SingleFamily
- Architectural style: Colonial
- Property subtype: Single Family Residence
Materials
- Vinyl Siding
- Foundation: Block
- Roof: Asphalt
Condition
- New construction: No
- Year built: 1995
- Major remodel year: 2026
Utilities & green energy
- Sewer: Public Sewer, Other
- Water: Public
Community & HOA
Community
- Subdivision: Hawks Ridge
HOA
- Has HOA: Yes
- HOA fee: $100 monthly
Location
- Region: Hanover
Financial & listing details
- Price per square foot: $313/sqft
- Tax assessed value: $590,133
- Annual tax amount: $6,641
- Date on market: 9/7/2026
- Listing agreement: Exclusive Agency
- Ownership: Fee Simple
Estimated market value
$927,200
$881,000 - $974,000
$3,950/mo
Price history
| Date | Event | Price |
|---|---|---|
| 9/22/2026 | Contingent | $930,000+3.4%$313/sqft |
Source:  Bright MLS #MDAA2156408 Report a problem Bright MLS #MDAA2156408 Report a problem | ||
| 9/8/2026 | Listed for sale | $899,000+275.8%$303/sqft |
Source: Bright MLS #MDAA2156408 Report a problem | ||
| 1/30/1995 | Sold | $239,200+298.7%$81/sqft |
Source: Public Record Report a problem | ||
| 11/16/1994 | Sold | $60,000$20/sqft |
Source: Public Record Report a problem | ||
Public tax history
| Year | Property taxes | Tax assessment |
|---|---|---|
| 2025 | $6,739 +13.2% | $570,700 +4.9% |
| 2024 | $5,955 +5.5% | $543,867 +5.2% |
| 2023 | $5,646 +10.2% | $517,033 +5.5% |
| 2022 | $5,123 +1.6% | $490,200 +1.6% |
| 2021 | $5,042 +1.5% | $482,467 +1.6% |
| 2020 | $4,966 +1.6% | $474,733 +1.7% |
| 2019 | $4,889 +5.6% | $467,000 +2.3% |
| 2018 | $4,629 +1.8% | $456,500 +2.4% |
| 2017 | $4,546 | $446,000 +2.4% |
| 2016 | -- | $435,500 +1% |
| 2015 | -- | $431,367 +1% |
| 2014 | -- | $427,233 +1% |
| 2013 | -- | $423,100 |
| 2012 | -- | $423,100 |
| 2011 | -- | $423,100 -24.9% |
| 2010 | -- | $563,670 +15.8% |
| 2009 | -- | $486,756 +18.8% |
| 2008 | -- | $409,843 +23.1% |
| 2007 | -- | $332,930 +6.4% |
| 2006 | -- | $312,930 +6.8% |
| 2005 | -- | $292,930 +7.3% |
| 2004 | -- | $272,930 +2.1% |
| 2003 | -- | $267,442 +2.1% |
| 2002 | -- | $261,956 +2.1% |
| 2001 | -- | $256,470 |
Find assessor info on the county website
Monthly payment
Est. payment
Payment breakdown
Explore the cost of this home by adjusting the details. Changes won't be saved.Climate risks
Neighborhood: 21076
Nearby schools
Schools provided by the listing agent
- District: Anne Arundel County Public Schools
Source: Bright MLS. This data may not be complete. We recommend contacting the local school district to confirm school assignments for this home.
Similar homes
- $689,0003 bd4 ba2.4k sqft7504 Farm Pond Ct, Hanover, MD 21076For Sale

 MLS ID #MDAA2154530, Sean Der, Next Step Realty. Bright MLS
 - $950,0004 bd4 ba3.4k sqft640 Sean Dr, Annapolis, MD 21401For Sale
 MLS ID #MDAA2155314, Blair Kennedy, Berkshire Hathaway HomeServices PenFed Realty. Bright MLS
 - $949,9005 bd4 ba3.4k sqft17705 Queen Anne Rd, Upper Marlboro, MD 20774For Sale
 MLS ID #MDPG2219444, Meaghan Freels, Fathom Realty MD, LLC. Bright MLS
 - $919,0005 bd4 ba2.8k sqft15310 Lions Den Rd, Burtonsville, MD 20866For Sale
 MLS ID #MDMC2247600, Ashok Shah, Globex Realty Inc.. Bright MLS
 - $899,0004 bd3 ba3.3k sqft7807 Shams Ln, Jessup, MD 20794New ConstructionMLS ID #MDHW2074274, Kamhran Zangna, Samson Properties. Bright MLS
- $899,0004 bd4 ba4k sqft7142 Rivers Edge Rd, Columbia, MD 21044For SaleMLS ID #MDHW2068710, Gregory Osborn, Long & Foster Real Estate, Inc.. Bright MLS
- $849,9004 bd4 ba2.5k sqft8780 Teresa Ln, Laurel, MD 20723For SaleMLS ID #MDHW2072144, Wendy Slaughter, Samson Properties. Bright MLS
- $849,9004 bd3 ba3k sqft8200 Tyson Rd, Ellicott City, MD 21043For SaleMLS ID #MDHW2073128, Un McAdory, Realty 1 Maryland, LLC. Bright MLS
- $949,9005 bd4 ba3.1k sqft972 Arundel Dr, Arnold, MD 21012For SaleMLS ID #MDAA2153168, Kathy Higginbotham, Samson Properties. Bright MLS
- $850,0005 bd4 ba3.6k sqft10900 Harmel Dr, Columbia, MD 21044For SaleMLS ID #MDHW2071874, Michele Michael, CENTURY 21 New Millennium. Bright MLS
- $825,0004 bd4 ba4k sqft2400 Summershade Ct, Odenton, MD 21113For SaleMLS ID #MDAA2154214, Jonelle Thompson, Level Up Realty. Bright MLS
- $774,9005 bd4 ba3.1k sqft10421 Rosemont Dr, Laurel, MD 20723For SaleMLS ID #MDHW2070152, Adam Murphy, RE/MAX Realty Centre, Inc.. Bright MLS
- $895,0005 bd5 ba4.4k sqft15212 Baileys Ln, Silver Spring, MD 20906For SaleMLS ID #MDMC2250818, Angela Goldstein, Northgate Realty, LLC. Bright MLS
- $700,0005 bd3 ba2.5k sqft11713 Wayneridge St, Fulton, MD 20759For SaleMLS ID #MDHW2074436, Sam Gupta, FAB Realty LLC. Bright MLS
- $785,0005 bd3 ba3k sqft2110 Hallmark Dr, Gambrills, MD 21054For SaleMLS ID #MDAA2156140, Kevin Brown, Samson Properties. Bright MLS
- $615,0005 bd4 ba2.3k sqft6420 Ivy Ter, Elkridge, MD 21075For SaleMLS ID #MDHW2068138, Martin Willigan, Northrop Realty. Bright MLS
- $999,9995 bd4 ba3.2k sqft767 Bon Haven Dr, Annapolis, MD 21401For SaleMLS ID #MDAA2140440, Sean O'Connor, Coldwell Banker Realty. Bright MLS
- $724,9005 bd4 ba2.7k sqft15025 Timberlake Dr, Silver Spring, MD 20905For SaleMLS ID #MDMC2254070, Rex Thomas, Samson Properties. Bright MLS
- $849,0005 bd4 ba3.5k sqft14208 N Gate Dr, Silver Spring, MD 20906For SaleMLS ID #MDMC2255130, Sharon Keeny, Long & Foster Real Estate, Inc.. Bright MLS
- $550,0004 bd3 ba2.9k sqft8036 Foxtail Ln, Glen Burnie, MD 21061For SaleMLS ID #MDAA2156454, Julie Hood, Real Broker, LLC. Bright MLS
