
If you’ve been searching for a home where the view makes you pause every time you see it, this is it. Located in Weatherby Lake with the water just across the street and easy access to the W1 access area with a courtesy dock, this property offers an impressive lot and a lifestyle to match. This lake access is easy and convenient. With a setting that delivers both views and accessibility, this property offers a rare opportunity to enjoy the lake lifestyle you’ve been looking for. Thoughtfully positioned as a second-tier home, it provides exceptional value and an opportunity to enjoy the full lifestyle without first-tier pricing.
The main level is designed for both comfort and everyday living, featuring a welcoming living room with a fireplace and direct access to the deck, where you can sit back, relax, and take in the water views. A formal dining area flows into the kitchen, complete with custom cabinetry and granite countertops, along with access to a second deck for even more outdoor enjoyment. For year-round comfort, the all-seasons sunroom, heated and cooled, offers the perfect place to unwind while staying connected to the outdoors.
All three bedrooms are conveniently located on the main level, including a generously sized primary suite with access to the bathroom and primary closet. An updated hall bathroom serves the additional bedrooms and guests.
The finished walkout lower level expands your living space with a large second living area featuring a fireplace and direct views of the water, which truly set this home apart. This level also includes a non-conforming bedroom, an additional bathroom, and a dedicated laundry space, offering flexibility for guests, entertaining, or additional living needs.
This home has been well cared for and is ready for its next chapter, offering a rare opportunity to enjoy the Weatherby Lake lifestyle with incredible views, convenient access, and inviting spaces both inside and out.
Pending
Price cut: $55K (7/8)
$490,000
7610 NW Westside Dr, Weatherby Lake, MO 64152
3beds
2,954sqft
:
Get pre-qualified$3,231/mo
Single Family Residence
Built in 1978
0.42 Acres Lot
$-- Zestimate®
$166/sqft
$44/mo HOA
What's special
- 100 days |
- 770 |
- 24 |
Zillow last checked:
Listing updated:
Listed by:
Jennifer Wilson 816-977-1502,
Platinum Realty LLC
Source: Heartland MLS as distributed by MLS GRID,MLS#: 2614888
Facts & features
Interior
Bedrooms & bathrooms
- Bedrooms: 3
- Bathrooms: 3
- Full bathrooms: 3
Primary bedroom
- Features: All Carpet, Ceiling Fan(s)
- Level: Main
- Area: 208 Square Feet
- Dimensions: 16 x 13
Bedroom 1
- Features: All Carpet, Ceiling Fan(s)
- Level: Main
- Area: 156 Square Feet
- Dimensions: 13 x 12
Bedroom 2
- Features: All Carpet, Ceiling Fan(s)
- Level: Main
- Area: 156 Square Feet
- Dimensions: 13 x 12
Primary bathroom
- Features: Granite Counters, Shower Only
- Level: Main
- Area: 90 Square Feet
- Dimensions: 15 x 6
Bathroom 1
- Features: Granite Counters, Separate Shower And Tub
- Level: Main
- Area: 56 Square Feet
- Dimensions: 8 x 7
Bathroom 3
- Features: Ceramic Tiles, Shower Only
- Level: Lower
- Area: 40 Square Feet
- Dimensions: 8 x 5
Dining room
- Features: Wood Floor
- Level: Main
- Area: 156 Square Feet
- Dimensions: 12 x 13
Enclosed porch
- Features: Ceiling Fan(s), Ceramic Tiles
- Level: Main
- Area: 120 Square Feet
- Dimensions: 12 x 10
Kitchen
- Features: Ceramic Tiles, Granite Counters, Kitchen Island
- Level: Main
- Area: 225 Square Feet
- Dimensions: 15 x 15
Laundry
- Level: Lower
- Area: 180 Square Feet
- Dimensions: 15 x 12
Living room
- Features: All Carpet, Ceiling Fan(s), Fireplace
- Level: Main
- Area: 336 Square Feet
- Dimensions: 21 x 16
Living room
- Features: All Carpet, Fireplace
- Level: Lower
- Area: 352 Square Feet
- Dimensions: 22 x 16
Other
- Features: All Carpet
- Level: Lower
- Area: 169 Square Feet
- Dimensions: 13 x 13
Heating
- Electric
Cooling
- Electric
Appliances
- Included: Dishwasher, Disposal, Exhaust Fan, Microwave, Refrigerator, Stainless Steel Appliance(s)
- Laundry: In Basement
Features
- Ceiling Fan(s), Central Vacuum, Custom Cabinets, Kitchen Island, Stained Cabinets, Walk-In Closet(s)
- Flooring: Carpet, Wood
- Basement: Finished,Full,Garage Entrance,Walk-Out Access
- Number of fireplaces: 2
- Fireplace features: Basement, Gas Starter, Living Room
Interior area
- Total structure area: 2,954
- Total interior livable area: 2,954 sqft
- Finished area above ground: 1,904
- Finished area below ground: 1,050
Video & virtual tour
Property
Parking
- Total spaces: 2
- Parking features: Basement, Garage Faces Side
- Attached garage spaces: 2
Features
- Patio & porch: Deck, Screened
Lot
- Size: 0.42 Acres
- Features: Other
Details
- Parcel number: 205015100004015000
Construction
Type & style
- Home type: SingleFamily
- Architectural style: Traditional
- Property subtype: Single Family Residence
Materials
- Brick/Mortar
- Roof: Composition
Condition
- Year built: 1978
Utilities & green energy
- Sewer: Public Sewer, Grinder Pump
- Water: Public
Community & HOA
Community
- Subdivision: Crist Haven
HOA
- Has HOA: Yes
- Amenities included: Boat Dock, Clubhouse, Other, Pickleball Court(s), Play Area, Tennis Court(s)
- Services included: Street
- HOA fee: $532 annually
Location
- Region: Weatherby Lake
Financial & listing details
- Price per square foot: $166/sqft
- Tax assessed value: $450,574
- Annual tax amount: $7,973
- Date on market: 4/24/2026
- Listing terms: Cash,Conventional,FHA,VA Loan
- Exclusions: Fireplaces-2, Ipcaddendum
- Ownership: Private
- Road surface type: Paved
Estimated market value
Not available
Estimated sales range
Not available
Not available
Price history
| Date | Event | Price |
|---|---|---|
| 7/12/2026 | Pending sale | $490,000$166/sqft |
Source:  Heartland MLS as distributed by MLS GRID #2614888 Report a problem Heartland MLS as distributed by MLS GRID #2614888 Report a problem | ||
| 7/8/2026 | Price change | $490,000-10.1%$166/sqft |
Source: Heartland MLS as distributed by MLS GRID #2614888 Report a problem | ||
| 4/24/2026 | Listed for sale | $545,000-9.2%$184/sqft |
Source: Heartland MLS as distributed by MLS GRID #2614888 Report a problem | ||
| 3/17/2026 | Listing removed | $599,900$203/sqft |
Source: Heartland MLS as distributed by MLS GRID #2575438 Report a problem | ||
| 1/25/2026 | Listed for sale | $599,900$203/sqft |
Source: Heartland MLS as distributed by MLS GRID #2575438 Report a problem | ||
| 1/20/2026 | Contingent | $599,900$203/sqft |
Source: Heartland MLS as distributed by MLS GRID #2575438 Report a problem | ||
| 12/2/2025 | Price change | $599,900-2.5%$203/sqft |
Source: Heartland MLS as distributed by MLS GRID #2575438 Report a problem | ||
| 9/19/2025 | Listed for sale | $615,000$208/sqft |
Source: Heartland MLS as distributed by MLS GRID #2575438 Report a problem | ||
Public tax history
| Year | Property taxes | Tax assessment |
|---|---|---|
| 2025 | $7,973 +11.3% | $85,610 |
| 2024 | $7,161 +0.2% | $85,610 |
| 2023 | $7,146 +12.2% | $85,610 +14.5% |
| 2022 | $6,371 -0.2% | $74,768 |
| 2021 | $6,384 +16.9% | $74,768 +19.9% |
| 2020 | $5,463 | $62,336 +21.2% |
| 2018 | -- | $51,424 |
| 2017 | $4,930 -0.8% | $51,424 |
| 2016 | $4,971 -0.6% | $51,424 |
| 2015 | $5,001 +19.5% | $51,424 |
| 2013 | $4,184 | $51,424 +20.6% |
| 2012 | -- | $42,655 |
| 2011 | -- | $42,655 |
| 2010 | -- | $42,655 |
| 2009 | -- | $42,655 |
Find assessor info on the county website
Monthly payment
Est. payment
Payment breakdown
Explore the cost of this home by adjusting the details. Changes won't be saved.Climate risks
Neighborhood: 64152
Nearby schools
GreatSchools rating
- 9/10Hawthorn Elementary SchoolGrades: K-5Distance: 0.9 mi
- 5/10Congress Middle SchoolGrades: 6-8Distance: 1.8 mi
- 9/10Park Hill High SchoolGrades: 9-12Distance: 2 mi
Schools provided by the listing agent
- Elementary: Graden
- Middle: Lakeview
- High: Park Hill
Source: Heartland MLS as distributed by MLS GRID. This data may not be complete. We recommend contacting the local school district to confirm school assignments for this home.
- $444,7004 bd2 ba1.8k sqft7608 NW Westside Dr, Weatherby Lake, MO 64152Off Market
- $437,2004 bd2 ba2.1k sqft7612 NW Westside Dr, Weatherby Lake, MO 64152Off Market
- $514,9004 bd2 ba2.5k sqft7611 NW Roberts Rd, Weatherby Lake, MO 64152Off Market
- $519,9004 bd2 ba2.4k sqft7701 NW Roberts Rd, Weatherby Lake, MO 64152Off Market
- $600,9004 bd4 ba4.6k sqft7609 NW Roberts Rd, Kansas City, MO 64152Off Market
- $590,1003 bd3 ba2.5k sqft7606 NW Westside Dr, Weatherby Lake, MO 64152Off Market
- $474,0003 bd2 ba1.9k sqft7618 NW Westside Dr, Weatherby Lake, MO 64152Off Market
- $--4 bd5 ba2.9k sqft7703 NW Roberts Rd, Weatherby Lake, MO 64152Sold
A local agent can set up tours, give advice and negotiate with sellers.
A local lender can help you make sure your offer is ready when you are.
Similar homes
- $449,9004 bd3 ba2.8k sqft12639 NW Buck Crk, Kansas City, MO 64152For Sale
 MLS ID #2632745, Annette Parker, RE/MAX Heritage. Heartland MLS as distributed by MLS GRID
 - $470,0004 bd4 ba3.4k sqft7648 N Lucerne Ct, Kansas City, MO 64151For Sale
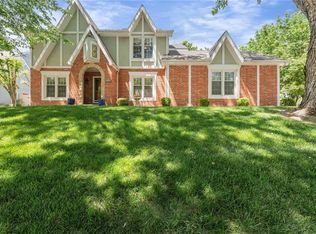 MLS ID #2618663, Nelson Home Group, Keller Williams KC North. Heartland MLS as distributed by MLS GRID
 - $399,0004 bd4 ba2.9k sqft5115 NW 66th Ter, Kansas City, MO 64151For Sale
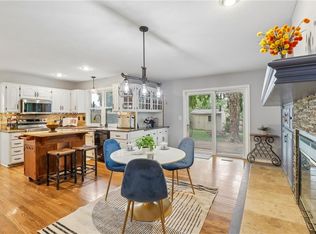 MLS ID #2634697, Franny Knight, KW KANSAS CITY METRO. Heartland MLS as distributed by MLS GRID
 - $529,0005 bd4 ba3.2k sqft6719 NW Monticello Ter, Parkville, MO 64152For Sale
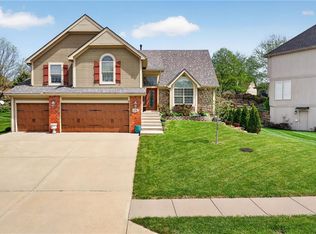 MLS ID #2614274, Melissa Hopkins, Keller Williams KC North. Heartland MLS as distributed by MLS GRID
 - $398,9003 bd4 ba2.7k sqft7361 N Congress Ave, Kansas City, MO 64152For SaleMLS ID #2628623, Clare Bowen, Kansas City Realty. Heartland MLS as distributed by MLS GRID
- $485,0003 bd4 ba2.8k sqft5224 N Main St, Kansas City, MO 64118For SaleMLS ID #2633210, Concierge Real Estate Group, Worth Clark Realty. Heartland MLS as distributed by MLS GRID
- $339,0004 bd3 ba2.9k sqft6512 NW Quail Run Dr, Kansas City, MO 64152For SaleMLS ID #2624537, Brad Whitford, HomeSmart Legacy. Heartland MLS as distributed by MLS GRID
- $384,0004 bd4 ba2.2k sqft8406 N Crawford Ave, Kansas City, MO 64153For SaleMLS ID #2628324, Kristin Malfer, Compass Realty Group. Heartland MLS as distributed by MLS GRID
- $389,0003 bd3 ba2.3k sqft7401 N Strathbury Ave, Kansas City, MO 64151For SaleMLS ID #2632755, Micah Marrs, Keller Williams KC North. Heartland MLS as distributed by MLS GRID
- $649,9004 bd5 ba3.6k sqft10400 River Hills Dr, Kansas City, MO 64152For SaleMLS ID #2608902, Russ Wolfe, ReeceNichols-KCN. Heartland MLS as distributed by MLS GRID
- $625,0004 bd5 ba3.8k sqft14440 NW 64th Ter, Kansas City, MO 64152For SaleMLS ID #2629426, Mary Beth Schwartz, KW KANSAS CITY METRO. Heartland MLS as distributed by MLS GRID
- $385,0004 bd3 ba2.6k sqft8604 NE 72nd Ter, Kansas City, MO 64158For SaleMLS ID #2634679, Bill Brown, KC Realtors LLC. Heartland MLS as distributed by MLS GRID
- $364,9503 bd3 ba1.9k sqft8707 N McDonald Ave, Kansas City, MO 64153For SaleMLS ID #2632984, Brent Sledd, Weichert, Realtors Welch & Co.. Heartland MLS as distributed by MLS GRID
- $665,0006 bd3 ba3.6k sqft10402 NW River Hills Dr, Kansas City, MO 64152For SaleMLS ID #2626290, Julie Shiplet, ReeceNichols - Lees Summit. Heartland MLS as distributed by MLS GRID
- $490,0004 bd4 ba3.2k sqft9027 N Manning Ave, Kansas City, MO 64157For SaleMLS ID #2625085, Ron Henderson, Keller Williams KC North. Heartland MLS as distributed by MLS GRID
- $450,0004 bd3 ba2.5k sqft9223 N Jarboe St, Kansas City, MO 64155For SaleMLS ID #2629928, Tiffany Allen, BHG Kansas City Homes. Heartland MLS as distributed by MLS GRID
- $650,0004 bd5 ba3.8k sqft14345 NW 65th Pl, Parkville, MO 64152For SaleMLS ID #2624409, Heather Baer, Real Broker, LLC. Heartland MLS as distributed by MLS GRID
- $399,9004 bd3 ba2.5k sqft5305 NW 58th Ter, Kansas City, MO 64151For SaleMLS ID #2623799, Kayla Sullins, Real Broker, LLC. Heartland MLS as distributed by MLS GRID
- $470,0004 bd4 ba3.9k sqft2507 NE 78th Ter, Gladstone, MO 64118For SaleMLS ID #2632253, Angela Brown, Keller Williams KC North. Heartland MLS as distributed by MLS GRID
- $425,0003 bd3 ba2.6k sqft3901 NE Hill Haven Rd, Kansas City, MO 64117For SaleMLS ID #2632913, Crysti Miller, KC LOCAL HOMES. Heartland MLS as distributed by MLS GRID
