Welcome Home! Beautifully updated, warm, and truly move-in ready, this 3-bedroom, 2-bath home is tucked away in a highly sought-after North Richland Hills neighborhood. With major improvements already completed—including a new roof 2021, new windows 2022, HVAC 2023, water heater 2023, garage doors 2023, and so much more. Stepping inside you’re greeted by vaulted ceilings, an inviting open-concept layout, and a wood-burning fireplace that brings warmth and character to the heart of the home. The spacious living area flows effortlessly into the beautifully remodeled kitchen, creating a bright and welcoming space made for everyday living, gathering with family, and entertaining friends. The warmth continues outside with an incredible new pergola, stamped concrete and large backyard offering plenty of room to relax, entertain, play, or simply enjoy being at home. This location is hard to beat! Adventure World Playground, Cross Timbers Trails, and Green Valley Park are all within walking distance, putting miles of trails, parks, playgrounds, and outdoor recreation right in your neighborhood. With extensive updates, inviting living spaces, a backyard made to enjoy, and a location that is difficult to duplicate, this is one you won’t want to miss. As mentioned this home is move in ready the Refrigerator, Washer-Dryer, AC unit in Garage, Smoker, Adirondack chairs with firepit, and Patio Set in the backyard all convey with the property. Lastly, see the full upgrades list for everything that has already been done!
Pending
$385,000
7621 Oak Ridge Dr, Fort Worth, TX 76182
3beds
1,974sqft
Single Family Residence
Built in 1976
9,496 Square Feet Lot
$384,600 Zestimate®
$195/sqft
$-- HOA
What's special
Wood-burning fireplaceBright and welcoming spaceBeautifully remodeled kitchenVaulted ceilingsInviting open-concept layoutIncredible new pergola
- 21 days
- 965
- 145
Likely to sell faster than
Zillow last checked:
Listing updated:
Listed by:
Heather Phelps 0747517 (573)631-2433,
Mission To Close 817-380-3685
Source: NTREIS,MLS#: 21379625
Facts & features
Interior
Bedrooms & bathrooms
- Bedrooms: 3
- Bathrooms: 2
- Full bathrooms: 2
Primary bedroom
- Features: Ceiling Fan(s), Dual Sinks, En Suite Bathroom, Sitting Area in Primary, Walk-In Closet(s)
- Level: First
- Dimensions: 12 x 18
Bedroom
- Features: Ceiling Fan(s), Walk-In Closet(s)
- Level: First
- Dimensions: 10 x 11
Bedroom
- Features: Ceiling Fan(s), Walk-In Closet(s)
- Level: First
- Dimensions: 10 x 11
Breakfast room nook
- Level: First
- Dimensions: 10 x 10
Dining room
- Level: First
- Dimensions: 9 x 10
Kitchen
- Features: Breakfast Bar
- Level: First
- Dimensions: 12 x 10
Living room
- Features: Fireplace
- Level: First
- Dimensions: 19 x 15
Heating
- Central
Cooling
- Central Air, Electric
Appliances
- Included: Dishwasher, Electric Oven, Electric Water Heater, Disposal, Refrigerator, Water Purifier
- Laundry: Washer Hookup, Dryer Hookup, Laundry in Utility Room
Features
- Cathedral Ceiling(s), Granite Counters, Kitchen Island, Open Floorplan, Pantry
- Flooring: Carpet, Luxury Vinyl Plank
- Has basement: No
- Number of fireplaces: 1
- Fireplace features: Family Room, Masonry, Wood Burning
Interior area
- Total interior livable area: 1,974 sqft
Video & virtual tour
Property
Parking
- Total spaces: 2
- Parking features: Covered, Driveway, Epoxy Flooring
- Attached garage spaces: 2
Features
- Levels: One
- Stories: 1
- Patio & porch: Covered, Front Porch, Patio
- Pool features: None
- Fencing: Fenced,Privacy,Wood
Lot
- Size: 9,496 Square Feet
- Features: Back Yard, Interior Lot, Lawn, Landscaped, Subdivision, Sprinkler System
Details
- Additional structures: Shed(s)
- Parcel number: 01507931
Construction
Type & style
- Home type: SingleFamily
- Architectural style: Ranch,Detached
- Property subtype: Single Family Residence
Materials
- Brick
- Foundation: Slab
- Roof: Composition
Condition
- Year built: 1976
Utilities & green energy
- Sewer: Public Sewer
- Water: Public
- Utilities for property: Sewer Available, Water Available
Community & HOA
Community
- Features: Curbs
- Security: Carbon Monoxide Detector(s)
- Subdivision: Kingswood Estates Add
HOA
- Has HOA: No
Location
- Region: Fort Worth
Financial & listing details
- Price per square foot: $195/sqft
- Tax assessed value: $290,259
- Annual tax amount: $6,234
- Date on market: 9/18/2026
- Cumulative days on market: 22 days
- Listing terms: Cash,Conventional,FHA,VA Loan
- Exclusions: Mounted TV's and Brackets, Curtains, and Security System. Security system will be removed and and replaced with dead bolts.
Estimated market value
$384,600
$365,000 - $404,000
$2,349/mo
Price history
| Date | Event | Price |
|---|---|---|
| 9/29/2026 | Pending sale | $385,000$195/sqft |
Source: NTREIS #21379625 Report a problem | ||
| 9/24/2026 | Contingent | $385,000$195/sqft |
Source: NTREIS #21379625 Report a problem | ||
| 9/18/2026 | Listed for sale | $385,000$195/sqft |
Source: NTREIS #21379625 Report a problem | ||
| 6/1/2016 | Listing removed | -- |
Source: Auction.com Report a problem | ||
| 5/20/2016 | Listed for sale | -- |
Source: Auction.com Report a problem | ||
Public tax history
| Year | Property taxes | Tax assessment |
|---|---|---|
| 2025 | $4,075 -30% | $290,259 -17.5% |
| 2024 | $5,825 -5.8% | $351,787 -2.1% |
| 2023 | $6,184 -19.3% | $359,392 +1% |
| 2022 | $7,664 +47.8% | $355,956 +30.7% |
| 2021 | $5,185 +8.5% | $272,277 +12.6% |
| 2020 | $4,778 +10.8% | $241,819 -0.7% |
| 2019 | $4,312 +7.2% | $243,502 +41.4% |
| 2018 | $4,021 +10.1% | $172,231 -0.8% |
| 2017 | $3,651 +9.4% | $173,699 +15.7% |
| 2016 | $3,336 +6.2% | $150,078 +16% |
| 2015 | $3,143 | $129,400 |
| 2014 | $3,143 | $129,400 +5.8% |
| 2013 | -- | $122,300 +3.6% |
| 2012 | -- | $118,100 |
| 2011 | -- | $118,100 +3.7% |
| 2010 | -- | $113,900 -6.6% |
| 2009 | -- | $122,000 |
| 2008 | -- | $122,000 |
| 2007 | -- | $122,000 |
| 2006 | -- | $122,000 |
| 2005 | -- | $122,000 +6.7% |
| 2004 | -- | $114,300 |
| 2003 | -- | $114,300 +2.5% |
| 2002 | -- | $111,500 +12.7% |
| 2001 | -- | $98,900 |
Find assessor info on the county website
Monthly payment
Est. payment
Payment breakdown
Explore the cost of this home by adjusting the details. Changes won't be saved.Climate risks
Neighborhood: Kingswood Estates
Nearby schools
Schools provided by the listing agent
- Elementary: Greenvalle
- Middle: Northridge
- High: Richland
- District: Birdville ISD
Source: NTREIS. This data may not be complete. We recommend contacting the local school district to confirm school assignments for this home.
- $315,1003 bd2 ba1.5k sqft7617 Oak Ridge Dr, North Richland Hills, TX 76182Off Market
- $416,0003 bd2 ba1.7k sqft7625 Oak Ridge Dr, North Richland Hills, TX 76182Off Market
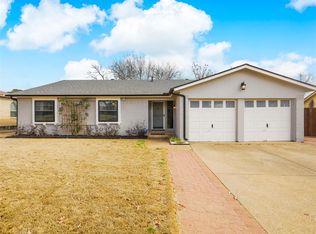
- $402,5003 bd2 ba1.9k sqft7616 Mapleleaf Dr, North Richland Hills, TX 76182Off Market
- $299,8003 bd2 ba1.4k sqft7612 Mapleleaf Dr, North Richland Hills, TX 76182Off Market
Similar homes
- $485,0004 bd2 ba2.1k sqft7312 Cottonwood Ct, North Richland Hills, TX 76182For Sale
 MLS ID #21324187, Rusty Hall. NTREIS
 - $395,0003 bd2 ba1.7k sqft420 Cannon Dr, Hurst, TX 76054For Sale
 MLS ID #21354289, Todd Richardson. NTREIS
 - $365,0004 bd3 ba2k sqft6824 Wooddale Dr, Watauga, TX 76148For Sale
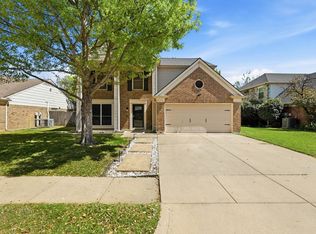 MLS ID #21210156, Tammy Melendez. NTREIS
 - $384,9903 bd2 ba1.4k sqft3808 Chestnut St, Fort Worth, TX 76137For Sale
 MLS ID #21377975, Jeffrey Smith. NTREIS
