Welcome home to this beautifully maintained ranch offering the perfect combination of space, updates, and privacy in a highly desirable Centerville location. With 3 oversized bedrooms, 3 full bathrooms, and a thoughtfully designed layout, this home has been meticulously cared for and is truly move-in ready. Inside, you'll find two spacious living areas, providing plenty of room for both everyday living and entertaining. The formal dining room is perfect for hosting family gatherings and special occasions, while the finished basement adds valuable additional living space for a recreation room, home office, gym, or guest retreat. The renovated bathrooms offer modern style and comfort, and you'll have peace of mind knowing the roof and major mechanical systems have already been updated. Each of the three bedrooms offers generous dimensions rarely found in today's homes, providing plenty of space for furniture, storage, and comfortable everyday living. Step outside to enjoy the covered patio overlooking a private backyard surrounded by mature trees, creating a peaceful retreat perfect for relaxing or entertaining. Car enthusiasts, hobbyists, or those needing extra storage will appreciate the impressive 4-car garage. This exceptional home combines timeless charm, quality updates, and meticulous maintenance in one outstanding package. Don't miss your opportunity to own this beautifully cared-for property in the heart of Centerville.
Pending
$439,900
7630 Essington Cir, Dayton, OH 45459
3beds
2,482sqft
:
Get pre-qualified$3,227/mo
Single Family Residence
Built in 1990
0.46 Acres Lot
$426,900 Zestimate®
$177/sqft
$-- HOA
What's special
Finished basementRenovated bathroomsThoughtfully designed layoutCovered patioFormal dining room
- 44 days |
- 410 |
- 16 |
Zillow last checked:
Listing updated:
Listed by:
Ryan Moody (419)391-1650,
eXp Realty
Source: DABR MLS,MLS#: 961415 Originating MLS: Dayton Area Board of REALTORS
Originating MLS: Dayton Area Board of REALTORSFacts & features
Interior
Bedrooms & bathrooms
- Bedrooms: 3
- Bathrooms: 3
- Full bathrooms: 3
- Main level bathrooms: 2
Primary bedroom
- Level: Main
- Dimensions: 21 x 16
Bedroom
- Level: Main
- Dimensions: 15 x 15
Bedroom
- Level: Main
- Dimensions: 15 x 14
Dining room
- Level: Main
- Dimensions: 14 x 11
Entry foyer
- Level: Main
- Dimensions: 19 x 7
Family room
- Level: Main
- Dimensions: 20 x 14
Family room
- Level: Lower
- Dimensions: 26 x 30
Kitchen
- Level: Main
- Dimensions: 16 x 8
Laundry
- Level: Main
- Dimensions: 8 x 6
Living room
- Level: Main
- Dimensions: 14 x 14
Other
- Level: Main
- Dimensions: 3 x 6
Other
- Level: Lower
- Dimensions: 14 x 12
Utility room
- Level: Main
- Dimensions: 6 x 30
Heating
- Forced Air
Cooling
- Central Air
Features
- Basement: Full,Finished
Interior area
- Total structure area: 2,482
- Total interior livable area: 2,482 sqft
Property
Parking
- Total spaces: 2
- Parking features: Attached, Detached, Four or more Spaces, Garage, Two Car Garage
- Attached garage spaces: 2
Features
- Levels: One
- Stories: 1
Lot
- Size: 0.46 Acres
- Dimensions: 110 x 182
Details
- Parcel number: O67218100013
- Zoning: Residential
- Zoning description: Residential
Construction
Type & style
- Home type: SingleFamily
- Property subtype: Single Family Residence
Materials
- Brick, Stone, Wood Siding
Condition
- Year built: 1990
Community & HOA
Community
- Subdivision: Buckingham Village
HOA
- Has HOA: No
Location
- Region: Dayton
Financial & listing details
- Price per square foot: $177/sqft
- Tax assessed value: $337,780
- Annual tax amount: $7,241
- Date on market: 6/12/2026
Estimated market value
$426,900
$406,000 - $448,000
$2,727/mo
Price history
| Date | Event | Price |
|---|---|---|
| 6/30/2026 | Pending sale | $439,900$177/sqft |
Source:  Columbus and Central Ohio Regional MLS #226021487 Report a problem Columbus and Central Ohio Regional MLS #226021487 Report a problem | ||
| 6/12/2026 | Listed for sale | $439,900+134.6%$177/sqft |
Source: Columbus and Central Ohio Regional MLS #226021487 Report a problem | ||
| 5/22/2001 | Sold | $187,500+4.7%$76/sqft |
Source: Public Record Report a problem | ||
| 9/5/2000 | Sold | $179,000$72/sqft |
Source: Public Record Report a problem | ||
Public tax history
| Year | Property taxes | Tax assessment |
|---|---|---|
| 2025 | $7,241 -0.5% | $118,220 |
| 2024 | $7,276 +8.2% | $118,220 |
| 2023 | $6,725 +18.6% | $118,220 +45.2% |
| 2022 | $5,668 -0.3% | $81,440 |
| 2021 | $5,684 +0.2% | $81,440 |
| 2020 | $5,672 +12.8% | $81,440 +22.9% |
| 2019 | $5,027 +11.9% | $66,290 |
| 2018 | $4,490 +1.1% | $66,290 |
| 2017 | $4,442 +3% | $66,290 +8% |
| 2016 | $4,312 +0% | $61,390 |
| 2015 | $4,310 -7.1% | $61,390 -7.4% |
| 2014 | $4,637 | $66,310 |
Find assessor info on the county website
Monthly payment
Est. payment
Payment breakdown
Explore the cost of this home by adjusting the details. Changes won't be saved.Climate risks
Neighborhood: 45459
Nearby schools
GreatSchools rating
- 8/10Normandy Elementary SchoolGrades: 2-5Distance: 0.6 mi
- 8/10Magsig Middle SchoolGrades: 6-8Distance: 0.5 mi
- 8/10Centerville High SchoolGrades: 9-12Distance: 1.3 mi
Schools provided by the listing agent
- District: Centerville
Source: DABR MLS. This data may not be complete. We recommend contacting the local school district to confirm school assignments for this home.
- $362,8003 bd2 ba1.9k sqft7640 Essington Cir, Dayton, OH 45459Off Market
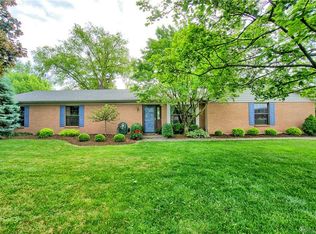
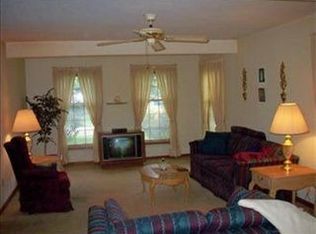
- $362,5004 bd2 ba2.1k sqft7620 Essington Cir, Dayton, OH 45459Off Market
- $359,4004 bd2 ba2.4k sqft7650 Essington Cir, Dayton, OH 45459Off Market
- $348,5003 bd2 ba1.6k sqft7610 Essington Cir, Dayton, OH 45459Off Market

- $--2 bd1 ba815 sqft7629 Essington Cir, Dayton, OH 45459Off Market
- $525,0008 bd4 ba3.2k sqft7627 Essington Cir, Dayton, OH 45459Sold
- $499,0008 bd4 ba3.2k sqft7637 Essington Cir, Dayton, OH 45459Sold
- $--2 bd1 ba900 sqft7649 Essington Cir, Dayton, OH 45459Off Market
A local agent can set up tours, give advice and negotiate with sellers.
A local lender can help you make sure your offer is ready when you are.
Similar homes
- $450,0005 bd3 ba2.7k sqft6621 Statesboro Rd, Dayton, OH 45459For Sale

 MLS ID #960436, Claire Dunn, Coldwell Banker Heritage. DABR MLS
 - $465,0004 bd4 ba3.1k sqft1520 Heritage Rd, Dayton, OH 45459For Sale
 MLS ID #962479, Sean Goodyear, Keller Williams Community Part. DABR MLS
 - $465,0004 bd3 ba2.7k sqft1860 Weathered Wood Trl, Centerville, OH 45459For Sale
 MLS ID #963663, Ryan Gillen, Keller Williams Community Part. DABR MLS
 - $424,9004 bd3 ba2.7k sqft811 W Spring Valley Pike, Dayton, OH 45458For Sale
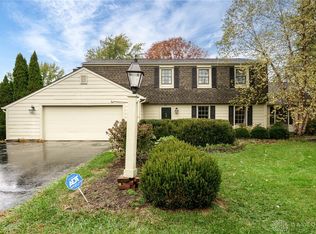 MLS ID #959796, Julie Suitts, Keller Williams Advisors Rlty. DABR MLS
 - $499,0004 bd3 ba2.9k sqft2168 Belleville Ln, Dayton, OH 45459For SaleMLS ID #964303, Denise Martin, Bella Realty Group. DABR MLS
- $374,9003 bd3 ba2.3k sqft136 E Ridgeway Dr, Dayton, OH 45459For SaleMLS ID #962856, Paul M Angelopoulos, Irongate Inc.. DABR MLS
- $469,9003 bd3 ba3.1k sqft9040 Normandy Ln, Dayton, OH 45458For SaleMLS ID #962696, Sherri L Hobstetter, Sibcy Cline Inc.. DABR MLS
- $450,0004 bd4 ba3.2k sqft9212 Mintcreek Ct, Dayton, OH 45458For SaleMLS ID #960323, Teresa M Dabbelt, Irongate Inc.. DABR MLS
- $399,5003 bd3 ba2.1k sqft1989 Home Path Ct, Dayton, OH 45459For SaleMLS ID #959338, Edmund B Griffith, Irongate Inc.. DABR MLS
- $364,9004 bd3 ba2.1k sqft77 Lammers Ave, Dayton, OH 45459For SaleMLS ID #961560, Jill Aldineh, RE/MAX Victory + Affiliates. DABR MLS
- $439,9003 bd3 ba2k sqft769 Oaknoll Dr, Springboro, OH 45066For SaleMLS ID #963081, Jared M Williams, J.M. Williams Realty, LLC. DABR MLS
- $425,0004 bd4 ba2.7k sqft5618 Duck Row, Dayton, OH 45429For SaleMLS ID #960938, Andrew A Nicholl, Coldwell Banker Heritage. DABR MLS
- $489,0003 bd3 ba2.6k sqft10035 Mallet Dr, Dayton, OH 45458For SaleMLS ID #963625, Andrew Gaydosh, eXp Realty. DABR MLS
- $405,0003 bd3 ba2.7k sqft692 Doe Xing, Centerville, OH 45459For SaleMLS ID #963602, Andrea Neswadi, NavX Realty, LLC. DABR MLS
- $348,5003 bd2 ba1.9k sqft9732 Stagecoach Dr S, Dayton, OH 45458For SaleMLS ID #964739, Ryan S Riddell, Keller Williams Community Part. DABR MLS
- $399,9003 bd4 ba3k sqft9511 Glenwyck Ct, Dayton, OH 45458For SaleMLS ID #960305, Karen S Ollier, Irongate Inc.. DABR MLS
- $289,0004 bd3 ba2.1k sqft2045 Penbrooke Trl, Dayton, OH 45459For SaleMLS ID #963286, Jennifer Halstead, Premier Agent Network. DABR MLS
- $399,0004 bd4 ba2.8k sqft2033 Meadowside Ln, Dayton, OH 45458For SaleMLS ID #961480, Tony Johnson, Coldwell Banker Heritage. DABR MLS
- $440,0004 bd3 ba2.4k sqft233 Bramblebush Trl, Dayton, OH 45440For SaleMLS ID #959763, Ashley Spencer, Howard Hanna Real Estate Serv. DABR MLS
- $515,0004 bd4 ba3.2k sqft6521 Staverton Dr, Dayton, OH 45459For SaleMLS ID #950347, Tiffany Terry, Howard Hanna Real Estate Serv. DABR MLS
