Welcome home to this spacious and inviting property offering over 2,500 sqft of living space, 4 bds, and 3 full bths situated on just under half an acre! Inside, you'll find a large kitchen featuring stainless steel appliances and an eat-in dining area perfect for everyday meals and entertaining. The home offers both a living room and a separate family room, complete with a cozy fireplace. With two bedrooms conveniently located on the main level, including the primary bedroom this layout offers flexibility and convenience for a variety of lifestyles. Enjoy peace of mind with several newer updates, including the roof, HVAC system, water heater, and flooring. Step outside to a fenced backyard with plenty of room to relax, entertain, plus a storage shed for added convenience. Conveniently located close to shopping and everyday amenities, this home offers generous living space, great features, and a location. Don't miss the opportunity to make this wonderful property your next home!
Active
$330,000
7635 S Sherman Dr, Indianapolis, IN 46237
4beds
2,536sqft
Residential, Single Family Residence
Built in 1962
0.45 Acres Lot
$-- Zestimate®
$130/sqft
$-- HOA
What's special
Cozy fireplaceFenced backyardStorage shedPrimary bedroomSeparate family roomEat-in dining areaLarge kitchen
- 5 days
- 463
- 24
Likely to sell faster than
Zillow last checked:
Listing updated:
Listed by:
Janet Decker jdecker@truebloodre.com,
Trueblood Real Estate
Source: MIBOR as distributed by MLS GRID,MLS#: 22136417
Facts & features
Interior
Bedrooms & bathrooms
- Bedrooms: 4
- Bathrooms: 3
- Full bathrooms: 3
- Main level bathrooms: 2
- Main level bedrooms: 2
Primary bedroom
- Level: Main
- Area: 168 Square Feet
- Dimensions: 14x12
Bedroom 2
- Level: Upper
- Area: 182 Square Feet
- Dimensions: 14x13
Bedroom 3
- Level: Upper
- Area: 156 Square Feet
- Dimensions: 13x12
Bedroom 4
- Level: Main
- Area: 135 Square Feet
- Dimensions: 15x9
Breakfast room
- Level: Main
- Dimensions: 19'9
Family room
- Level: Main
- Area: 441 Square Feet
- Dimensions: 21x21
Kitchen
- Level: Main
- Area: 143 Square Feet
- Dimensions: 13x11
Living room
- Level: Main
- Area: 441 Square Feet
- Dimensions: 21x21
Office
- Level: Main
- Area: 64 Square Feet
- Dimensions: 8x8
Heating
- Electric, Forced Air, Heat Pump
Cooling
- Central Air
Appliances
- Included: Electric Cooktop, Dishwasher, Electric Water Heater, MicroHood, Refrigerator
Features
- Breakfast Bar, Built-in Features, High Speed Internet, Eat-in Kitchen
- Has basement: No
- Number of fireplaces: 1
- Fireplace features: Living Room
Interior area
- Total structure area: 2,536
- Total interior livable area: 2,536 sqft
Property
Parking
- Total spaces: 2
- Parking features: Attached
- Attached garage spaces: 2
Features
- Levels: Two
- Stories: 2
Lot
- Size: 0.45 Acres
Details
- Parcel number: 491516118006000500
- Horse amenities: None
Construction
Type & style
- Home type: SingleFamily
- Architectural style: Traditional
- Property subtype: Residential, Single Family Residence
Materials
- Brick, Vinyl With Brick
- Foundation: Block
Condition
- New construction: No
- Year built: 1962
Utilities & green energy
- Water: Public
Community & HOA
Community
- Subdivision: No Subdivision
HOA
- Has HOA: No
Location
- Region: Indianapolis
Financial & listing details
- Price per square foot: $130/sqft
- Tax assessed value: $368,600
- Annual tax amount: $4,574
- Date on market: 11/14/2026
- Cumulative days on market: 9 days
Estimated market value
Not available
Estimated sales range
Not available
Not available
Price history
| Date | Event | Price |
|---|---|---|
| 11/14/2026 | Listed for sale | $330,000+20%$130/sqft |
Source:  MIBOR as distributed by MLS GRID #22136417 Report a problem | ||
| 8/18/2023 | Sold | $275,000-3.5%$108/sqft |
Source: MIBOR as distributed by MLS GRID #21928776 Report a problem | ||
| 7/1/2023 | Pending sale | $285,000$112/sqft |
Source: MIBOR as distributed by MLS GRID #21928776 Report a problem | ||
| 6/26/2023 | Listed for sale | $285,000+98.6%$112/sqft |
Source: MIBOR as distributed by MLS GRID #21928776 Report a problem | ||
| 4/21/2017 | Sold | $143,500+2.5%$57/sqft |
Source: Public Record Report a problem | ||
| 3/24/2017 | Pending sale | $140,000$55/sqft |
Source: RE/MAX Ability Plus #21472897 Report a problem | ||
| 3/22/2017 | Listed for sale | $140,000+114.2%$55/sqft |
Source: RE/MAX Ability Plus #21472897 Report a problem | ||
| 5/7/2012 | Sold | $65,363$26/sqft |
Source: Public Record Report a problem | ||
Public tax history
| Year | Property taxes | Tax assessment |
|---|---|---|
| 2025 | $4,188 +48.9% | $368,600 +13.6% |
| 2024 | $2,812 +4.8% | $324,500 +45% |
| 2023 | $2,684 +23% | $223,800 +7.1% |
| 2022 | $2,182 +4.5% | $208,900 +23% |
| 2021 | $2,088 +8.2% | $169,800 +4.8% |
| 2020 | $1,930 +4.6% | $162,100 +8.1% |
| 2019 | $1,844 +5.2% | $150,000 +3.3% |
| 2018 | $1,754 +2.3% | $145,200 +5.6% |
| 2017 | $1,714 +14.8% | $137,500 +5.9% |
| 2016 | $1,493 +12.9% | $129,900 +6.9% |
| 2014 | $1,322 -54.4% | $121,500 +6.5% |
| 2013 | $2,897 | $114,100 -3.8% |
| 2012 | $2,897 | $118,600 -5% |
| 2011 | -- | $124,900 -22.4% |
| 2010 | $3,219 +28.8% | $160,900 +28.8% |
| 2009 | $2,498 | $124,900 -6.4% |
| 2007 | -- | $133,400 +9.2% |
| 2005 | -- | $122,200 -4.3% |
| 2004 | -- | $127,700 +1.2% |
| 2003 | -- | $126,200 +125.4% |
| 2002 | -- | $56,000 +199.9% |
| 2001 | -- | $18,670 |
| 2000 | -- | $18,670 |
Find assessor info on the county website
Monthly payment
Est. payment
Payment breakdown
Explore the cost of this home by adjusting the details. Changes won't be saved.Climate risks
Neighborhood: South Perry

Similar homes
- $340,0004 bd3 ba2.7k sqft4330 Valley Trace Dr, Indianapolis, IN 46237Active
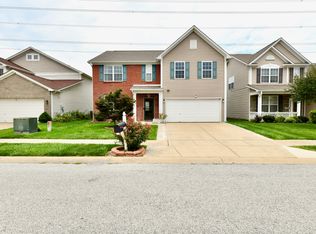 MLS ID #22121295, Salai Lungngam, CrossRoads Link Realty. MIBOR as distributed by MLS GRID
- $306,0003 bd3 ba2.1k sqft7641 Germander Ln, Indianapolis, IN 46237Active
 MLS ID #22120949, Shelby Farrar, Opendoor Brokerage LLC. MIBOR as distributed by MLS GRID
- $325,0004 bd3 ba2.3k sqft8417 Whitaker Valley Blvd, Indianapolis, IN 46237Active
 MLS ID #22132048, Rusty Harsin, Hoosier, REALTORS®. MIBOR as distributed by MLS GRID
- $289,0004 bd2 ba2.4k sqft7236 Griffith Rd, Indianapolis, IN 46227Active
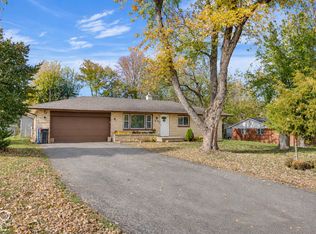 MLS ID #22137230, Van Thawng, eXp Realty, LLC. MIBOR as distributed by MLS GRID
