Rare Opportunity to own 3,132 sq. ft. on Mercer Island for under $1.5M! Spacious 3-bedroom, 2.5-bath home with bonus/media room offering the comfort of a traditional home with the ease of townhome living. Prime location near downtown Mercer Island, shopping, dining, light rail, I-90 access, and directly across from Metropolitan Market. Updated interior with fresh paint, refreshed kitchen cabinets, engineered hardwood floors, newer carpeting, recessed lighting, and a light-filled, move-in-ready feel. Main floor features a cozy family room with fireplace, spacious living and dining area with a second fireplace, and access to a private garden patio. Upper-level primary suite offers vaulted ceilings, a walk-in closet, an expansive bath, and a private balcony retreat. Strong HOA with monthly dues that provide exceptional value, covering an extensive package of amenities and utilities. Community clubhouse with one of Mercer Island's largest outdoor pools. Additional detached parking garage provides convenient overflow parking, complemented by abundant guest parking and curbside parking in front of the home and adjacent to Metropolitan Market. Exceptional space, location, lifestyle, and value on Mercer Island!
Active
Listed by: COMPASS • Scott Gibbons
$1,215,000
7639 SE 29th Street, Mercer Island, WA 98040
3beds
3,132sqft
Townhouse, Single Family Residence
Built in 1972
2.95 Acres Lot
$1,167,600 Zestimate®
$388/sqft
$833/mo HOA
What's special
- 23 days
- 1,130
- 27
Likely to sell faster than
Zillow last checked:
Listing updated:
Listed by:
Scott Gibbons,
COMPASS
Source: NWMLS as distributed by MLS GRID,MLS#: 2564896
Facts & features
Interior
Bedrooms & bathrooms
- Bedrooms: 3
- Bathrooms: 3
- Full bathrooms: 1
- 3/4 bathrooms: 1
- 1/2 bathrooms: 1
- Main level bathrooms: 1
Primary bedroom
- Level: Third
Bedroom
- Level: Third
Bedroom
- Level: Third
Bathroom full
- Level: Third
Bathroom three quarter
- Level: Second
Other
- Level: Main
Bonus room
- Level: Lower
Dining room
- Level: Main
Entry hall
- Level: Lower
Family room
- Level: Main
Kitchen with eating space
- Level: Main
Utility room
- Level: Main
Heating
- Fireplace, Wall Furnace, Electric
Cooling
- None
Appliances
- Included: Dishwasher, Disposal, Dryer, Microwave, Refrigerator, Washer, Dishwasher(s), Dryer(s), Garbage Disposal, Microwave(s), Refrigerator(s), Washer(s), Water Heater: Electric, Water Heater Location: First Floor Closet
Features
- Bath Off Primary, Ceiling Fan(s), Dining Room
- Flooring: Engineered Hardwood, Laminate, Carpet
- Windows: Dbl Pane/Storm Window
- Basement: Finished
- Number of fireplaces: 2
- Fireplace features: Electric, Wood Burning, Main Level: 2, Fireplace
Interior area
- Total structure area: 3,132
- Total interior livable area: 3,132 sqft
Property
Parking
- Total spaces: 3
- Parking features: Attached Garage, Detached Garage, Off Street
- Has attached garage: Yes
- Covered spaces: 1
- Uncovered spaces: 2
Features
- Levels: Multi/Split
- Entry location: Lower
- Patio & porch: Bath Off Primary, Ceiling Fan(s), Dbl Pane/Storm Window, Dining Room, Fireplace, Vaulted Ceiling(s), Walk-In Closet(s), Water Heater
- Pool features: Community
- Has spa: Yes
- Has view: Yes
- View description: Territorial
Lot
- Size: 2.95 Acres
- Features: Open Lot, Paved, Cabana/Gazebo, Deck, Hot Tub/Spa, Patio
Details
- Parcel number: 3629100630
- Special conditions: Standard
Construction
Type & style
- Home type: Townhouse
- Architectural style: Townhouse
- Property subtype: Townhouse, Single Family Residence
Materials
- Wood Products
- Foundation: Poured Concrete
- Roof: Composition
Condition
- Good
- Year built: 1972
- Major remodel year: 1980
Utilities & green energy
- Electric: Company: PSE
- Sewer: Sewer Connected, Company: City of Mercer Island
- Water: Public, Company: City of Mercer Island
Community & HOA
Community
- Features: CCRs, Clubhouse
- Subdivision: Downtown
HOA
- Services included: Common Area Maintenance, Earthquake Insurance, Maintenance Grounds, Road Maintenance, Sewer, Water
- HOA fee: $833 monthly
- HOA phone: 425-747-5900
Location
- Region: Mercer Island
Financial & listing details
- Price per square foot: $388/sqft
- Tax assessed value: $1,151,000
- Annual tax amount: $6,583
- Date on market: 5/29/2026
- Cumulative days on market: 90 days
- Listing terms: Conventional
- Inclusions: Dishwasher(s), Dryer(s), Garbage Disposal, Microwave(s), Refrigerator(s), Washer(s)
Estimated market value
$1,167,600
$1.11M - $1.23M
$6,344/mo
Price history
| Date | Event | Price |
|---|---|---|
| 8/22/2026 | Listed for rent | $5,800$2/sqft |
Source: Zillow Rentals Report a problem | ||
| 8/5/2026 | Listed for sale | $1,215,000+25.5%$388/sqft |
Source:  NWMLS as distributed by MLS GRID #2564896 Report a problem NWMLS as distributed by MLS GRID #2564896 Report a problem | ||
| 8/6/2021 | Sold | $968,100+2.1%$309/sqft |
Source: NWMLS as distributed by MLS GRID #1798199 Report a problem | ||
| 7/11/2021 | Pending sale | $948,000$303/sqft |
Source: NWMLS as distributed by MLS GRID #1798199 Report a problem | ||
| 7/7/2021 | Listed for sale | $948,000+12.2%$303/sqft |
Source: NWMLS as distributed by MLS GRID #1798199 Report a problem | ||
| 6/30/2020 | Sold | $845,000$270/sqft |
Source: NWMLS as distributed by MLS GRID #1596556 Report a problem | ||
| 5/30/2020 | Pending sale | $845,000$270/sqft |
Source: John L Scott Real Estate #1595199 Report a problem | ||
| 5/19/2020 | Price change | $845,000-5.6%$270/sqft |
Source: John L Scott Real Estate #1595199 Report a problem | ||
| 5/1/2020 | Listed for sale | $895,000+73.8%$286/sqft |
Source: John L Scott Real Estate #1595199 Report a problem | ||
| 11/8/2013 | Sold | $515,000$164/sqft |
Source: NWMLS as distributed by MLS GRID #540212 Report a problem | ||
Public tax history
| Year | Property taxes | Tax assessment |
|---|---|---|
| 2025 | $7,515 +14.2% | $1,151,000 +14.8% |
| 2024 | $6,583 -23.8% | $1,003,000 -20% |
| 2023 | $8,639 +43.7% | $1,253,000 +28.1% |
| 2022 | $6,013 +7.3% | $978,000 +28.9% |
| 2021 | $5,603 -8.3% | $759,000 -0.4% |
| 2020 | $6,112 -6.5% | $762,000 -7.7% |
| 2019 | $6,537 +8.3% | $826,000 +3% |
| 2018 | $6,037 -6.1% | $802,000 +8.4% |
| 2017 | $6,429 +45.5% | $740,000 +9% |
| 2016 | $4,418 | $679,000 +25.3% |
| 2015 | $4,418 | $542,000 +7.5% |
| 2014 | $4,418 | $504,000 +18.6% |
| 2013 | $4,418 | $425,000 +7.6% |
| 2012 | -- | $395,000 +14.5% |
| 2011 | -- | $345,000 -38.5% |
| 2010 | -- | $561,000 |
| 2009 | -- | $561,000 +26.1% |
| 2007 | -- | $445,000 +16.5% |
| 2006 | -- | $382,000 +17.9% |
| 2005 | -- | $324,000 +30.7% |
| 2001 | $2,374 +17.7% | $247,900 +30% |
| 2000 | $2,017 | $190,700 |
Find assessor info on the county website
Monthly payment
Est. payment
Payment breakdown
Explore the cost of this home by adjusting the details. Changes won't be saved.Climate risks
Neighborhood: 98040
Nearby schools
Schools provided by the listing agent
- Elementary: West Mercer Elem
- Middle: Islander Mid
- High: Mercer Isl High
Source: NWMLS as distributed by MLS GRID. This data may not be complete. We recommend contacting the local school district to confirm school assignments for this home.
- $529,0001 bd1 ba1.3k sqft2920 76th Ave SE APT 105, Mercer Island, WA 98040Sold
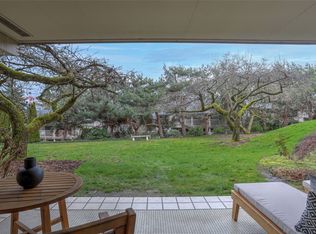
- $539,0001 bd1 ba1.3k sqft2920 76th Ave SE APT 106, Mercer Island, WA 98040Sold
- $839,9952 bd2 ba1.5k sqft2920 76th Ave SE APT 211, Mercer Island, WA 98040For Sale

- $640,0002 bd2 ba1.5k sqft2920 76th Ave SE APT 309, Mercer Island, WA 98040Sold

Similar homes
- $1,549,0003 bd4 ba2.1k sqftMetric Townhouse, Bellevue, WA 98004Active
 MLS ID #2573360, Dennis Hancock. NWMLS as distributed by MLS GRID
 - $1,250,0004 bd3 ba2.1k sqft4621 123rd Avenue SE, Bellevue, WA 98006Active
 MLS ID #2571366, Tyler Staples. NWMLS as distributed by MLS GRID
 - $1,525,0003 bd3 ba2.9k sqft4329 86th Avenue SE, Mercer Island, WA 98040Active
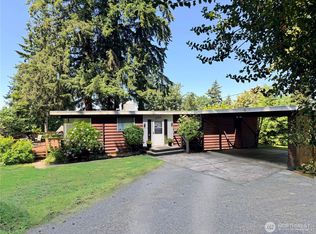 MLS ID #2551520, Barb Joseph. NWMLS as distributed by MLS GRID
 - $1,695,0005 bd3 ba3k sqft2444 72nd Avenue SE, Mercer Island, WA 98040Active
 MLS ID #2556583, Becky Nadesan. NWMLS as distributed by MLS GRID
