An extraordinary showcase of Santa Barbara-inspired architecture, this remarkable Fair Oaks estate is privately positioned along the bluffs on 8.2 acres, where sweeping views and exceptional privacy create a truly rare setting. Spanning approximately 12,663 square feet, the residence offers an unparalleled combination of grandeur, comfort, and effortless entertaining, with a resort-style pool, full-size tennis court, private casita, and impressive 5,000-bottle wine cellar. The expansive primary bathroom is a destination unto itself, designed as a serene retreat with two generous walk-in closets, dual showers and water closets, and a luxurious soaking tub. The spa-like experience extends outdoors to a private pool, cold plunge, and hot tub, creating a personal wellness oasis just steps from the primary suite. A four-car garage adds convenience, while the meticulously landscaped grounds and close proximity to the American River further enhance the property's extraordinary natural surroundings. Privately gated and exceptionally secluded, this once-in-a-generation estate seamlessly blends timeless architecture, expansive grounds, resort-caliber amenities, and breathtaking views to deliver an unmatched California lifestyle. Some homes are beautiful in photographs, but this is one you truly have to see with your own eyes.
Active
$7,500,000
7640 Tobia Way, Fair Oaks, CA 95628
7beds
12,663sqft
Single Family Residence
Built in 1984
8.2 Acres Lot
$6,852,000 Zestimate®
$592/sqft
$-- HOA
What's special
Four-car garagePrivate poolPrivate casitaSweeping viewsSerene retreatFull-size tennis courtTimeless architecture
- 33 days
- 4,639
- 366
Zillow last checked:
Listing updated:
Listed by:
Matthew Hindy DRE #01945937 916-687-1001,
Nick Sadek Sotheby's International Realty,
Nick Sadek DRE #00970410 916-966-4444,
Nick Sadek Sotheby's International Realty
Source: MetroList Services of CA,MLS#: 226092686Originating MLS: MetroList Services, Inc.
Facts & features
Interior
Bedrooms & bathrooms
- Bedrooms: 7
- Bathrooms: 12
- Full bathrooms: 9
- Partial bathrooms: 3
Primary bedroom
- Features: Ground Floor, Outside Access, Walk-In Closet(s), Sitting Area, Wet Bar
Primary bathroom
- Features: Bidet, Shower Stall(s), Sitting Area, Sunken Tub, Walk-In Closet 2+
Dining room
- Features: Breakfast Nook, Formal Room
Kitchen
- Features: Butlers Pantry, Pantry Closet, Dumbwaiter, Island w/Sink
Heating
- Central, MultiUnits
Cooling
- Central Air, Multi Units
Appliances
- Included: Built-In Gas Oven, Built-In Refrigerator, Trash Compactor, Dishwasher, Disposal, Microwave, Warming Drawer
- Laundry: Cabinets, Inside Room
Features
- Flooring: Carpet, Tile
- Number of fireplaces: 4
- Fireplace features: Living Room, Family Room, Gas Log
Interior area
- Total structure area: 0
- Total interior livable area: 12,663 sqft
Video & virtual tour
Property
Parking
- Total spaces: 4
- Parking features: Attached, RV Possible, Garage Door Opener, Guest
- Attached garage spaces: 4
Accessibility
- Accessibility features: Accessible Elevator Installed
Features
- Levels: Multi/Split
- Exterior features: Outdoor Grill, Uncovered Courtyard
- Has private pool: Yes
- Pool features: In Ground, On Lot, Pool/Spa Combo
Lot
- Size: 8.2 Acres
- Features: Auto Sprinkler F&R, Greenbelt, Stream Year Round
- Topography: Lot Grade Varies,Trees Many,Lot Grade Varies,Trees Many
Details
- Parcel number: 24202220400000
- Zoning: res
- Special conditions: Standard
- Horses can be raised: Yes
- Horse amenities: None
Construction
Type & style
- Home type: SingleFamily
- Architectural style: Spanish
- Property subtype: Single Family Residence
Materials
- Stucco, Frame
- Foundation: Raised, Slab
- Roof: Tile
Condition
- Year built: 1984
Utilities & green energy
- Electric: 220 Volts, 220 Volts in Laundry
- Sewer: Public Sewer
- Water: Public, Meter on Site
- Utilities for property: Cable Available, Public, Sewer In & Connected, Internet Available, Natural Gas Connected
Community & HOA
Location
- Region: Fair Oaks
Financial & listing details
- Price per square foot: $592/sqft
- Tax assessed value: $3,868,614
- Price range: $7.5M - $7.5M
- Date on market: 8/24/2026
- Road surface type: Paved
Estimated market value
$6,852,000
$6.51M - $7.26M
Not available
Price history
| Date | Event | Price |
|---|---|---|
| 8/24/2026 | Listed for sale | $7,500,000+102.7%$592/sqft |
Source: MetroList Services of CA #226092686 Report a problem | ||
| 12/22/2018 | Sold | $3,700,000-6.3%$292/sqft |
Source: Agent Provided Report a problem | ||
| 11/30/2018 | Pending sale | $3,950,000$312/sqft |
Source: Coldwell Banker Residential Brokerage - El Dorado Hills #18037687 Report a problem | ||
| 7/27/2018 | Listed for sale | $3,950,000-10.2%$312/sqft |
Source: Coldwell Banker Res. Brokerage #18037687 Report a problem | ||
| 12/1/2017 | Listing removed | $4,400,000$347/sqft |
Source: Coldwell Banker Residential Brokerage - Sacramento-Sierra Oaks #16027080 Report a problem | ||
| 2/1/2017 | Price change | $4,400,000-10.2%$347/sqft |
Source: Coldwell Banker Residential Brokerage - Sacramento-Sierra Oaks #16027080 Report a problem | ||
| 8/18/2016 | Price change | $4,900,000-6.7%$387/sqft |
Source: Coldwell Banker Residential Brokerage - Sacramento-Sierra Oaks #16027080 Report a problem | ||
| 5/8/2016 | Listed for sale | $5,250,000-23.9%$415/sqft |
Source: Coldwell Banker Residential Brokerage - Sacramento-Sierra Oaks #16027080 Report a problem | ||
| 12/8/2015 | Listing removed | $6,900,000$545/sqft |
Source: Lyon Real Estate #15045972 Report a problem | ||
| 7/15/2015 | Listed for sale | $6,900,000$545/sqft |
Source: Lyon Real Estate #15045972 Report a problem | ||
Public tax history
| Year | Property taxes | Tax assessment |
|---|---|---|
| 2026 | -- | $3,868,614 +2% |
| 2025 | $45,843 +0.8% | $3,792,760 +2% |
| 2024 | $45,500 +3% | $3,718,393 +2% |
| 2023 | $44,176 +0.4% | $3,645,484 +2% |
| 2022 | $44,019 +2% | $3,574,005 +2% |
| 2021 | $43,172 +1.4% | $3,503,928 +3.1% |
| 2020 | $42,560 +2.6% | $3,400,000 |
| 2019 | $41,483 +6.7% | $3,400,000 +6.3% |
| 2018 | $38,874 -1% | $3,200,000 |
| 2017 | $39,259 +37.6% | $3,200,000 +31.2% |
| 2016 | $28,531 +1.9% | $2,439,645 +1.5% |
| 2015 | $28,004 | $2,403,000 |
| 2014 | $28,004 | $2,403,000 |
| 2013 | -- | $2,403,000 -32% |
| 2012 | -- | $3,531,624 +2% |
| 2011 | -- | $3,462,378 +0.8% |
| 2010 | -- | $3,436,502 +1.8% |
| 2008 | -- | $3,377,125 +2% |
| 2007 | -- | $3,310,908 +2% |
| 2006 | -- | $3,245,989 +2% |
| 2005 | -- | $3,182,343 +2% |
| 2004 | -- | $3,119,945 +1.9% |
| 2003 | -- | $3,062,764 +2% |
| 2002 | -- | $3,002,711 +2% |
| 2001 | -- | $2,943,836 +2% |
| 2000 | -- | $2,886,115 |
Find assessor info on the county website
Monthly payment
Est. payment
Payment breakdown
Explore the cost of this home by adjusting the details. Changes won't be saved.Climate risks
Neighborhood: 95628
Similar homes
- $7,998,0008 bd12 ba9.3k sqft5687 Ridge Park Dr, Loomis, CA 95650For Sale
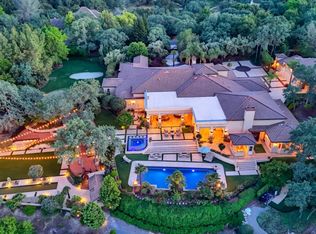 MLS ID #225025188, Cristie Akers. MetroList Services of CA
 - $5,975,0005 bd7 ba10k sqft9205 Tuscany Oaks Ct, Granite Bay, CA 95746For Sale
 MLS ID #226009174, Debbie Austin. MetroList Services of CA
 - $4,500,0006 bd7 ba7.1k sqft3937 Greenview Dr, El Dorado Hills, CA 95762For Sale
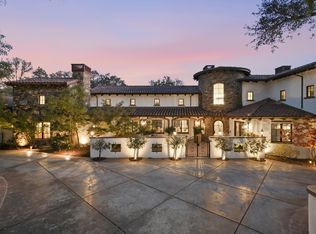 MLS ID #226119935, Christopher Wolfe. MetroList Services of CA
 - $4,495,0004 bd7 ba9.2k sqft5312 Retreat Way, Carmichael, CA 95608For Sale
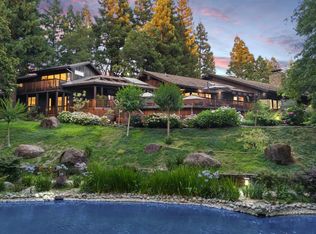 MLS ID #226014211, Angela Heinzer. MetroList Services of CA
