Better than new construction! This stunning 4-bedroom, 4-bathroom home is nestled in one of Lakeville's most sought-after communities within the award-winning Lakeville School District (ISD 194). Thoughtfully designed for modern living, the open-concept floor plan features a beautifully appointed kitchen that's perfect for entertaining, along with a dedicated main-level office ideal for working from home.
Recent updates include fresh interior paint, brand-new carpet throughout, and a newly installed privacy fence, allowing you to move right in and enjoy. Step outside to the charming front porch or unwind in the fully fenced backyard featuring beautiful gardens recently added by the current owners. With Cedar Crossing Park just steps away, outdoor recreation is practically in your backyard. Enjoy easy access to walking trails, open green space, playgrounds, and brand-new pickleball courts.
The spacious 3-car garage provides plenty of room for vehicles, storage, and all your recreational gear. Located just minutes from downtown Lakeville, you'll love the convenience of nearby restaurants, shops, bars, and year-round community events.
With no HOA fees and a transferable 10-year structural warranty still in place, this move-in-ready home offers the perfect combination of style, comfort, and peace of mind in one of Lakeville's most desirable neighborhoods.
Pending
$535,000
7654 207th St W, Lakeville, MN 55044
4beds
2,402sqft
:
Get pre-qualified$3,275/mo
Single Family
Built in 2022
10,018 Square Feet Lot
$-- Zestimate®
$223/sqft
$-- HOA
What's special
Fully fenced backyardNewly installed privacy fenceCharming front porchOpen-concept floor planBeautiful gardensDedicated main-level officeBrand-new carpet throughout
- 66 days |
- 105 |
- 2 |
Zillow last checked:
Listing updated:
Listed by:
Janelle M. Pierzina 612-708-5011,
Edina Realty, Inc.,
Lisa Vossen 612-968-7562
Source: NorthstarMLS as distributed by MLS GRID,MLS#: 7072983
Facts & features
Interior
Bedrooms & bathrooms
- Bedrooms: 4
- Bathrooms: 4
- Full bathrooms: 2
- 3/4 bathrooms: 1
- 1/2 bathrooms: 1
Bedroom
- Level: Upper
- Area: 144 Square Feet
- Dimensions: 12x12
Bedroom 2
- Level: Upper
- Area: 96 Square Feet
- Dimensions: 12x8
Bedroom 3
- Level: Upper
- Area: 120 Square Feet
- Dimensions: 12x10
Bedroom 4
- Level: Lower
- Area: 156 Square Feet
- Dimensions: 13x12
Dining room
- Level: Main
- Area: 126 Square Feet
- Dimensions: 14x9
Family room
- Level: Lower
- Area: 260 Square Feet
- Dimensions: 20x13
Kitchen
- Level: Main
- Area: 132 Square Feet
- Dimensions: 12x11
Living room
- Level: Main
- Area: 208 Square Feet
- Dimensions: 16x13
Study
- Level: Main
- Area: 154 Square Feet
- Dimensions: 14x11
Utility room
- Level: Lower
- Area: 130 Square Feet
- Dimensions: 13x10
Heating
- Forced Air
Cooling
- Central Air
Appliances
- Included: Dishwasher, Dryer, Microwave, Range, Refrigerator, Stainless Steel Appliance(s), Washer
Features
- Basement: Block
- Number of fireplaces: 1
Interior area
- Total structure area: 2,402
- Total interior livable area: 2,402 sqft
- Finished area above ground: 1,796
- Finished area below ground: 606
Property
Parking
- Total spaces: 3
- Parking features: Attached
- Attached garage spaces: 3
Accessibility
- Accessibility features: None
Features
- Levels: Three Level Split
Lot
- Size: 10,018 Square Feet
- Dimensions: 70 x 146 x 70 x 142
Details
- Foundation area: 1796
- Parcel number: 221662204090
- Zoning description: Residential-Single Family
Construction
Type & style
- Home type: SingleFamily
- Property subtype: Single Family
Materials
- Block
- Roof: Age 8 Years or Less
Condition
- New construction: No
- Year built: 2022
Utilities & green energy
- Gas: Natural Gas
- Sewer: City Sewer/Connected
- Water: City Water/Connected
Community & HOA
Community
- Subdivision: Cedar Crossings 3rd Add
HOA
- Has HOA: No
Location
- Region: Lakeville
Financial & listing details
- Price per square foot: $223/sqft
- Tax assessed value: $517,000
- Annual tax amount: $3,998
- Date on market: 6/1/2026
- Cumulative days on market: 45 days
Estimated market value
Not available
Estimated sales range
Not available
Not available
Price history
| Date | Event | Price |
|---|---|---|
| 7/6/2026 | Pending sale | $535,000$223/sqft |
Source:  NorthstarMLS as distributed by MLS GRID #7072983 Report a problem NorthstarMLS as distributed by MLS GRID #7072983 Report a problem | ||
| 6/1/2026 | Listed for sale | $535,000+1.9%$223/sqft |
Source: NorthstarMLS as distributed by MLS GRID #7072983 Report a problem | ||
| 1/4/2023 | Sold | $524,990-0.9%$219/sqft |
Source: NorthstarMLS as distributed by MLS GRID #6310409 Report a problem | ||
| 11/26/2022 | Pending sale | $529,990$221/sqft |
Source: NorthstarMLS as distributed by MLS GRID #6310409 Report a problem | ||
| 11/11/2022 | Price change | $529,990-1.8%$221/sqft |
Source: NorthstarMLS as distributed by MLS GRID #6256626 Report a problem | ||
| 10/15/2022 | Price change | $539,510+0.2%$225/sqft |
Source: NorthstarMLS as distributed by MLS GRID #6256626 Report a problem | ||
| 9/2/2022 | Listed for sale | $538,525$224/sqft |
Source: NorthstarMLS as distributed by MLS GRID #6256626 Report a problem | ||
Public tax history
| Year | Property taxes | Tax assessment |
|---|---|---|
| 2024 | $4,050 -27.2% | $517,000 +1.7% |
| 2023 | $5,564 +283.7% | $508,300 +348.6% |
| 2022 | $1,450 +433.1% | $113,300 +487% |
| 2021 | $272 | $19,300 |
| 2020 | -- | -- |
Find assessor info on the county website
Monthly payment
Est. payment
Payment breakdown
Explore the cost of this home by adjusting the details. Changes won't be saved.Climate risks
Neighborhood: 55044
Nearby schools
GreatSchools rating
- 9/10Kennedy Elementary SchoolGrades: K-5Distance: 1 mi
- 7/10McGuire Middle SchoolGrades: 6-8Distance: 1.1 mi
- 10/10Lakeville South High SchoolGrades: 9-12Distance: 2.5 mi
- $495,9004 bd2 ba2.2k sqft7682 207th St W, Lakeville, MN 55044Off Market

- $538,1004 bd2 ba2.4k sqft7696 207th St W, Lakeville, MN 55044Off Market
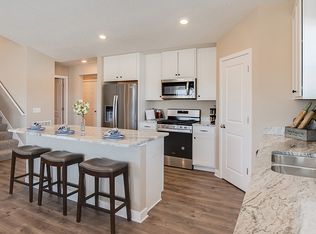
- $552,7004 bd2 ba2.6k sqft7710 207th St W, Lakeville, MN 55044Off Market

- $489,1003 bd2 ba1.8k sqft20721 Glade Ave, Lakeville, MN 55044Off Market
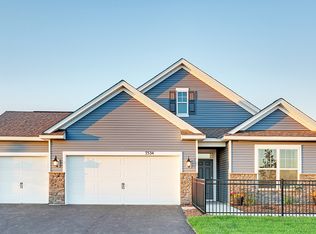
- $518,5004 bd4 ba2.4k sqft20745 Glade Ave, Lakeville, MN 55044Off Market
- $520,0004 bd4 ba2.2k sqft7641 207th St W, Lakeville, MN 55044Sold
- $506,8004 bd2 ba2.2k sqft7640 207th St W, Lakeville, MN 55044Off Market
- $--3 bd2 ba1.3k sqft11656 207th St W #1102, Lakeville, MN 55044Off Market
A local agent can set up tours, give advice and negotiate with sellers.
Similar homes
- $490,0004 bd3 ba1.9k sqft20566 Glade Ave, Lakeville, MN 55044For Sale

 MLS ID #7109980, Sarah Fischer Johnson, Edina Realty, Inc.. NorthstarMLS as distributed by MLS GRID
 - $539,9004 bd3 ba2.2k sqft7449 203rd St W, Lakeville, MN 55044For Sale
 MLS ID #7099092, Caarin Pannkuk-The Property Geeks, Real Broker, LLC. NorthstarMLS as distributed by MLS GRID
 - $535,0005 bd3 ba2.7k sqft5350 178th St W, Lakeville, MN 55044For Sale
 MLS ID #7114403, Alyssa Boeckermann, Edina Realty, Inc.. NorthstarMLS as distributed by MLS GRID
 - $520,0004 bd4 ba2.4k sqft18085 Heirloom Ct, Lakeville, MN 55044For Sale
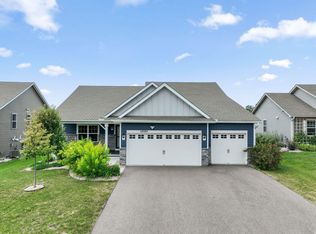 MLS ID #7112901, Emily Olson, Redfin Corporation. NorthstarMLS as distributed by MLS GRID
 - $509,9004 bd4 ba2.4k sqft18184 Hartlin Ave, Lakeville, MN 55044For SaleMLS ID #7092311, Jeffrey Simek, Edina Realty, Inc.. NorthstarMLS as distributed by MLS GRID
- $635,0004 bd4 ba3k sqft19116 Iden Ave, Lakeville, MN 55044For SaleMLS ID #7108960, Joseph P. Torkildson, eXp Realty. NorthstarMLS as distributed by MLS GRID
- $505,0003 bd2 ba1.8k sqft18374 Hamby Way, Lakeville, MN 55044For SaleMLS ID #7084617, Dalila Ferguson, Keller Williams Select Realty. NorthstarMLS as distributed by MLS GRID
- $589,0005 bd4 ba3.2k sqft18333 Glacier Way, Lakeville, MN 55044For SaleMLS ID #7099951, Rowdheer R Kapidi, Bridge Realty, LLC. NorthstarMLS as distributed by MLS GRID
- $665,0005 bd4 ba3.5k sqft20164 Harvest Dr, Lakeville, MN 55044For SaleMLS ID #7076760, Berg Larsen Group - Chad M Larsen, Coldwell Banker Realty - Lakes. NorthstarMLS as distributed by MLS GRID
- $569,9004 bd3 ba2.2k sqft5872 Upper 179th St W, Lakeville, MN 55044New ConstructionMLS ID #7095298, Patricia S. Gohman, Thorson Realty, Inc.. NorthstarMLS as distributed by MLS GRID
- $519,9003 bd2 ba2k sqft17774 Everest Ave, Lakeville, MN 55044For SaleMLS ID #7101528, Joshua Dobbins, Lakes Sotheby's International Realty. NorthstarMLS as distributed by MLS GRID
- $650,0005 bd4 ba2.8k sqft17831 Elder Ave, Lakeville, MN 55044For SaleMLS ID #7111675, James H. Butcher, Edina Realty, Inc.. NorthstarMLS as distributed by MLS GRID
- $629,0005 bd4 ba3k sqft19250 Indora Trl, Lakeville, MN 55044For SaleMLS ID #7096613, Venkata Kishore Goli, Real Broker, LLC. NorthstarMLS as distributed by MLS GRID
- $731,9205 bd3 ba3k sqft19986 Gadston Ln, Lakeville, MN 55044New ConstructionNorthstarMLS as distributed by MLS GRID
- $482,5003 bd3 ba2.1k sqft17902 Giants Way, Lakeville, MN 55044For SaleMLS ID #7117956, Michael Buerke, Root Down Realty, Inc. NorthstarMLS as distributed by MLS GRID
- $525,0004 bd4 ba2.4k sqft6549 209th St W, Farmington, MN 55024For SaleMLS ID #7090055, Dalila Ferguson, Keller Williams Select Realty. NorthstarMLS as distributed by MLS GRID
- $545,0003 bd3 ba1.8k sqft20973 Flemming St, Farmington, MN 55024For SaleMLS ID #7110274, Benjamin Kemper, Coldwell Banker Realty - Southwest Regional. NorthstarMLS as distributed by MLS GRID
- $625,0004 bd3 ba2.6k sqft17936 Gresford Ln, Lakeville, MN 55044New ConstructionMLS ID #7081754, Whitney Meester, Re/Max Advantage Plus. NorthstarMLS as distributed by MLS GRID
- $675,0005 bd4 ba2.9k sqft17904 Hinckley Ave, Lakeville, MN 55044For SaleMLS ID #7116714, Jason Walgrave, RE/MAX Advantage Plus. NorthstarMLS as distributed by MLS GRID
- $550,0003 bd3 ba2.8k sqft18573 Joplin Ave, Lakeville, MN 55044For SaleMLS ID #7072135, Loni Lowe, Bridge Realty, LLC. NorthstarMLS as distributed by MLS GRID
