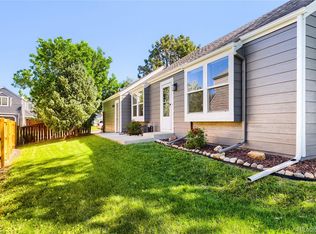
HUGE price drop of $35,000! Just minutes from Chatfield Reservoir and Waterton Canyon, this beautifully maintained ranch-style home is filled with natural light and charm. Step onto the newly rebuilt front porch and into a bright, airy layout featuring brand-new flooring and fixtures throughout the main level. The spacious living room, complete with a cozy fireplace, flows seamlessly into the dining area and a thoughtfully updated kitchen with new stainless steel appliances. The main level offers plenty of space to relax and entertain, while the newly upgraded finished basement adds even more versatility with a third bedroom, a full bath, a dedicated laundry area, and a large flex space—perfect for a home office, gym, or guest suite. Enjoy the convenience of an attached two-car garage, ideal for storing all your Colorado adventure gear. The private backyard is perfect for gardening, relaxing, or entertaining and includes an oversized storage shed for even more space. Tucked away in a peaceful neighborhood, yet just minutes from Littleton’s restaurants, shops, and outdoor recreation, this home offers the perfect blend of comfort, convenience, and lifestyle—with no HOA restrictions. Please go have a look. The home is available for a quick move in and is ready for a new home owner!
Accepting backups
Price cut: $35K (7/15)
$499,999
7680 Elmwood Street, Littleton, CO 80125
3beds
1,622sqft
:
Get pre-qualified$3,180/mo
Single Family Residence
Built in 1987
3,833 Square Feet Lot
$-- Zestimate®
$308/sqft
$-- HOA
What's special
Cozy fireplaceFinished basementPrivate backyardOversized storage shedNewly rebuilt front porchThoughtfully updated kitchenAttached two-car garage
- 67 days |
- 1,279 |
- 80 |
Zillow last checked:
Listing updated:
Listed by:
Christian Mulhern 303-881-9960 christian@Milehimodern.com,
Milehimodern
Source: REcolorado as distributed by MLS GRID,MLS#: 3053343
Facts & features
Interior
Bedrooms & bathrooms
- Bedrooms: 3
- Bathrooms: 2
- Full bathrooms: 1
- 3/4 bathrooms: 1
- Main level bathrooms: 1
- Main level bedrooms: 2
Bedroom
- Level: Main
Bedroom
- Level: Main
Bedroom
- Level: Basement
Bathroom
- Level: Main
Bathroom
- Level: Basement
Dining room
- Level: Main
Kitchen
- Level: Main
Laundry
- Level: Basement
Living room
- Level: Main
Heating
- Forced Air, Natural Gas
Cooling
- Attic Fan, Central Air
Appliances
- Included: Dishwasher, Disposal, Microwave, Range, Refrigerator
- Laundry: In Unit
Features
- Ceiling Fan(s), Eat-in Kitchen, High Ceilings, Open Floorplan, Pantry, Radon Mitigation System, Smoke Free, Vaulted Ceiling(s)
- Flooring: Carpet, Wood
- Windows: Bay Window(s), Window Coverings
- Basement: Finished,Interior Entry,Partial
- Number of fireplaces: 1
- Fireplace features: Electric, Living Room
Interior area
- Total structure area: 1,622
- Total interior livable area: 1,622 sqft
- Finished area above ground: 936
- Finished area below ground: 651
Property
Parking
- Total spaces: 2
- Parking features: Garage - Attached
- Attached garage spaces: 2
Features
- Levels: One
- Stories: 1
- Patio & porch: Covered, Front Porch
- Exterior features: Garden, Lighting, Private Yard, Rain Gutters
- Fencing: Full
- Has view: Yes
- View description: Mountain(s)
Lot
- Size: 3,833 Square Feet
- Residential vegetation: Grassed, Mixed
Details
- Parcel number: R0338656
- Zoning: PDU
- Special conditions: Standard
Construction
Type & style
- Home type: SingleFamily
- Architectural style: Contemporary
- Property subtype: Single Family Residence
Materials
- Frame, Wood Siding
- Roof: Composition
Condition
- Updated/Remodeled
- Year built: 1987
Utilities & green energy
- Sewer: Public Sewer
- Water: Public
- Utilities for property: Cable Available, Electricity Connected, Natural Gas Available, Natural Gas Connected
Community & HOA
Community
- Security: Smoke Detector(s)
- Subdivision: Roxborough Village
HOA
- Has HOA: No
Location
- Region: Littleton
Financial & listing details
- Price per square foot: $308/sqft
- Tax assessed value: $515,627
- Annual tax amount: $3,242
- Date on market: 5/28/2026
- Listing terms: Cash,Conventional,FHA,Other,VA Loan
- Exclusions: Seller's Personal Property.
- Ownership: Individual
- Electric utility on property: Yes
- Road surface type: Paved
Estimated market value
Not available
Estimated sales range
Not available
Not available
Price history
| Date | Event | Price |
|---|---|---|
| 7/21/2026 | Pending sale | $499,999$308/sqft |
Source:  REcolorado as distributed by MLS GRID #3053343 Report a problem REcolorado as distributed by MLS GRID #3053343 Report a problem | ||
| 7/15/2026 | Price change | $499,999-6.5%$308/sqft |
Source: REcolorado as distributed by MLS GRID #3053343 Report a problem | ||
| 5/28/2026 | Listed for sale | $535,000+67.2%$330/sqft |
Source: REcolorado as distributed by MLS GRID #3053343 Report a problem | ||
| 12/17/2018 | Sold | $320,000-1.5%$197/sqft |
Source: Public Record Report a problem | ||
| 11/13/2018 | Pending sale | $325,000$200/sqft |
Source: RE/MAX Edge #9596296 Report a problem | ||
| 11/10/2018 | Price change | $325,000-4.4%$200/sqft |
Source: RE/MAX Edge #9596296 Report a problem | ||
| 11/9/2018 | Price change | $339,900-1.5%$210/sqft |
Source: RE/MAX Edge #9596296 Report a problem | ||
| 11/5/2018 | Listed for sale | $345,000+76.9%$213/sqft |
Source: RE/MAX Edge #9596296 Report a problem | ||
| 12/8/2005 | Sold | $195,000+12.7%$120/sqft |
Source: Public Record Report a problem | ||
| 6/12/2001 | Sold | $173,000+4.8%$107/sqft |
Source: Public Record Report a problem | ||
| 9/28/2000 | Sold | $165,000+73.9%$102/sqft |
Source: Public Record Report a problem | ||
| 2/1/1994 | Sold | $94,900$59/sqft |
Source: Public Record Report a problem | ||
Public tax history
| Year | Property taxes | Tax assessment |
|---|---|---|
| 2025 | $3,242 -0.7% | $32,230 -7.1% |
| 2024 | $3,263 +30.8% | $34,690 -1% |
| 2023 | $2,495 -4.3% | $35,030 +46.9% |
| 2022 | $2,608 | $23,850 -2.9% |
| 2021 | -- | $24,550 +5.5% |
| 2020 | $2,697 +4.1% | $23,270 |
| 2019 | $2,590 | $23,270 +29.6% |
| 2018 | $2,590 +4.1% | $17,960 |
| 2017 | $2,488 +10.2% | $17,960 +11.6% |
| 2016 | $2,257 -3.2% | $16,090 |
| 2015 | $2,332 +11.1% | $16,090 +19.5% |
| 2014 | $2,100 | $13,470 |
| 2013 | -- | $13,470 +14.8% |
| 2012 | -- | $11,730 |
| 2011 | -- | $11,730 -23.2% |
| 2010 | -- | $15,280 -8% |
| 2009 | $1,341 | $16,600 |
| 2008 | -- | $16,600 +4.7% |
| 2007 | -- | $15,850 |
| 2006 | $2,594 -0.4% | $15,850 +8.9% |
| 2004 | $2,605 -26% | $14,560 +6.2% |
| 2003 | $3,521 | $13,710 +10.1% |
| 2002 | -- | $12,450 +18% |
| 2001 | $1,766 -2.1% | $10,550 |
| 2000 | $1,804 | $10,550 |
Find assessor info on the county website
Monthly payment
Est. payment
Payment breakdown
Explore the cost of this home by adjusting the details. Changes won't be saved.Climate risks
Neighborhood: 80125
Nearby schools
GreatSchools rating
- NARoxborough Elementary SchoolGrades: PK-2Distance: 0.4 mi
- 6/10Ranch View Middle SchoolGrades: 7-8Distance: 5.1 mi
- 9/10Thunderridge High SchoolGrades: 9-12Distance: 5.3 mi
Schools provided by the listing agent
- Elementary: Roxborough
- Middle: Ranch View
- High: Thunderridge
- District: Douglas RE-1
Source: REcolorado as distributed by MLS GRID. This data may not be complete. We recommend contacting the local school district to confirm school assignments for this home.

- $480,0003 bd2 ba1.3k sqft7672 Elmwood St, Littleton, CO 80125Sold
- $428,5002 bd1 ba1.1k sqft7688 Elmwood St, Littleton, CO 80125Off Market
- $470,9003 bd2 ba1.2k sqft7696 Elmwood St, Littleton, CO 80125Off Market
- $432,4002 bd2 ba1k sqft7664 Elmwood St, Littleton, CO 80125Off Market

- $527,5004 bd3 ba1.9k sqft9768 Garwood St, Littleton, CO 80125Off Market
- $490,2003 bd2 ba1.6k sqft9760 Garwood St, Littleton, CO 80125Off Market
- $470,4003 bd1 ba1.6k sqft9752 Garwood St, Littleton, CO 80125Off Market
- $507,0004 bd2 ba1.4k sqft9776 Garwood St, Littleton, CO 80125Off Market
A local agent can set up tours, give advice and negotiate with sellers.
Similar homes
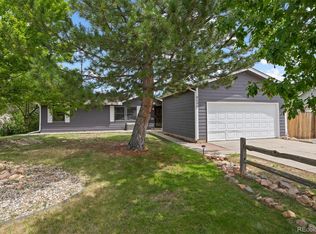
- $550,0003 bd2 ba1.2k sqft8646 S Carr Street, Littleton, CO 80128For Sale
 MLS ID #4911576, Aaron Luttrell, LIV Sotheby's International Realty. REcolorado as distributed by MLS GRID
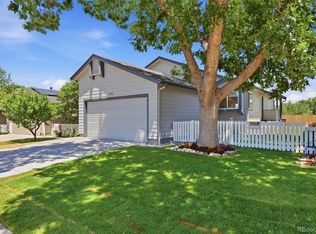
 - $525,0003 bd2 ba1.2k sqft9600 Pendleton Drive, Highlands Ranch, CO 80126For Sale
 MLS ID #2758462, Lisa M. Taylor, Compass - Denver. REcolorado as distributed by MLS GRID
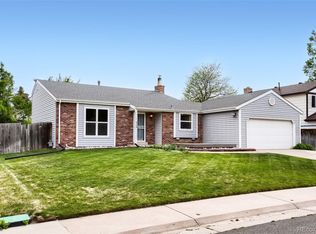
 - $565,0003 bd2 ba1.5k sqft8788 W Glasgow Place, Littleton, CO 80128For Sale
 MLS ID #1814958, Zach Florence, Florence Realty Co.. REcolorado as distributed by MLS GRID
 - $485,0002 bd2 ba897 sqft9876 W Friend Place, Littleton, CO 80128For Sale
 MLS ID #1757929, Kathleen Hofstra, RE/MAX Professionals. REcolorado as distributed by MLS GRID
 - $565,0003 bd2 ba2.1k sqft6270 S Fenton Court, Littleton, CO 80123For SaleMLS ID #7607826, Dawn Conzelman, eXp Realty, LLC. REcolorado as distributed by MLS GRID
- $485,0004 bd2 ba1.8k sqft4365 S Elati Street, Englewood, CO 80110For SaleMLS ID #1861525, Joey Hoisescu, Milehimodern. REcolorado as distributed by MLS GRID
- $525,0003 bd4 ba1.8k sqft2892 W Long Cir #G, Littleton, CO 80120For Sale
 MLS ID #1064746, Nikki Wiederaenders, Compass-Denver. IRES as distributed by MLS GRID
 - $500,0003 bd2 ba1.2k sqft4416 S Vivian Way, Morrison, CO 80465For SaleMLS ID #8686585, Nicole Neuschaefer, HomeSmart. REcolorado as distributed by MLS GRID
- $500,0003 bd2 ba1.4k sqft4647 S Tabor Way, Morrison, CO 80465For SaleMLS ID #3623387, Emily Johnson, West and Main Homes Inc. REcolorado as distributed by MLS GRID
- $569,0004 bd4 ba1.6k sqft1390 Braewood Avenue, Littleton, CO 80129For SaleMLS ID #2646770, Deidra Christensen, HomeSmart. REcolorado as distributed by MLS GRID
- $499,0004 bd2 ba1k sqft18 Julian Street, Denver, CO 80219For SaleMLS ID #3151994, Dallas Hidalgo, Ohana Style Realty. REcolorado as distributed by MLS GRID
- $559,9003 bd4 ba2k sqft5996 S Jellison Street #C, Littleton, CO 80123For SaleMLS ID #6686185, Gregory Greenhalge, Your Castle Realty LLC. REcolorado as distributed by MLS GRID
- $479,0002 bd3 ba1.5k sqft8386 S Garland Way, Littleton, CO 80128For SaleMLS ID #6061916, Thao Nguyen, HomeSmart Realty. REcolorado as distributed by MLS GRID
- $585,0004 bd2 ba1.8k sqft10606 Hyacinth Court, Highlands Ranch, CO 80129For SaleMLS ID #8852532, David Robbins, Clearview Realty. REcolorado as distributed by MLS GRID
- $398,5003 bd3 ba1.3k sqftCharter at Dakota Station, Littleton, CO 80128For SaleMLS ID #4047478, Larry Simpson, Compass - Denver. REcolorado as distributed by MLS GRID
- $489,9003 bd3 ba1.9k sqftRed Oak, Littleton, CO 80123For SaleMLS ID #3127773, Greg Dach, RE/MAX Professionals. REcolorado as distributed by MLS GRID
- $599,9994 bd3 ba1.8k sqft9712 Queenscliffe Dr, Highlands Ranch, CO 80130For SaleMLS ID #1065554, Skylar Visnack, Compass-Denver. IRES as distributed by MLS GRID
- $670,0004 bd4 ba2.2k sqft7216 S Pierson Street, Littleton, CO 80127For SaleMLS ID #9015772, Rachael Miesen, Milehimodern. REcolorado as distributed by MLS GRID
- $495,0003 bd2 ba1.8k sqft789 Fairhaven Street, Castle Rock, CO 80104For SaleMLS ID #8579090, Connie G. Hensley, RE/MAX Professionals. REcolorado as distributed by MLS GRID
- $525,0003 bd3 ba1.6k sqft1178 N Deckers Place, Castle Rock, CO 80104For SaleMLS ID #7674897, Gregory Pickett, Compass - Denver. REcolorado as distributed by MLS GRID
