Welcome to this beautifully designed three-bedroom, three full bath condo located in Falls River Crossings in Munroe Falls, offering comfortable living with an open and inviting floor plan. The great room features a soaring cathedral ceiling and an open staircase leading to the second floor, creating an impressive sense of space and natural flow. The eat-in kitchen is well appointed with granite countertops, a breakfast bar, appliances which include a newer refrigerator, and abundant built-in cabinetry for convenient storage. A wonderful light filled kitchen which has a sliding door which provides easy access to the large rear deck, perfect for outdoor dining, relaxing or entertaining. The first floor offers the convenience of a bedroom & full bath, making it ideal for guests or one floor living, Spacious laundry room provides additional counter & cabinet space. Upstairs, you'll find two additional bedrooms, each featuring a walk-in closet, along with a large additional full bath. The second floor provides excellent privacy and flexibility for family members, guests or a home office. Lower-level recreation room expands the living space with high ceilings, another full bath, ample storage and access to a patio. This area is ideal for a media room, home gym, office, guest space or entertaining area. There is a new water heater and newer high efficiency heat pump. With a versatile floor plan, and attached two car garage, this condo offers a wonderful opportunity to enjoy easy, comfortable living.
Pending
$299,000
77 Falling Water Cir, Munroe Falls, OH 44262
3beds
2,342sqft
Condominium, Multi Family, Single Family Residence
Built in 2003
-- sqft lot
$-- Zestimate®
$128/sqft
$325/mo HOA
What's special
Attached two car garageLight filled kitchenGranite countertopsBreakfast barNewer refrigeratorEat-in kitchen
- 16 days
- 580
- 30
Zillow last checked:
Listing updated:
Listed by:
Patty Erickson 216-509-6266 patriciaerickson@howardhanna.com,
Howard Hanna
Source: MLS Now,MLS#: 5249021
Facts & features
Interior
Bedrooms & bathrooms
- Bedrooms: 3
- Bathrooms: 3
- Full bathrooms: 3
- Main level bathrooms: 1
- Main level bedrooms: 1
Bedroom
- Description: Flooring: Carpet
- Features: Window Treatments
- Level: First
- Dimensions: 14 x 12
Bedroom
- Description: Flooring: Carpet
- Features: Window Treatments
- Level: Second
- Dimensions: 16 x 12
Bedroom
- Description: Flooring: Carpet
- Features: Window Treatments
- Level: Second
- Dimensions: 14 x 12
Eat in kitchen
- Description: Flooring: Ceramic Tile
- Features: Built-in Features, Granite Counters
- Level: First
- Dimensions: 19 x 10
Great room
- Description: Flooring: Carpet
- Features: Cathedral Ceiling(s), High Ceilings, Vaulted Ceiling(s), Window Treatments
- Level: First
- Dimensions: 25 x 12
Laundry
- Description: Flooring: Ceramic Tile
- Level: First
- Dimensions: 11 x 6
Recreation
- Description: Flooring: Carpet
- Features: High Ceilings, Window Treatments
- Level: Lower
- Dimensions: 32 x 24
Heating
- Electric
Cooling
- Central Air
Appliances
- Included: Dishwasher, Disposal, Microwave, Range, Refrigerator
- Laundry: Main Level, Laundry Room
Features
- Breakfast Bar, Ceiling Fan(s), Entrance Foyer, Eat-in Kitchen, Granite Counters, High Ceilings, His and Hers Closets, Multiple Closets, Open Floorplan, Storage, Vaulted Ceiling(s), Walk-In Closet(s)
- Basement: Full,Finished,Bath/Stubbed,Storage Space,Walk-Out Access
- Has fireplace: No
Interior area
- Total structure area: 2,342
- Total interior livable area: 2,342 sqft
- Finished area above ground: 1,782
- Finished area below ground: 560
Video & virtual tour
Property
Parking
- Parking features: Attached, Direct Access, Electricity, Garage Faces Front, Garage, Garage Door Opener, Inside Entrance, Kitchen Level
- Attached garage spaces: 2
Features
- Levels: Three Or More,Two
- Stories: 2
- Patio & porch: Rear Porch, Front Porch, Patio
- Has view: Yes
- View description: Neighborhood, Panoramic
Lot
- Size: 1,515 Square Feet
Details
- Parcel number: 5802702
Construction
Type & style
- Home type: Condo
- Architectural style: Cluster Home,Colonial
- Property subtype: Condominium, Multi Family, Single Family Residence
- Attached to another structure: Yes
Materials
- Stone Veneer, Vinyl Siding
- Roof: Asphalt,Fiberglass
Condition
- Year built: 2003
Utilities & green energy
- Sewer: Public Sewer
- Water: Public
Community & HOA
Community
- Security: Smoke Detector(s)
- Subdivision: Falls River Xing Clstr Un Deve
HOA
- Has HOA: Yes
- Services included: Association Management, Common Area Maintenance, Maintenance Grounds, Maintenance Structure, Roof, Snow Removal, Trash
- HOA fee: $325 monthly
- HOA name: Falls River Crossing
Location
- Region: Munroe Falls
Financial & listing details
- Price per square foot: $128/sqft
- Tax assessed value: $222,050
- Annual tax amount: $4,464
- Date on market: 9/29/2026
- Cumulative days on market: 16 days
- Listing agreement: Exclusive Right To Sell
- Listing terms: Cash,Conventional
Estimated market value
Not available
Estimated sales range
Not available
Not available
Price history
| Date | Event | Price |
|---|---|---|
| 10/8/2026 | Pending sale | $299,000$128/sqft |
Source: MLS Now #5249021 Report a problem | ||
| 9/29/2026 | Listed for sale | $299,000+50.3%$128/sqft |
Source: MLS Now #5249021 Report a problem | ||
| 9/10/2024 | Listing removed | $2,300$1/sqft |
Source: MLS Now #5059023 Report a problem | ||
| 8/31/2024 | Price change | $2,300-8%$1/sqft |
Source: MLS Now #5059023 Report a problem | ||
| 8/14/2024 | Price change | $2,500-9.1%$1/sqft |
Source: MLS Now #5059023 Report a problem | ||
| 8/5/2024 | Listed for rent | $2,750$1/sqft |
Source: MLS Now #5059023 Report a problem | ||
| 7/24/2020 | Sold | $199,000+30.9%$85/sqft |
Source: Public Record Report a problem | ||
| 1/16/2009 | Sold | $152,000-7.8%$65/sqft |
Source: Public Record Report a problem | ||
| 10/19/2008 | Price change | $164,900-2.9%$70/sqft |
Source: Listhub #2495345 Report a problem | ||
| 9/28/2008 | Price change | $169,900-2.9%$73/sqft |
Source: Listhub #2458587 Report a problem | ||
| 8/23/2008 | Price change | $175,000-1.6%$75/sqft |
Source: Listhub #2458587 Report a problem | ||
| 7/11/2008 | Price change | $177,900-1.1%$76/sqft |
Source: Listhub #2458587 Report a problem | ||
| 5/25/2008 | Listed for sale | $179,900+5.9%$77/sqft |
Source: Listhub #2458587 Report a problem | ||
| 12/16/2003 | Sold | $169,900$73/sqft |
Source: Public Record Report a problem | ||
Public tax history
| Year | Property taxes | Tax assessment |
|---|---|---|
| 2025 | $4,464 -1.6% | $77,720 |
| 2024 | $4,538 +3.1% | $77,720 |
| 2023 | $4,400 +8.7% | $77,720 +28.8% |
| 2022 | $4,049 +14.5% | $60,341 |
| 2021 | $3,538 | $60,341 |
| 2020 | -- | $60,341 +13.5% |
| 2019 | $3,150 +1.7% | $53,155 +0% |
| 2018 | $3,098 +15.8% | $53,150 |
| 2017 | $2,676 | $53,150 +10.5% |
| 2016 | $2,676 | $48,100 |
| 2015 | $2,676 -0.1% | $48,100 |
| 2014 | $2,679 -7.2% | $48,100 -1.7% |
| 2013 | $2,888 -0.2% | $48,950 |
| 2012 | $2,895 +2.7% | $48,950 0% |
| 2011 | $2,818 +7.7% | $48,955 -8% |
| 2010 | $2,617 | $53,200 |
| 2009 | -- | $53,200 -6.9% |
| 2008 | $2,826 -1.1% | $57,141 -3.3% |
| 2007 | $2,858 +1.7% | $59,119 |
| 2006 | $2,810 +3.6% | $59,119 |
| 2005 | $2,712 | $59,119 +6270.6% |
| 2004 | -- | $928 |
| 2003 | $45 | $928 |
Find assessor info on the county website
Monthly payment
Est. payment
Payment breakdown
Explore the cost of this home by adjusting the details. Changes won't be saved.Climate risks
Neighborhood: 44262
Nearby schools
Schools provided by the listing agent
- District: Stow-Munroe Falls CS - 7714
Source: MLS Now. This data may not be complete. We recommend contacting the local school district to confirm school assignments for this home.
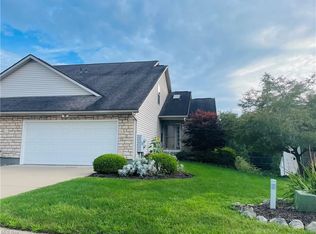
- $301,6004 bd3 ba2.3k sqft81 Falling Water Cir, Munroe Falls, OH 44262Off Market
- $61,050-- bd-- ba-- sqft86 Falling Water Cir, Munroe falls, OH 44262Off Market
- $266,8003 bd2 ba1.9k sqft86 Falling Water Cir, Munroe Falls, OH 44262Off Market
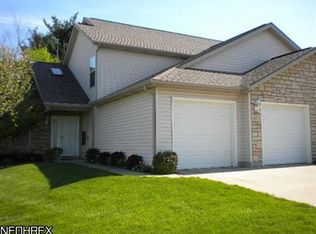
- $287,4003 bd3 ba1.7k sqft85 Falling Water Cir, Munroe Falls, OH 44262Off Market
Similar homes
- $289,9004 bd4 ba2.5k sqft113 Olson Spur, Munroe Falls, OH 44262For Sale
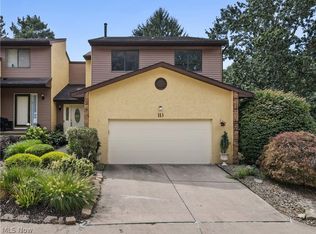 MLS ID #5243426, Carla Herbert, Harvest Home Realty, Corp.. MLS Now
 - $369,0004 bd3 ba2.2k sqft170 Prentiss St, Munroe Falls, OH 44262For Sale
 MLS ID #5253410, Sebastian Neikirk, Cutler Real Estate. MLS Now
 - $334,9004 bd3 ba1.5k sqft229 Pinehurst Rd, Munroe Falls, OH 44262For Sale
 MLS ID #5251859, Sylvia Shrader, Real of Ohio. MLS Now
 - $269,9004 bd2 ba1.3k sqft113 Pinehurst Rd, Munroe Falls, OH 44262For Sale
 MLS ID #5249707, Joshawa Smith, REMAX Diversity Real Estate Group LLC. MLS Now
