Zoned for commercial or residential. A charming heritage home on highly coveted Elma Street, one of Okotoks’ most historic and picturesque locations. This beautifully maintained 1.5 storey property sits on a large, private, tree-filled lot with an updated exterior, a white picket fence, a welcoming covered veranda, and a stunning backyard oasis w/ pond and stunning flower beds, making it feel like your own private park. Zoned Heritage Mixed Use, this property offers exceptional flexibility—ideal as a warm, character-filled residence or a discretionary commercial space, giving you the rare opportunity to open a business before the busy summer and fall season on Elma Street. Inside, the home radiates timeless character with beautiful original wood charm, original fir flooring, high ceilings, and a warm, welcoming layout. The main floor features a spacious living room/dining room, a bright kitchen with a breakfast nook addition, an updated 4-piece bathroom, and a main floor bedroom. Two generously sized bedrooms complete the upper level. The basement is partially developed with a large flex room, plus storage. Extensive updates provide peace of mind, including: New shingles, eavestroughs, and soffit, Updated electrical, New water line to the main, Newer hot water tank, Updated exterior, new fence and back deck. Ongoing improvements since early 2000s including plumbing, wiring, furnace, and sump pump Homes on Elma Street seldom come available—especially ones with this much character, modernization, and zoning versatility. A truly special property worth viewing!
For sale
C$599,000
77 N Elma St W, Okotoks, AB T1S 1J8
4beds
1,200sqft
Single Family Residence
Built in 1927
5,662 Square Feet Lot
$-- Zestimate®
C$499/sqft
C$-- HOA
What's special
Charming heritage homeLarge private tree-filled lotUpdated exteriorWhite picket fenceWelcoming covered verandaOriginal fir flooringHigh ceilings
- 144 days |
- 65 |
- 7 |
Zillow last checked:
Listing updated:
Listed by:
Laura Kitchen, Associate,
Re/Max Landan Real Estate
Source: courtesy of Pillar9 System,MLS®#: A2290858 Originating MLS®#: Calgary
Originating MLS®#: CalgaryFacts & features
Interior
Bedrooms & bathrooms
- Bedrooms: 4
- Bathrooms: 1
- Full bathrooms: 1
Other
- Level: Upper
- Dimensions: 11`10" x 14`11"
Bedroom
- Level: Upper
- Dimensions: 11`10" x 8`10"
Bedroom
- Level: Main
- Dimensions: 11`4" x 9`6"
Bedroom
- Level: Basement
- Dimensions: 21`6" x 6`5"
Other
- Level: Main
Dining room
- Level: Main
- Dimensions: 11`6" x 10`0"
Eat in kitchen
- Level: Main
- Dimensions: 7`9" x 7`0"
Kitchen
- Level: Main
- Dimensions: 11`4" x 11`10"
Living room
- Level: Main
- Dimensions: 11`6" x 17`4"
Heating
- Forced Air
Cooling
- None
Appliances
- Included: Dishwasher, Dryer, Electric Range, Refrigerator, Washer
- Laundry: In Basement
Features
- High Ceilings, Natural Woodwork, No Animal Home, No Smoking Home, Sump Pump(s)
- Flooring: Hardwood, Linoleum
- Windows: Wood Frames
- Basement: Partial
- Has fireplace: No
Interior area
- Total interior livable area: 1,200 sqft
Property
Parking
- Total spaces: 1
- Parking features: Off Street
Features
- Levels: One and One Half,1 and Half Storey
- Stories: 1.5
- Patio & porch: Deck, Porch
- Exterior features: Private Entrance, Private Yard
- Fencing: Fenced
- Frontage length: 15.20M 49`10"
Lot
- Size: 5,662 Square Feet
- Features: Back Lane, Back Yard, Few Trees, Front Yard, Landscaped, Lawn, Private, Rectangular Lot
Details
- Parcel number: 103051233
- Zoning: D
Construction
Type & style
- Home type: SingleFamily
- Property subtype: Single Family Residence
Materials
- Stucco
- Foundation: Concrete Perimeter
- Roof: Asphalt Shingle
Condition
- New construction: No
- Year built: 1927
Community & HOA
Community
- Features: Sidewalks
- Subdivision: Heritage Okotoks
HOA
- Has HOA: No
Location
- Region: Okotoks
Financial & listing details
- Price per square foot: C$499/sqft
- Date on market: 3/5/2026
- Date available: 08/07/2026
- Inclusions: N/A
Laura Kitchen, Associate
Laura Kitchen, Associate
(587) 999-5320
By pressing Contact Agent, you agree that the real estate professional identified above may call/text you about your search, which may involve use of automated means and pre-recorded/artificial voices. You don't need to consent as a condition of buying any property, goods, or services. Message/data rates may apply. You also agree to our Terms of Use. Zillow does not endorse any real estate professionals. We may share information about your recent and future site activity with your agent to help them understand what you're looking for in a home.
Price history
Price history is unavailable.
Public tax history
Tax history is unavailable.
Climate risks
Neighborhood: T1S
Nearby schools
GreatSchools rating
No schools nearby
We couldn't find any schools near this home.
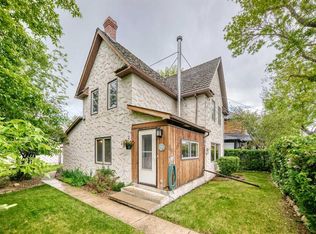
- C$499,9003 bd1 ba1.3k sqft85 N Elma St W, Okotoks, AB T1S1J9For Sale
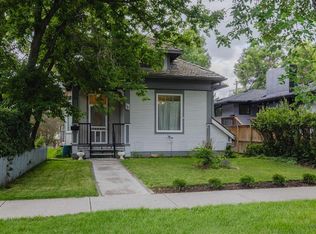
- C$649,9004 bd3 ba1.5k sqft15 N Elma St W, Okotoks, AB T1S1J7For Sale
- C$899,9004 bd4 ba1.6k sqft52 NE Sandstone Ridge Cres, Okotoks, AB T1S1P9For Sale

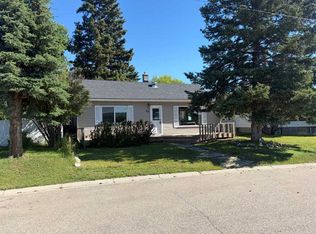
- C$529,0003 bd1 ba1.1k sqft30 S Crescent Rd E, Okotoks, AB T1S1G4For Sale
- C$540,0002 bd3 ba1.1k sqft101 Sandstone Ct, Okotoks, AB T1S1R2For Sale
- C$540,0002 bd3 ba1.1k sqft101 E Sandstone Ct, Okotoks, AB T1S1R2For Sale
- C$580,0003 bd3 ba1.4k sqft43 N Willow Cres, Okotoks, AB T1S5S1For Sale
- C$595,0003 bd2 ba1.2k sqft15 E Lock Cres, Okotoks, AB T1S1E7For Sale
Similar homes
- C$649,9004 bd3 ba1.5k sqft15 N Elma St W, Okotoks, AB T1S 1J7For SaleMLS ID #A2241158, Mel Loewen, Associate Broker, Exp Realty. courtesy of Pillar9 System
- C$499,9003 bd1 ba1.3k sqft85 N Elma St W, Okotoks, AB T1S 1J9For SaleMLS ID #A2323037, Le Steele, Associate, Re/Max First. courtesy of Pillar9 System
- C$529,0003 bd1 ba1.1k sqft30 S Crescent Rd E, Okotoks, AB T1S 1G4For SaleMLS ID #A2304679, Barry Harvey, Associate, Royal Lepage Solutions. courtesy of Pillar9 System
- C$540,0002 bd3 ba1.1k sqft101 E Sandstone Ct, Okotoks, AB T1S 1R2For Sale
 MLS ID #A2321598, Drew Flemmer, Associate, Century 21 Masters. courtesy of Pillar9 System
 - C$425,0003 bd2 ba1k sqft105 W Elm Pl #38, Okotoks, AB T1S 1Y9For SaleMLS ID #A2325247, Drew Flemmer, Associate, Century 21 Masters. courtesy of Pillar9 System
- C$675,0004 bd3 ba1.2k sqft248 SW Parkland Cres SE, Calgary, AB T2J 3Y5For SaleMLS ID #A2331798, Erick Dillmann, Associate, 2% Realty. courtesy of Pillar9 System
- C$555,0003 bd2 ba943 sqft9032 W Fairmount Dr SE, Calgary, AB T2H 0Z5For SaleMLS ID #A2331239, Melissa Juneau, Associate, Cir Realty. courtesy of Pillar9 System
- C$589,9004 bd2 ba1k sqft24 W Shawcliffe Rd SW, Calgary, AB T2Y 1G2For SaleMLS ID #A2321728, Tomasz Samborski, Associate, Maxwell Capital Realty. courtesy of Pillar9 System
- C$565,0004 bd3 ba1.2k sqft2524 N 106th Ave SW, Calgary, AB T2W 2H9For SaleMLS ID #A2325326, Anastasia Naoumtchik, Associate, Remax Innovations. courtesy of Pillar9 System
- C$575,0004 bd2 ba1.1k sqft7 N Lake Sylvan Close SE, Calgary, AB T2J 3E5For SaleMLS ID #A2329640, Tim Lind, Associate, Re/Max Real Estate (Mountain View). courtesy of Pillar9 System
- C$642,9004 bd3 ba1.2k sqft313 E 4th St SW, Diamond Valley, AB T0L 0H0For SaleMLS ID #A2327744, Glenda Sutherland, Associate, Maxwell Canyon Creek. courtesy of Pillar9 System
- C$595,0003 bd3 ba1.1k sqft201 NW 11th Ave SW, High River, AB T1V 1A6For SaleMLS ID #A2317541, Amanda Panchuk, Associate, Cir Realty. courtesy of Pillar9 System
- C$599,9003 bd3 ba1.3k sqft8 S Somerset Gate SW, Calgary, AB T2Y 3C7For SaleMLS ID #A2296641, Evangeline Dejeet, Associate, Realty Unleashed. courtesy of Pillar9 System
- C$640,0004 bd2 ba1.1k sqft723 N Seattle Dr SW, Calgary, AB T2W 0M8For SaleMLS ID #A2329850, Asheton Coultman, Associate, Re/Max First. courtesy of Pillar9 System
- C$595,0003 bd3 ba1.4k sqft332 E Deer Run Cres SE, Calgary, AB T2J 5N5For SaleMLS ID #A2319854, Kevin Corbett, Associate, Real Broker. courtesy of Pillar9 System
- C$600,0004 bd2 ba1.5k sqft1319 N 104th Ave SW, Calgary, AB T2W 0A7For SaleMLS ID #A2313420, Adrienne Moul, Associate, Re/Max Realty Professionals. courtesy of Pillar9 System
- C$640,0005 bd2 ba1.3k sqft7403 NE 20th St SE, Calgary, AB T2C 0P9For SaleMLS ID #A2328645, Mark John, Associate, Re/Max First. courtesy of Pillar9 System
- C$564,9004 bd3 ba1.6k sqft192 N Riverbend Dr SE, Calgary, AB T2C 3X8For SaleMLS ID #A2329034, Doug Baxter, Broker, Baxter & Associates Real Estate Services. courtesy of Pillar9 System
- C$589,9003 bd3 ba1.4k sqft157 N Cranberry Sq SE, Calgary, AB T3M 1J6For SaleMLS ID #A2310431, Brittney Macmillan, Associate, Royal Lepage Mission Real Estate. courtesy of Pillar9 System
- C$598,0003 bd2 ba1.1k sqft7224 SW 21st St SE, Calgary, AB T2C 0V1For SaleMLS ID #A2307177, Patricia Sterling, Associate, Maxwell Canyon Creek. courtesy of Pillar9 System
