Welcome to 7701 Flannagan Ct, where low-maintenance living meets comfort and convenience. This charming FIRST FLOOR condo offers 2 bedrooms, 2 full baths, and 920 square feet of thoughtfully designed living space. Step inside to an inviting living room featuring direct access to a private patio, the perfect spot to enjoy your morning coffee or unwind at the end of the day. The kitchen includes a breakfast bar, dining area, and ample cabinet space, making everyday living and entertaining easy. The primary suite features a walk-in closet and private en-suite bath, while the second bedroom offers comfortable accommodations with easy access to the full hall bath. Additional highlights include solid flooring surface throughout, an assigned parking space, plenty of guest parking, and a convenient location just minutes from Downtown Richmond, Short Pump shopping, dining, and major roadways. Whether you're a first-time homebuyer, downsizing, or looking for an investment opportunity, this move-in-ready condo is one you won't want to miss.
Pending
Price cut: $7.4K (6/25)
$207,500
7701 Flannagan Ct #303, Henrico, VA 23228
2beds
920sqft
:
Get pre-qualified$1,610/mo
Condominium
Built in 1989
-- sqft lot
$205,000 Zestimate®
$226/sqft
$275/mo HOA
What's special
Private patioAmple cabinet spaceSolid flooring surface throughoutDining areaWalk-in closetPrivate en-suite bathPrimary suite
- 47 days |
- 278 |
- 9 |
Likely to sell faster than
Zillow last checked:
Listing updated:
Listed by:
Sean Stilwell 804-698-9949,
The Steele Group 804-282-3136
Source: CVRMLS,MLS#: 2615919 Originating MLS: Central Virginia Regional MLS
Originating MLS: Central Virginia Regional MLSFacts & features
Interior
Bedrooms & bathrooms
- Bedrooms: 2
- Bathrooms: 2
- Full bathrooms: 2
Other
- Description: Tub & Shower
- Level: First
Heating
- Electric
Cooling
- Central Air
Appliances
- Included: Electric Water Heater
Features
- Flooring: Vinyl
- Has basement: No
- Attic: None
Interior area
- Total interior livable area: 920 sqft
- Finished area above ground: 920
- Finished area below ground: 0
Property
Parking
- Parking features: Assigned
Features
- Levels: One
- Stories: 1
- Pool features: None
- Fencing: None
Lot
- Size: 871 Square Feet
Details
- Parcel number: 7647571155.033
- Zoning description: R6
Construction
Type & style
- Home type: Condo
- Architectural style: Contemporary
- Property subtype: Condominium
- Attached to another structure: Yes
Materials
- Drywall, Frame, Vinyl Siding
- Foundation: Slab
- Roof: Asphalt
Condition
- Resale
- New construction: No
- Year built: 1989
Utilities & green energy
- Sewer: Public Sewer
- Water: Public
Community & HOA
Community
- Subdivision: Shannon Green Condo
HOA
- Has HOA: Yes
- Services included: Association Management, Common Areas, Insurance, Maintenance Grounds, Maintenance Structure, Snow Removal, Trash
- HOA fee: $275 monthly
Location
- Region: Henrico
Financial & listing details
- Price per square foot: $226/sqft
- Tax assessed value: $195,000
- Annual tax amount: $1,567
- Date on market: 6/10/2026
- Ownership: Individuals
- Ownership type: Sole Proprietor
Estimated market value
$205,000
$195,000 - $215,000
$1,613/mo
Price history
| Date | Event | Price |
|---|---|---|
| 7/3/2026 | Pending sale | $207,500$226/sqft |
Source:  CVRMLS #2615919 Report a problem CVRMLS #2615919 Report a problem | ||
| 6/25/2026 | Price change | $207,500-3.4%$226/sqft |
Source: CVRMLS #2615919 Report a problem | ||
| 6/11/2026 | Listed for sale | $214,900+43.3%$234/sqft |
Source: CVRMLS #2615919 Report a problem | ||
| 9/3/2021 | Sold | $150,000-15.5%$163/sqft |
Source: Public Record Report a problem | ||
| 7/13/2021 | Price change | $177,500-4.1%$193/sqft |
Source: CVRMLS #2120169 Report a problem | ||
| 7/1/2021 | Listed for sale | $185,000+203.8%$201/sqft |
Source: CVRMLS #2120169 Report a problem | ||
| 11/29/2010 | Sold | $60,900-36%$66/sqft |
Source: Public Record Report a problem | ||
| 5/25/2010 | Sold | $95,200-28.1%$103/sqft |
Source: Public Record Report a problem | ||
| 4/5/2007 | Sold | $132,450$144/sqft |
Source: Public Record Report a problem | ||
Public tax history
| Year | Property taxes | Tax assessment |
|---|---|---|
| 2025 | $1,567 +0.7% | $188,800 +3.2% |
| 2024 | $1,556 +12.8% | $183,000 +12.8% |
| 2023 | $1,380 -11.3% | $162,300 +4.6% |
| 2022 | $1,555 +38% | $155,200 +19.8% |
| 2021 | $1,127 +16.1% | $129,500 +7.9% |
| 2020 | $970 +8.3% | $120,000 +7.6% |
| 2019 | $896 | $111,500 +8.3% |
| 2018 | $896 | $103,000 -4% |
| 2017 | -- | $107,300 +11% |
| 2016 | $841 +16.5% | $96,700 +12.3% |
| 2015 | $722 | $86,100 +3.7% |
| 2014 | $722 | $83,000 |
| 2013 | -- | $83,000 -5.9% |
| 2012 | -- | $88,200 -20.1% |
| 2011 | -- | $110,400 -4.7% |
| 2010 | -- | $115,800 -6.1% |
| 2009 | -- | $123,300 |
Find assessor info on the county website
Monthly payment
Est. payment
Payment breakdown
Explore the cost of this home by adjusting the details. Changes won't be saved.Climate risks
Neighborhood: Laurel
Nearby schools
GreatSchools rating
- 1/10Dumbarton Elementary SchoolGrades: PK-5Distance: 0.6 mi
- 1/10Brookland Middle SchoolGrades: 6-8Distance: 2.6 mi
- 1/10Hermitage High SchoolGrades: 9-12Distance: 0.8 mi
Schools provided by the listing agent
- Elementary: Dumbarton
- Middle: Brookland
- High: Hermitage
Source: CVRMLS. This data may not be complete. We recommend contacting the local school district to confirm school assignments for this home.
- $206,5002 bd2 ba920 sqft7701 Flannagan Ct #301, Henrico, VA 23228Off Market
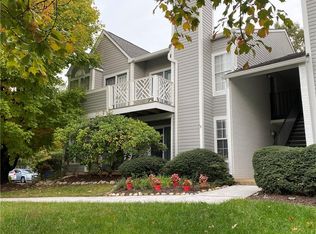
- $191,0002 bd2 ba920 sqft7701 Flannagan Ct #302, Henrico, VA 23228Sold
- $195,9002 bd2 ba920 sqft7701 Flannagan Ct #304, Henrico, VA 23228Off Market
- $195,9002 bd2 ba920 sqft7701 Flannagan Ct #305, Henrico, VA 23228Off Market
- $195,9002 bd2 ba920 sqft7701 Flannagan Ct #306, Henrico, VA 23228Off Market
- $201,0002 bd2 ba920 sqft7701 Flannagan Ct #307, Henrico, VA 23228Off Market
- $213,7002 bd2 ba920 sqft7701 Flannagan Ct #308, Henrico, VA 23228Off Market
- $---- bd-- ba-- sqft7701 Flannagan Ct UNIT 1, Henrico, VA 23228Off Market
A local agent can set up tours, give advice and negotiate with sellers.
Similar homes
- $204,9502 bd2 ba920 sqft7700 Flannagan Ct APT 6, Henrico, VA 23228For Sale
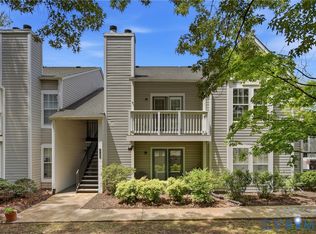 MLS ID #2619982, Kevin Morris, Samson Properties. CVRMLS
 - $225,0003 bd2 ba1.2k sqft1502 Cedar Mountain Ct, Henrico, VA 23228For Sale
 MLS ID #2614116, Tyler Ruger, CapCenter. CVRMLS
 - $280,0002 bd2 ba980 sqft7812 Camolin Ct, Henrico, VA 23228For Sale
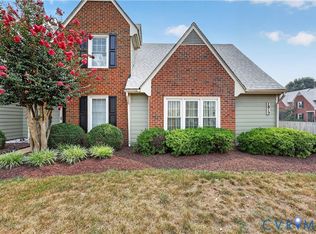 MLS ID #2619727, Shontese Catten, RW Towne Realty. CVRMLS
 - $265,9503 bd2 ba1.1k sqft8422 Shannon Green Ct, Henrico, VA 23228For Sale
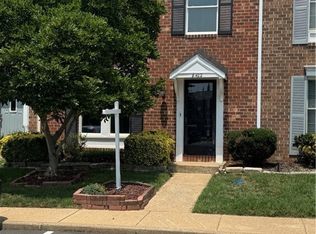 MLS ID #2617017, Alan Puryear, Coldwell Banker Elite. CVRMLS
 - $211,0001 bd1 ba780 sqft9300 Baffy Ct APT K, Glen Allen, VA 23059For SaleMLS ID #2614870, Steven Warriner, Metro Realty Services Inc. CVRMLS
- $155,9002 bd1 ba885 sqft5610 Crenshaw Rd APT 1213, Richmond, VA 23227For SaleMLS ID #2620043, Mike Hogan, The Hogan Group Real Estate. CVRMLS
- $259,9502 bd2 ba1.1k sqft9600 Links Way APT D, Glen Allen, VA 23059For SaleMLS ID #2618629, Ryan Medlin, RE/MAX Commonwealth. CVRMLS
- $269,0002 bd2 ba971 sqft10211 Wolfe Manor Ct #11, Glen Allen, VA 23060For SaleMLS ID #2618247, Stuart Hubbard, Exit First Realty. CVRMLS
- $225,0001 bd1 ba820 sqft5100 Monument Ave Unit 601, Richmond, VA 23230For SaleMLS ID #2613273, Tucker Greer, Shaheen Ruth Martin & Fonville. CVRMLS
- $195,0001 bd1 ba470 sqft5100 Monument Ave Unit 1212, Richmond, VA 23230For SaleMLS ID #2615176, Tucker Greer, Shaheen Ruth Martin & Fonville. CVRMLS
- $239,9502 bd2 ba1k sqft820 Brassie Ln APT G, Glen Allen, VA 23059For SaleMLS ID #2610481, Chuck Jenkins, Long & Foster REALTORS. CVRMLS
- $295,0002 bd2 ba979 sqft9129 Derbyshire Rd Unit E, Henrico, VA 23229For SaleMLS ID #2618851, Ernie Dettbarn, Dettbarn Real Estate. CVRMLS
- $215,0002 bd1 ba1.1k sqft106 W Laburnum Ave, Richmond, VA 23222For SaleMLS ID #2613351, Christina Bacon, Keller Williams Realty. CVRMLS
- $260,0003 bd2 ba1.1k sqft9707 Candace Ct, Glen Allen, VA 23060For SaleMLS ID #2614871, Adam Carpenter, NextHome Advantage. CVRMLS
- $276,9503 bd2 ba1.2k sqft1699 Heritage Hill Dr, Henrico, VA 23238For SaleMLS ID #2617370, Jimmy Benson, Shaheen Ruth Martin & Fonville. CVRMLS
- $264,9502 bd2 ba1k sqft2257 High Bush Cir, Glen Allen, VA 23060For SaleMLS ID #2615111, Kevin Long, Hometown Realty. CVRMLS
- $194,9002 bd1 ba1.1k sqft726 E Gladstone Ave, Richmond, VA 23222For SaleMLS ID #2612537, Joan Small, ProFound Property Group LLC. CVRMLS
- $309,9502 bd2 ba1.2k sqft5100 Monument Ave Unit 503, Richmond, VA 23230For SaleMLS ID #2616868, Jonathan Orcutt, Maison Real Estate Boutique. CVRMLS
- $225,0001 bd1 ba825 sqft212 W Franklin St #U109, Richmond, VA 23220For SaleMLS ID #2617631, Holly Fye, EXP Realty, LLC. CVRMLS
- $255,0002 bd2 ba1.3k sqft11906 W Briar Patch Dr, Midlothian, VA 23113For SaleMLS ID #2619902, Judy Kilgour, Long & Foster REALTORS. CVRMLS
