Perched above the street, this charming Craftsman has been thoughtfully renovated, with major systems updated—including the roof, plumbing, and electrical—to blend timeless character with comfortable, modern living. Beautiful hardwood floors, coved ceilings, and classic architectural details create a warm and inviting feel throughout. The main level features a large dining room, generous living areas, and a spacious kitchen with an inviting eating area that opens to the deck and private, sun-filled yard, perfect for morning coffee, outdoor dining, or entertaining. A main floor bedroom and full bath add valuable flexibility for guests, a home office, or simply an additional bedroom. Upstairs there are three spacious bedrooms including one with views of Mount Rainier on a clear day. The lower level features a large media/recreation room and spacious shop area, providing room for hobbies, projects, storage, or future expansion potential.Enjoy the best of Loyal Heights, with parks, Larsen’s Bakery, restaurants, and recreation close at hand, including Loyal Heights Community Center and Playfield, sunsets at nearby Sunset Hill Park, and Golden Gardens for beaches, trails, and Puget Sound views. A wonderful opportunity to own a character-filled Craftsman in one of Seattle’s most desirable neighborhoods.
Pending
Listed by: Windermere Real Estate Midtown • Nancy J. Williams • 206-387-7942
$1,395,000
7705 23rd Avenue NW, Seattle, WA 98117
4beds
2,910sqft
Single Family Residence
Built in 1928
4,098 Square Feet Lot
$1,416,500 Zestimate®
$479/sqft
$-- HOA
What's special
Spacious shop areaViews of mount rainierSpacious kitchenClassic architectural detailsPrivate sun-filled yardBeautiful hardwood floorsCoved ceilings
- --
- on Zillow
- 86
- views
- 4
- saves
Likely to sell faster than
Zillow last checked:
Listing updated:
Offers reviewed: Sep 21
Listed by:
Nancy J. Williams 206-387-7942 nwilliam@windermere.com,
Windermere Real Estate Midtown,
Kamie Rasmussen 206-390-7197,
Windermere Real Estate Midtown
Source: NWMLS as distributed by MLS GRID,MLS#: 2581329
Facts & features
Interior
Bedrooms & bathrooms
- Bedrooms: 4
- Bathrooms: 2
- Full bathrooms: 2
- Main level bathrooms: 1
- Main level bedrooms: 1
Bedroom
- Level: Second
Bedroom
- Level: Second
Bedroom
- Level: Second
Bedroom
- Level: Main
Bathroom full
- Level: Main
Dining room
- Level: Main
Heating
- Radiant, Natural Gas
Cooling
- None
Appliances
- Included: Dishwasher, Disposal, Dryer, Microwave, Refrigerator, Stove(s)/Range(s), Tankless Water Heater, Washer, Dishwasher(s), Dryer(s), Garbage Disposal, Microwave(s), Refrigerator(s), Washer(s), Water Heater: Gas, Water Heater Location: Basement
Features
- Dining Room, High Tech Cabling
- Flooring: Ceramic Tile, Concrete, Hardwood, Softwood, Carpet
- Windows: Dbl Pane/Storm Window
- Basement: Finished
- Has fireplace: No
Interior area
- Total structure area: 2,910
- Total interior livable area: 2,910 sqft
Property
Parking
- Total spaces: 1
- Parking features: Detached Garage
- Has garage: Yes
- Covered spaces: 1
Features
- Levels: Two
- Stories: 2
- Entry location: Main
- Patio & porch: Dbl Pane/Storm Window, Dining Room, High Tech Cabling, Walk-In Closet(s), Water Heater
- Has view: Yes
- View description: Mountain(s), Territorial
Lot
- Size: 4,098 Square Feet
- Features: Curbs, Paved, Sidewalk, Cable TV, Deck, Dog Run, Fenced-Partially, Gas Available, High Speed Internet, Patio
- Topography: Level
- Residential vegetation: Garden Space
Details
- Parcel number: 6021502965
- Special conditions: Standard
Construction
Type & style
- Home type: SingleFamily
- Architectural style: 2 Stories w/Bsmnt
- Property subtype: Single Family Residence
Materials
- Cement Planked, Cement Plank
- Foundation: Poured Concrete
- Roof: Composition
Condition
- Year built: 1928
Utilities & green energy
- Electric: Company: Seattle City Light
- Sewer: Sewer Connected, Company: Seattle Public Utilities
- Water: Public, Company: Seattle Public Utilities
Community & HOA
Community
- Subdivision: Ballard
Location
- Region: Seattle
Financial & listing details
- Price per square foot: $479/sqft
- Tax assessed value: $1,206,000
- Annual tax amount: $12,572
- Offers reviewed: 09/21/2026
- Date on market: 9/14/2026
- Listing terms: Conventional
- Inclusions: Dishwasher(s), Dryer(s), Garbage Disposal, Microwave(s), Refrigerator(s), Stove(s)/Range(s), Washer(s)
Estimated market value
$1,416,500
$1.35M - $1.49M
$4,104/mo
Price history
| Date | Event | Price |
|---|---|---|
| 9/22/2026 | Pending sale | $1,395,000$479/sqft |
Source:  NWMLS as distributed by MLS GRID #2581329 Report a problem | ||
| 9/14/2026 | Listed for sale | $1,395,000+256.3%$479/sqft |
Source: NWMLS as distributed by MLS GRID #2581329 Report a problem | ||
| 7/24/2009 | Sold | $391,500$135/sqft |
Source: NWMLS as distributed by MLS GRID #29082534 Report a problem | ||
Public tax history
| Year | Property taxes | Tax assessment |
|---|---|---|
| 2025 | $12,572 +14.6% | $1,206,000 +6.8% |
| 2024 | $10,972 +11.1% | $1,129,000 +9.5% |
| 2023 | $9,877 -2.7% | $1,031,000 -13.1% |
| 2022 | $10,149 +3.8% | $1,187,000 +12.7% |
| 2021 | $9,781 +12.5% | $1,053,000 +19.1% |
| 2020 | $8,694 -0.7% | $884,000 -2% |
| 2019 | $8,756 +11.1% | $902,000 -0.1% |
| 2018 | $7,880 -1.7% | $903,000 +12.9% |
| 2017 | $8,018 +41.5% | $800,000 +10% |
| 2016 | $5,668 | $727,000 +10.7% |
| 2015 | $5,668 | $657,000 +12.9% |
| 2014 | $5,668 | $582,000 +8.4% |
| 2013 | $5,668 | $537,000 +13.8% |
| 2012 | -- | $472,000 |
| 2011 | -- | $472,000 +14% |
| 2010 | -- | $414,000 |
| 2009 | -- | $414,000 +4.5% |
| 2007 | -- | $396,000 -4.8% |
| 2006 | -- | $416,000 +9.5% |
| 2005 | -- | $380,000 +39.7% |
| 2001 | $3,219 +8.2% | $272,000 +14.3% |
| 2000 | $2,975 | $238,000 |
Find assessor info on the county website
Monthly payment
Est. payment
Payment breakdown
Explore the cost of this home by adjusting the details. Changes won't be saved.Climate risks
Neighborhood: Loyal Heights

Similar homes
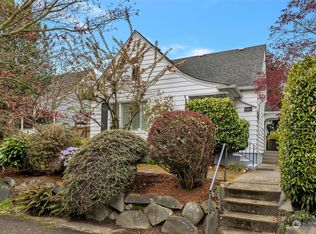
- $995,0004 bd2 ba2k sqft2305 NW 85th Street, Seattle, WA 98117Active
 MLS ID #2595307, Danny Adamson. NWMLS as distributed by MLS GRID
- $1,092,4504 bd2 ba2.7k sqft7530 Roosevelt Way NE, Seattle, WA 98115Active
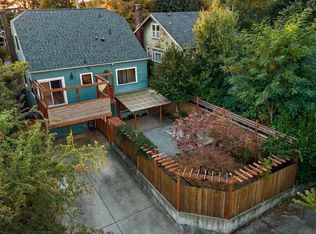 MLS ID #2597391, Gerald Overbeck. NWMLS as distributed by MLS GRID
- $1,199,0004 bd3 ba2.2k sqftGreen Lake Circle Railroad Add, Seattle, WA 98117Active
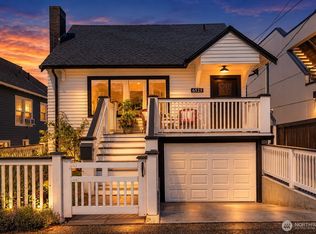 MLS ID #2589207, Sarah V. Rudinoff. NWMLS as distributed by MLS GRID
- $1,245,0004 bd2 ba2.5k sqftGilman Park Addition, Seattle, WA 98107Active
 MLS ID #2593899, Donald Kenney. NWMLS as distributed by MLS GRID
