Welcome to 7707 Secretariat Court, where convenience, affordability and peace of mind coincide. Tucked away on a quiet cul-de-sac, this home blends purchasing confidence knowing that the major systems and maintenance items have been updated, while still allowing the new homeowner to make their own wishlist of improvements and continue to build equity over time. The downstairs layout offers abundant light, a spacious eat-in kitchen, cozy yet spacious family room, and the option for a formal living room, dining room or office to grow and adapt with the owner's needs. The three bedrooms upstairs are anchored around a landing area and hall bath, while the primary suite features its' own private bathroom and walk-in closet. Outside is a blank canvas for gardening, playset, or additional entertaining space. Mature trees and landscaping add privacy to make you feel right at home! The list of recent improvements include: NEW vinyl siding, NEW vinyl windows, NEW flooring in kitchen and carpet upstairs, NEW granite countertops, NEW paint throughout. Roof is approximately 10 years old and HVAC was replaced in 2024. Convenient to shopping and dining on the Hull Street corridor, easy access to interstates, and local attractions like Pocahontas State Park and the Richmond Metro Zoo!
Pending
$375,000
7707 Secretariat Ct, Midlothian, VA 23112
3beds
1,656sqft
Single Family Residence
Built in 1992
0.31 Acres Lot
$377,000 Zestimate®
$226/sqft
$-- HOA
What's special
- 31 days
- 497
- 30
Zillow last checked:
Listing updated:
Listed by:
Ellen Painter 804-337-6528,
River Fox Realty 804-887-0700
Source: CVRMLS,MLS#: 2623838 Originating MLS: Central Virginia Regional MLS
Originating MLS: Central Virginia Regional MLSFacts & features
Interior
Bedrooms & bathrooms
- Bedrooms: 3
- Bathrooms: 3
- Full bathrooms: 2
- 1/2 bathrooms: 1
Primary bedroom
- Description: New carpet
- Level: Second
- Dimensions: 0 x 0
Bedroom 2
- Description: New carpet
- Level: Second
- Dimensions: 0 x 0
Bedroom 3
- Description: New carpet
- Level: Second
- Dimensions: 0 x 0
Family room
- Description: Laminate flooring
- Level: First
- Dimensions: 0 x 0
Other
- Description: Tub & Shower
- Level: Second
Half bath
- Level: First
Kitchen
- Description: Vinyl flooring, eat-in
- Level: First
- Dimensions: 0 x 0
Laundry
- Description: Vinyl flooring
- Level: First
- Dimensions: 0 x 0
Office
- Description: Laminate flooring
- Level: First
- Dimensions: 0 x 0
Heating
- Electric, Heat Pump
Cooling
- Electric, Heat Pump
Appliances
- Included: Dryer, Dishwasher, Electric Cooking, Electric Water Heater, Freezer, Disposal, Ice Maker, Microwave, Oven, Refrigerator, Smooth Cooktop, Stove, Washer
- Laundry: Washer Hookup, Dryer Hookup
Features
- Ceiling Fan(s), Dining Area, Eat-in Kitchen, Fireplace, Granite Counters, Bath in Primary Bedroom, Pantry, Walk-In Closet(s)
- Flooring: Laminate, Partially Carpeted, Vinyl
- Basement: Crawl Space
- Attic: Access Only
- Number of fireplaces: 1
- Fireplace features: Masonry, Wood Burning
Interior area
- Total interior livable area: 1,656 sqft
- Finished area above ground: 1,656
- Finished area below ground: 0
Property
Parking
- Parking features: Driveway, Paved
- Has uncovered spaces: Yes
Features
- Levels: Two
- Stories: 2
- Patio & porch: Deck, Front Porch
- Exterior features: Paved Driveway
- Pool features: None
- Fencing: Back Yard,Fenced,Partial
Lot
- Size: 0.31 Acres
- Features: Cul-De-Sac
Details
- Parcel number: 730668370900000
- Zoning description: R12
Construction
Type & style
- Home type: SingleFamily
- Architectural style: Colonial,Two Story
- Property subtype: Single Family Residence
Materials
- Brick, Vinyl Siding, Wood Siding
Condition
- Resale
- New construction: No
- Year built: 1992
Utilities & green energy
- Sewer: Public Sewer
- Water: Public
Community & HOA
Community
- Security: Smoke Detector(s)
- Subdivision: Deer Run
Location
- Region: Midlothian
Financial & listing details
- Price per square foot: $226/sqft
- Tax assessed value: $327,100
- Annual tax amount: $2,911
- Date on market: 9/8/2026
- Ownership: Individuals
- Ownership type: Sole Proprietor
Estimated market value
$377,000
$358,000 - $396,000
$2,272/mo
Price history
| Date | Event | Price |
|---|---|---|
| 9/12/2026 | Pending sale | $375,000$226/sqft |
Source:  CVRMLS #2623838 Report a problem CVRMLS #2623838 Report a problem | ||
| 9/9/2026 | Listed for sale | $375,000+101.6%$226/sqft |
Source: CVRMLS #2623838 Report a problem | ||
| 8/5/2021 | Listing removed | -- |
Source: Zillow Rental Network Premium Report a problem | ||
| 7/20/2021 | Listed for rent | $1,775$1/sqft |
Source: Zillow Rental Network Premium Report a problem | ||
| 6/6/2021 | Listing removed | -- |
Source: Zillow Rental Network Premium Report a problem | ||
| 5/5/2021 | Listed for rent | $1,775$1/sqft |
Source: Zillow Rental Network Premium Report a problem | ||
| 6/22/2005 | Sold | $186,000$112/sqft |
Source: Public Record Report a problem | ||
Public tax history
| Year | Property taxes | Tax assessment |
|---|---|---|
| 2025 | $2,818 +2.9% | $316,600 +4% |
| 2024 | $2,740 +5.6% | $304,400 +6.8% |
| 2023 | $2,594 +7.3% | $285,000 +8.4% |
| 2022 | $2,418 +11.9% | $262,800 +15.5% |
| 2021 | $2,161 +4.5% | $227,500 +4.5% |
| 2020 | $2,068 +7% | $217,700 +7% |
| 2019 | $1,932 -1.5% | $203,400 +1.1% |
| 2018 | $1,961 +10.6% | $201,200 +6.9% |
| 2017 | $1,773 | $188,300 +3.4% |
| 2016 | $1,773 +5.8% | $182,100 +5.9% |
| 2015 | $1,675 +3.4% | $171,900 +3.4% |
| 2014 | $1,621 | $166,200 +2.2% |
| 2013 | -- | $162,700 -2.3% |
| 2012 | -- | $166,500 -5.7% |
| 2011 | -- | $176,600 -6.9% |
| 2010 | -- | $189,700 -5.2% |
| 2009 | -- | $200,200 |
| 2008 | -- | $200,200 +11% |
| 2007 | -- | $180,400 +32.9% |
| 2005 | -- | $135,700 +7.2% |
| 2004 | -- | $126,600 +6.1% |
| 2003 | -- | $119,300 +7.8% |
| 2002 | -- | $110,700 +4.9% |
| 2001 | -- | $105,500 |
Find assessor info on the county website
Monthly payment
Est. payment
Payment breakdown
Explore the cost of this home by adjusting the details. Changes won't be saved.Climate risks
Neighborhood: 23112
Nearby schools
Schools provided by the listing agent
- Elementary: Spring Run
- Middle: Bailey Bridge
- High: Manchester
Source: CVRMLS. This data may not be complete. We recommend contacting the local school district to confirm school assignments for this home.
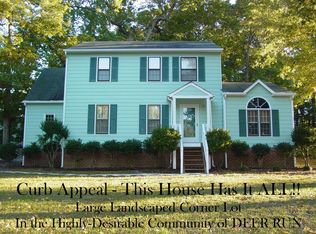
- $370,5003 bd2 ba1.6k sqft7713 Secretariat Ct, Midlothian, VA 23112Off Market
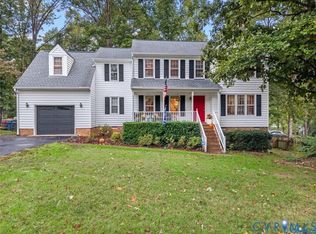
- $375,0003 bd3 ba1.7k sqft7500 Secretariat Dr, Midlothian, VA 23112Off Market

- $424,0004 bd3 ba2.2k sqft7706 Northern Dancer Ct, Midlothian, VA 23112Sold
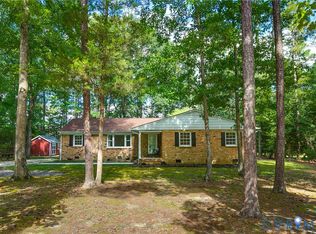
- $390,0003 bd3 ba1.7k sqft7700 Northern Dancer Ct, Midlothian, VA 23112Sold
Similar homes
- $399,9003 bd3 ba1.5k sqft13703 Velvet Antler Cir, Midlothian, VA 23112For Sale
 MLS ID #2626591, Lyndsay Jones, Real Broker LLC. CVRMLS
 - $355,0003 bd3 ba1.4k sqft14025 Brocket Ct, Midlothian, VA 23112For Sale
 MLS ID #2624637, Melissa Duke, Hardesty Homes. CVRMLS
 - $419,5004 bd2 ba1.9k sqft13430 Hensley Rd, Midlothian, VA 23112For Sale
 MLS ID #2626580, Patrick Sullivan, Samson Properties. CVRMLS
 - $395,0004 bd3 ba1.9k sqft12512 Village School Ln, Midlothian, VA 23112For Sale
 MLS ID #2619440, John Bowden, Hometown Realty. CVRMLS
