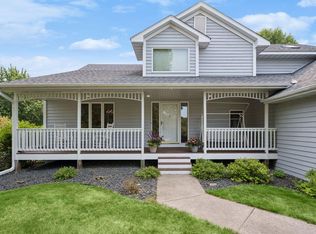
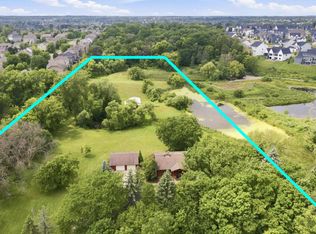
One-of-a-kind, 6-bed, 5-bath home with a sport court now available! This property is a stand-out, one-of-a-kind, with over 4700 finished square feet. The upper level offers a sizable living room with beautiful natural lighting, kitchen, formal and informal dining rooms, full bathroom, and 2 spacious bedrooms, including the primary. Lower-level offers a family room with gas fireplace, laundry, bedroom, full bathroom, and a walk-out den. The massive addition of the home offers a huge sport court, 3 additional bedrooms, exercise area, kitchenette, and a ton of storage space. The oversized garage is heated/insulated, floor drain, has hot/cold softened water spigot, a half bath, and offers endless storage possibilities. Location is fantastic in the heart of Brooklyn Park. Walking distance to parks, trails, schools, groceries, entertainment, and more. Home could use some cosmetic updates in areas, but the square footage, sport court, and location are hard to beat. This truly is a one-of-a-kind must-see property! Don't wait!
Active
Price cut: $46K (5/15)
$749,900
7708 82nd Ave N, Brooklyn Park, MN 55445
6beds
4,723sqft
:
Get pre-qualified$4,717/mo
Single Family
Built in 1978
0.25 Acres Lot
$-- Zestimate®
$159/sqft
$-- HOA
What's special
Huge sport courtWalk-out denTon of storage spaceExercise area
- 128 days |
- 601 |
- 22 |
Zillow last checked:
Listing updated:
Listed by:
David B Hitchcock 763-257-9245,
Pro Flat Fee Realty LLC,
John Gapp 612-227-4333
Source: NorthstarMLS as distributed by MLS GRID,MLS#: 7042815
Facts & features
Interior
Bedrooms & bathrooms
- Bedrooms: 6
- Bathrooms: 5
- Full bathrooms: 2
- 3/4 bathrooms: 1
- 1/2 bathrooms: 2
Bedroom
- Level: Upper
- Area: 176 Square Feet
- Dimensions: 16x11
Bedroom 2
- Level: Upper
- Area: 110 Square Feet
- Dimensions: 11x10
Bedroom 3
- Level: Third
- Area: 100 Square Feet
- Dimensions: 10x10
Bedroom 4
- Level: Third
- Area: 90 Square Feet
- Dimensions: 10x9
Bedroom 5
- Level: Lower
- Area: 182 Square Feet
- Dimensions: 14x13
Other
- Level: Upper
- Area: 960 Square Feet
- Dimensions: 40x24
Den
- Level: Lower
- Area: 154 Square Feet
- Dimensions: 14x11
Dining room
- Level: Upper
- Area: 110 Square Feet
- Dimensions: 11x10
Exercise room
- Level: Upper
- Area: 240 Square Feet
- Dimensions: 20x12
Family room
- Level: Lower
- Area: 322 Square Feet
- Dimensions: 23x14
Flex room
- Level: Upper
- Area: 187 Square Feet
- Dimensions: 17x11
Foyer
- Level: Main
- Area: 140 Square Feet
- Dimensions: 14x10
Kitchen
- Level: Upper
- Area: 132 Square Feet
- Dimensions: 12x11
Laundry
- Level: Lower
- Area: 120 Square Feet
- Dimensions: 12x10
Living room
- Level: Upper
- Area: 168 Square Feet
- Dimensions: 14x12
Heating
- Forced Air, Fireplace(s)
Cooling
- Central Air
Appliances
- Included: Dishwasher, Dryer, Gas Water Heater, Microwave, Range, Refrigerator, Washer, Water Softener Owned
- Laundry: Lower Level, Laundry Room
Features
- Basement: Finished,Partial,Storage Space,Walk-Out Access
- Number of fireplaces: 1
- Fireplace features: Family Room, Gas
Interior area
- Total structure area: 5,641
- Total interior livable area: 4,723 sqft
- Finished area above ground: 3,803
- Finished area below ground: 920
Property
Parking
- Total spaces: 3
- Parking features: Attached, Asphalt, Garage Door Opener, Storage
- Attached garage spaces: 3
- Has uncovered spaces: Yes
- Details: Garage Dimensions (30x26), Garage Door Height (7), Garage Door Width (16)
Accessibility
- Accessibility features: None
Features
- Levels: Four or More Level Split
- Patio & porch: Patio
Lot
- Size: 0.25 Acres
- Dimensions: 85 x 130
Details
- Foundation area: 920
- Parcel number: 2011921230018
- Zoning description: Residential-Single Family
Construction
Type & style
- Home type: SingleFamily
- Property subtype: Single Family
Materials
- Roof: Architectural Shingle,Pitched
Condition
- New construction: No
- Year built: 1978
Utilities & green energy
- Electric: Circuit Breakers
- Gas: Natural Gas
- Sewer: City Sewer/Connected
- Water: City Water/Connected
Community & HOA
Community
- Subdivision: Parkland West
HOA
- Has HOA: No
Location
- Region: Brooklyn Park
Financial & listing details
- Price per square foot: $159/sqft
- Tax assessed value: $433,900
- Annual tax amount: $6,115
- Date on market: 3/25/2026
Estimated market value
Not available
Estimated sales range
Not available
Not available
Price history
| Date | Event | Price |
|---|---|---|
| 5/15/2026 | Price change | $749,900-5.8%$159/sqft |
Source:  NorthstarMLS as distributed by MLS GRID #7042815 Report a problem NorthstarMLS as distributed by MLS GRID #7042815 Report a problem | ||
| 4/29/2026 | Price change | $795,900-6.3%$169/sqft |
Source: NorthstarMLS as distributed by MLS GRID #7042815 Report a problem | ||
| 3/25/2026 | Listed for sale | $849,500$180/sqft |
Source: NorthstarMLS as distributed by MLS GRID #7042815 Report a problem | ||
Public tax history
| Year | Property taxes | Tax assessment |
|---|---|---|
| 2025 | $6,115 -5.4% | $433,900 +2.6% |
| 2024 | $6,463 +11.4% | $422,900 -9.3% |
| 2023 | $5,800 +24.8% | $466,400 +5.4% |
| 2022 | $4,645 +10.5% | $442,400 +31.8% |
| 2021 | $4,204 -6.5% | $335,700 +9.4% |
| 2020 | $4,497 +7% | $306,900 -1.3% |
| 2019 | $4,204 -6.5% | $310,900 +10.2% |
| 2018 | $4,497 +26.5% | $282,000 +23.8% |
| 2017 | $3,556 +0.3% | $227,800 +2.6% |
| 2016 | $3,546 +1.3% | $222,100 +4.7% |
| 2015 | $3,499 +2.5% | $212,100 +7.5% |
| 2014 | $3,415 +30.1% | $197,300 +19.9% |
| 2013 | $2,625 -12.1% | $164,600 -15% |
| 2012 | $2,986 +4.5% | $193,700 |
| 2011 | $2,856 -17.5% | $193,700 -23.3% |
| 2010 | $3,462 -15.9% | $252,500 -19.9% |
| 2009 | $4,117 +15.7% | $315,300 +11.3% |
| 2006 | $3,558 +4.2% | $283,300 +7.5% |
| 2005 | $3,417 +3% | $263,500 +8.5% |
| 2004 | $3,318 -8.4% | $242,800 +7.3% |
| 2002 | $3,622 -36% | $226,300 |
| 2001 | $5,663 | -- |
Find assessor info on the county website
Monthly payment
Est. payment
Payment breakdown
Explore the cost of this home by adjusting the details. Changes won't be saved.Climate risks
Neighborhood: College Park
Nearby schools
GreatSchools rating
- 5/10Rice Lake Elementary SchoolGrades: PK-5Distance: 3.7 mi
- 2/10North View IB World SchoolGrades: 6-8Distance: 2 mi
- 5/10Osseo Senior High SchoolGrades: 9-12Distance: 1.9 mi
- $370,0003 bd2 ba1.9k sqft7716 82nd Ave N, Brooklyn Park, MN 55445Sold

- $319,8002 bd2 ba1k sqft7700 82nd Ave N, Brooklyn Park, MN 55445Off Market
- $326,9002 bd2 ba1k sqft8208 Sumter Ave N, Brooklyn Park, MN 55445Off Market
- $2,8005 bd3 ba2.4k sqft7724 82nd Ave N, Brooklyn Park, MN 55445For Rent

- $340,2002 bd2 ba1.1k sqft7632 82nd Ave N, Brooklyn Park, MN 55445Off Market
- $355,4003 bd2 ba1.1k sqft8216 Sumter Ave N, Brooklyn Park, MN 55445Off Market
- $349,8004 bd2 ba1.8k sqft7625 82nd Ave N, Brooklyn Park, MN 55445Off Market
- $396,4004 bd2 ba1.9k sqft7709 82nd Ave N, Brooklyn Park, MN 55445Off Market
A local agent can set up tours, give advice and negotiate with sellers.
Similar homes
- $750,0005 bd4 ba4.2k sqft14180 Dehnsfield Rd, Rogers, MN 55374For Sale
 MLS ID #7119054, Scott Swennes, RE/MAX Results. NorthstarMLS as distributed by MLS GRID
 - $795,0004 bd2 ba2.6k sqft6225 Vicksburg Ln N, Maple Grove, MN 55311For Sale
 MLS ID #7103291, Jennifer A Jacobson, Edina Realty, Inc.. NorthstarMLS as distributed by MLS GRID
 - $665,0006 bd4 ba3.7k sqft1525 Saint Croix Cir, Golden Valley, MN 55422For Sale
 MLS ID #7120062, The Leonhardt Team, Coldwell Banker Realty. NorthstarMLS as distributed by MLS GRID
 - $489,9004 bd3 ba2.7k sqft7200 89th Ave N, Brooklyn Park, MN 55445For Sale
 MLS ID #7103389, Lisa L Nguyen, Counselor Realty, Inc. NorthstarMLS as distributed by MLS GRID
 - $764,9004 bd3 ba3.9k sqft7645 84th Ave N, Rockford, MN 55373For SaleMLS ID #7118212, Josh A Pomerleau, JPW Realty. NorthstarMLS as distributed by MLS GRID
- $585,0006 bd4 ba3.1k sqft3309 Carnation Ave N, Brooklyn Park, MN 55443For SaleMLS ID #7094694, Godfrey N Edaferierhi, GE Realty. NorthstarMLS as distributed by MLS GRID
- $650,0005 bd4 ba3.7k sqft13345 54th Ave N, Plymouth, MN 55442For SaleMLS ID #7110670, Regan Y Englund, Keller Williams Classic Rlty NW. NorthstarMLS as distributed by MLS GRID
- $549,0005 bd3 ba3.7k sqft9000 Ashley Ter N, Brooklyn Park, MN 55443For SaleMLS ID #7090613, Collin J. Vold, eXp Realty. NorthstarMLS as distributed by MLS GRID
- $530,0005 bd4 ba3.8k sqft5135 Trenton Ln N, Plymouth, MN 55442For SaleMLS ID #7113103, Nam Hoang Nguyen, Pemberton RE. NorthstarMLS as distributed by MLS GRID
- $739,9005 bd4 ba2.9k sqft3691 180th Ave NW, Andover, MN 55304For SaleMLS ID #7058030, Lyman L Jenkins, RE/MAX Results. NorthstarMLS as distributed by MLS GRID
- $659,9005 bd4 ba3.7k sqft7151 Weston Ln N, Maple Grove, MN 55311For SaleMLS ID #7106924, Wyatt Lemon, Real Broker, LLC. NorthstarMLS as distributed by MLS GRID
- $440,0004 bd3 ba2.5k sqft8925 Ashley Ter, Brooklyn Park, MN 55443For SaleMLS ID #7112360, Kerri Stephens, Pemberton RE. NorthstarMLS as distributed by MLS GRID
- $829,0003 bd4 ba3.8k sqft10300 27th Ave N, Plymouth, MN 55441For SaleMLS ID #7065744, Katherine M. Ziemke, RE/MAX Advantage Plus. NorthstarMLS as distributed by MLS GRID
- $475,0004 bd4 ba2.9k sqft9918 Kiwi Ave N, Brooklyn Park, MN 55443For SaleMLS ID #7117742, Julie Hubbell, Julie Hubbell Real Estate. NorthstarMLS as distributed by MLS GRID
- $674,9006 bd4 ba4.7k sqft3244 140th Ave NW, Andover, MN 55304For SaleMLS ID #7082985, Bruno Simic, RE/MAX Results. NorthstarMLS as distributed by MLS GRID
- $729,0004 bd4 ba2.5k sqft22605 County Road 117, Rogers, MN 55374For SaleMLS ID #7066852, Brian J Leonard, RE/MAX Results. NorthstarMLS as distributed by MLS GRID
- $775,0006 bd4 ba3.8k sqft13426 Excelsior Blvd, Minnetonka, MN 55345For SaleMLS ID #7104328, Jessica Seidlitz, Edina Realty, Inc.. NorthstarMLS as distributed by MLS GRID
- $480,0004 bd3 ba2.6k sqft8901 Dunbar Knl N, Brooklyn Park, MN 55443For SaleMLS ID #7111132, Lisa C Carter, RE/MAX Results. NorthstarMLS as distributed by MLS GRID
- $925,0005 bd4 ba4.5k sqft15920 37th Ave N, Plymouth, MN 55446For SaleMLS ID #7111799, Jonathan Severson, Real Broker, LLC. NorthstarMLS as distributed by MLS GRID
- $799,9005 bd4 ba3.5k sqft18477 Tristram Way, Eden Prairie, MN 55346For SaleMLS ID #7114879, Isaac Arthur Kuehn, DRG. NorthstarMLS as distributed by MLS GRID
