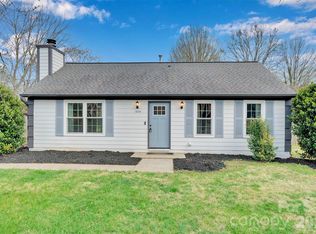
Welcome to this charming townhouse in Charlotte, NC designed for both comfort and style. As you enter, you’re greeted by a cozy gas fireplace to your left, creating a warm and inviting living space that’s perfect for relaxing or entertaining.
The kitchen features granite countertops, white cabinetry, a classic white subway tile backsplash, stainless steel appliances, blending modern finishes with everyday functionality.
Throughout the home, you’ll find high-end windows that bring in natural light, along with luxury vinyl plank (LVP) flooring that adds both durability and elegance to the main living areas.
Upstairs, both the primary and second bedrooms offer the convenience of their own bathrooms, providing privacy and comfort. The second bedroom also includes a stylish feature wall & light fixture (2024), adding a unique design touch. The closets throughout the home maximize storage and organization.
Step outside to enjoy a fenced backyard—ideal for pets, gatherings, or simply unwinding. There’s also a rear storage closet for added convenience.
With its thoughtful upgrades, low-maintenance design, and inviting layout, this home is perfect for entertaining and everyday living. Toilets replaced 2024, roof replaced 2025, Blinds patio door 2024, ceiling fans (3) 2024, Chandelier 2024, light fixture powder room (2024).
Under contract-show
Price cut: $5K (5/15)
$225,000
7709 Petrea Ln, Charlotte, NC 28227
2beds
1,322sqft
:
Get pre-qualified$1,604/mo
Townhouse
Built in 1998
0.02 Acres Lot
$223,300 Zestimate®
$170/sqft
$250/mo HOA
What's special
Cozy gas fireplaceGranite countertopsWhite cabinetryStainless steel appliances
- 123 days |
- 140 |
- 15 |
Zillow last checked:
Listing updated:
Listed by:
Nancy Braun nancy@showcaserealty.net,
Showcase Realty LLC
Source: Canopy MLS as distributed by MLS GRID,MLS#: 4359420
Facts & features
Interior
Bedrooms & bathrooms
- Bedrooms: 2
- Bathrooms: 3
- Full bathrooms: 2
- 1/2 bathrooms: 1
Primary bedroom
- Features: Walk-In Closet(s)
- Level: Upper
- Area: 153.44 Square Feet
- Dimensions: 13' 3" X 11' 7"
Bedroom s
- Features: Walk-In Closet(s)
- Level: Upper
- Area: 118.13 Square Feet
- Dimensions: 10' 6" X 11' 3"
Bathroom half
- Level: Main
- Area: 20.79 Square Feet
- Dimensions: 6' 9" X 3' 1"
Bathroom full
- Level: Upper
- Area: 41.87 Square Feet
- Dimensions: 4' 4" X 9' 8"
Bathroom full
- Level: Upper
- Area: 32.06 Square Feet
- Dimensions: 7' 0" X 4' 7"
Dining area
- Level: Main
- Area: 90.21 Square Feet
- Dimensions: 10' 10" X 8' 4"
Kitchen
- Level: Main
- Area: 188 Square Feet
- Dimensions: 16' 0" X 11' 9"
Laundry
- Level: Main
- Area: 32.06 Square Feet
- Dimensions: 7' 0" X 4' 7"
Living room
- Level: Main
- Area: 207.51 Square Feet
- Dimensions: 17' 11" X 11' 7"
Heating
- Central
Cooling
- Central Air
Appliances
- Included: Dishwasher, Disposal, Electric Oven, Electric Range, Microwave, Plumbed For Ice Maker, Refrigerator with Ice Maker
- Laundry: Electric Dryer Hookup, In Kitchen, Inside, Laundry Closet, Main Level, Washer Hookup
Features
- Kitchen Island, Pantry, Walk-In Closet(s)
- Flooring: Tile, Vinyl
- Windows: Insulated Windows
- Has basement: No
- Fireplace features: Gas Log, Great Room
Interior area
- Total structure area: 1,322
- Total interior livable area: 1,322 sqft
- Finished area above ground: 1,322
- Finished area below ground: 0
Property
Parking
- Parking features: Assigned, Parking Space(s)
- Details: Two assigned parking spaces right in front of townhouse.
Features
- Levels: Two
- Stories: 2
- Entry location: Main
- Patio & porch: Front Porch, Patio
- Pool features: Community
- Fencing: Fenced
Lot
- Size: 0.02 Acres
- Dimensions: 20 x 49 x 20 x 49
Details
- Parcel number: 10915246
- Zoning: R12MFCD
- Special conditions: Short Sale Subject to Approval
Construction
Type & style
- Home type: Townhouse
- Architectural style: Transitional
- Property subtype: Townhouse
Materials
- Brick Partial, Vinyl
- Foundation: Slab
- Roof: Composition
Condition
- New construction: No
- Year built: 1998
Utilities & green energy
- Sewer: Public Sewer
- Water: City
- Utilities for property: Electricity Connected
Community & HOA
Community
- Subdivision: The Landing at Hickory Grove
HOA
- Has HOA: Yes
- HOA fee: $250 monthly
- HOA name: Cedar Management Group
- HOA phone: 704-644-8808
Location
- Region: Charlotte
Financial & listing details
- Price per square foot: $170/sqft
- Tax assessed value: $223,000
- Annual tax amount: $1,764
- Date on market: 3/23/2026
- Cumulative days on market: 123 days
- Listing terms: Cash,Conventional,FHA,VA Loan
- Electric utility on property: Yes
- Road surface type: Asphalt, Paved
Estimated market value
$223,300
$212,000 - $234,000
$1,626/mo
Price history
| Date | Event | Price |
|---|---|---|
| 5/15/2026 | Price change | $225,000-2.2%$170/sqft |
Source:  Canopy MLS as distributed by MLS GRID #4359420 Report a problem Canopy MLS as distributed by MLS GRID #4359420 Report a problem | ||
| 4/17/2026 | Price change | $230,000-4.2%$174/sqft |
Source: Canopy MLS as distributed by MLS GRID #4359420 Report a problem | ||
| 3/23/2026 | Listed for sale | $240,000-9.4%$182/sqft |
Source: Canopy MLS as distributed by MLS GRID #4359420 Report a problem | ||
| 3/1/2024 | Sold | $265,000+26.2%$200/sqft |
Source: Public Record Report a problem | ||
| 11/8/2021 | Sold | $210,000+7.7%$159/sqft |
Source: Canopy MLS as distributed by MLS GRID #3791307 Report a problem | ||
| 10/13/2021 | Pending sale | $195,000$148/sqft |
Source: Canopy MLS as distributed by MLS GRID #3791307 Report a problem | ||
| 10/8/2021 | Listed for sale | $195,000+105.3%$148/sqft |
Source: Canopy MLS as distributed by MLS GRID #3791307 Report a problem | ||
| 9/9/1998 | Sold | $95,000$72/sqft |
Source: Public Record Report a problem | ||
Public tax history
| Year | Property taxes | Tax assessment |
|---|---|---|
| 2025 | $1,764 +1.5% | $223,000 |
| 2024 | $1,738 +3.4% | $223,000 |
| 2023 | $1,680 +53.4% | $223,000 +103.8% |
| 2022 | $1,095 | $109,400 |
| 2021 | $1,095 | $109,400 |
| 2020 | $1,095 +0.6% | $109,400 |
| 2019 | $1,089 +54.3% | $109,400 +111.6% |
| 2018 | $706 +2.3% | $51,700 |
| 2017 | $690 | $51,700 |
| 2016 | $690 | $51,700 |
| 2015 | $690 -1.9% | $51,700 -11% |
| 2014 | $703 | $58,100 |
| 2013 | -- | $58,100 -0.2% |
| 2012 | -- | $58,200 |
| 2011 | -- | $58,200 -39.6% |
| 2010 | -- | $96,300 |
| 2009 | -- | $96,300 |
| 2008 | -- | $96,300 |
| 2007 | -- | $96,300 |
| 2006 | -- | $96,300 |
| 2005 | -- | $96,300 |
| 2004 | -- | $96,300 |
| 2003 | -- | $96,300 +4.3% |
| 2002 | -- | $92,300 |
| 2001 | -- | $92,300 |
| 2000 | -- | $92,300 |
Find assessor info on the county website
Monthly payment
Est. payment
Payment breakdown
Explore the cost of this home by adjusting the details. Changes won't be saved.Climate risks
Neighborhood: Hickory Ridge
Nearby schools
GreatSchools rating
- 6/10Hickory Grove ElementaryGrades: PK-5Distance: 0.8 mi
- 3/10Cochrane MiddleGrades: 6-12Distance: 2.7 mi
- 1/10Garinger High SchoolGrades: 9-12Distance: 3.9 mi
Schools provided by the listing agent
- Elementary: Hickory Grove
- Middle: Cochran Collegiate Academy
- High: Garinger
Source: Canopy MLS as distributed by MLS GRID. This data may not be complete. We recommend contacting the local school district to confirm school assignments for this home.
- $265,0002 bd3 ba1.3k sqft7709 Petrea Ln #805, Charlotte, NC 28227Sold

- $225,0002 bd3 ba1k sqft7707 Petrea Ln, Charlotte, NC 28227Sold
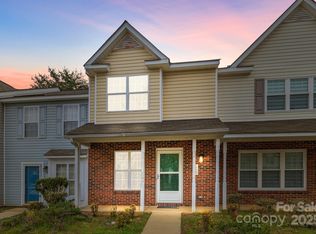
- $238,4003 bd2 ba1.3k sqft7711 Petrea Ln, Charlotte, NC 28227Off Market
- $193,4002 bd1 ba980 sqft7705 Petrea Ln, Charlotte, NC 28227Off Market
- $184,5002 bd1 ba-- sqft7705 Petrea Ln #0, Charlotte, NC 28227Off Market
- $223,4002 bd3 ba1.3k sqft7703 Petrea Ln, Charlotte, NC 28227Off Market
- $239,1003 bd2 ba1.3k sqft7701 Petrea Ln, Charlotte, NC 28227Off Market
- $240,1003 bd2 ba-- sqft7699 Petrea Ln, Charlotte, NC 28227Off Market
A local agent can set up tours, give advice and negotiate with sellers.
Similar homes
- $220,0002 bd3 ba1.1k sqftKimmerly Woods, Charlotte, NC 28215For Sale
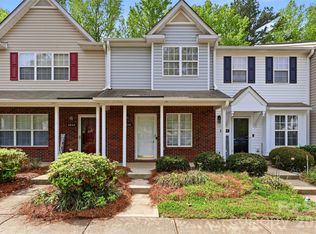
 MLS ID #4367342, Dominik Livinsky, Keller Williams Ballantyne Area. Canopy MLS as distributed by MLS GRID
 - $239,0003 bd3 ba1.3k sqft6766 Cypress Tree Ln, Charlotte, NC 28215For Sale
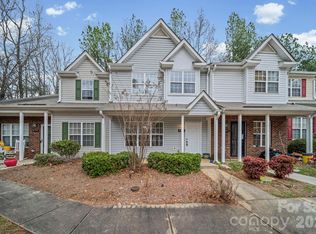 MLS ID #4330587, Scott Bauknight, Lifestyle International Realty. Canopy MLS as distributed by MLS GRID
 - $259,9002 bd3 ba1.4k sqft9369 Hamel St, Charlotte, NC 28215For Sale
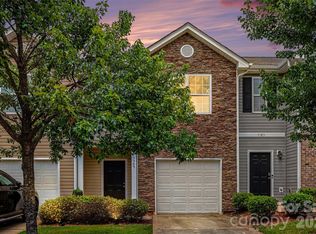 MLS ID #4401561, Jordan Smith, Realty One Group Revolution. Canopy MLS as distributed by MLS GRID
 - $297,5002 bd1 ba919 sqft6724 Woodwedge Dr, Charlotte, NC 28227For Sale
 MLS ID #4352052, John Combs, Local Real Estate. Canopy MLS as distributed by MLS GRID
 - $178,5002 bd3 ba1k sqft6404 Windsor Gate Ln, Charlotte, NC 28215For SaleMLS ID #4401373, Austin Thompson, Engel & Volkers Charlotte. Canopy MLS as distributed by MLS GRID
- $269,0003 bd3 ba1.5k sqft7514 Abigail Glen Dr, Charlotte, NC 28212For SaleMLS ID #4386440, Olivia Hwang, Green Olive Realty, LLC. Canopy MLS as distributed by MLS GRID
- $285,0002 bd2 ba1.1k sqft9020 Nolley Ct Unit D, Charlotte, NC 28270For SaleMLS ID #4405247, Claudia Ogrizek, Ivester Jackson Christie's. Canopy MLS as distributed by MLS GRID
- $249,9002 bd3 ba1.5k sqft2838 Avalon Loop Rd, Charlotte, NC 28269For SaleMLS ID #4364413, Jacqueline Shaffer, OfferPad Brokerage LLC. Canopy MLS as distributed by MLS GRID
- $240,0002 bd2 ba975 sqft6421 Elgywood Ln, Charlotte, NC 28213For SaleMLS ID #4402020, Kara Coll, COMPASS. Canopy MLS as distributed by MLS GRID
- $219,5002 bd3 ba1.3k sqft11540 Briddle Hall Ct, Charlotte, NC 28214For SaleMLS ID #4372914, John Bradford, Vylla Home. Canopy MLS as distributed by MLS GRID
- $198,9002 bd2 ba979 sqftFirethorne, Charlotte, NC 28212For SaleMLS ID #4384877, Lisa Archer, Keller Williams Ballantyne Area. Canopy MLS as distributed by MLS GRID
- $218,0002 bd3 ba1.3k sqft12368 Hennigan Place Ln, Charlotte, NC 28214For SaleMLS ID #4389006, Mike Carlin, Howard Hanna Allen Tate Lake Norman. Canopy MLS as distributed by MLS GRID
- $245,0002 bd2 ba1.2k sqftProsperity Village, Charlotte, NC 28269For SaleMLS ID #4387226, Holly Kimsey Evans, EXP Realty LLC Ballantyne. Canopy MLS as distributed by MLS GRID
- $217,5002 bd2 ba1.2k sqftHyde Park, Charlotte, NC 28262For SaleMLS ID #4386610, Bailey Ralls, Genevieve Williams Real Estate LLC. Canopy MLS as distributed by MLS GRID
- $255,0002 bd3 ba1.4k sqft12353 Jessica Pl, Charlotte, NC 28269For SaleMLS ID #4396126, John Holzer, Nitro Realty Group LLC. Canopy MLS as distributed by MLS GRID
- $235,0002 bd3 ba1.1k sqft5918 Crape Myrtle Ln, Charlotte, NC 28216For SaleMLS ID #4326062, Suzy Cedrone, Coldwell Banker Realty. Canopy MLS as distributed by MLS GRID
- $265,0003 bd3 ba1.3k sqft11033 Ardglass Ct, Charlotte, NC 28213For SaleMLS ID #4383762, Naresh Yerram, Naresh Homes Realty LLC. Canopy MLS as distributed by MLS GRID
- $244,9002 bd3 ba1.3k sqft10739 Holly Ridge Blvd, Charlotte, NC 28216For SaleMLS ID #4345116, John Peters, JPeters Realty, LLC. Canopy MLS as distributed by MLS GRID
- $255,0003 bd3 ba1.3k sqft8422 Chaceview Ct, Charlotte, NC 28269For SaleMLS ID #4357577, Pat Flanagan, Century 21 Providence Realty. Canopy MLS as distributed by MLS GRID
- $267,9003 bd3 ba1.5k sqft3627 Danvers St, Charlotte, NC 28213For SaleMLS ID #4391911, Justin Sciranko, Keller Williams Lake Norman. Canopy MLS as distributed by MLS GRID
