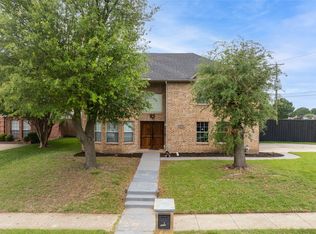
Updated 4 bed 2 bath and study with large open backyard. New Impact Resistant roof in March of 26. New full gutters in March of 26. Fresh paint inside and out including kitchen cabinets in March 26. New carpet in March 26. Large eat-in kitchen. Primary bath features garden tub, separate shower, and dual sinks in vanity. Large walk-in closet in Primary. Close to multiple parks, elementary is within walking distance. Close to Tollway, US75 Preston Rd and downtown McKinney. This home if freshly updated and ready to move in and price to sell.
Pending
$425,000
7709 Shasta Dr, McKinney, TX 75071
4beds
1,997sqft
:
Get pre-qualified$3,071/mo
Single Family Residence
Built in 2004
7,405 Square Feet Lot
$414,200 Zestimate®
$213/sqft
$55/mo HOA
What's special
Large open backyardNew carpetLarge eat-in kitchenDual sinks in vanitySeparate shower
- 119 days |
- 125 |
- 7 |
Likely to sell faster than
Zillow last checked:
Listing updated:
Listed by:
Chad Cunningham 0429318 469-238-0310,
Elevated Property Management L 469-238-0310
Source: NTREIS,MLS#: 21225560
Facts & features
Interior
Bedrooms & bathrooms
- Bedrooms: 4
- Bathrooms: 2
- Full bathrooms: 2
Primary bedroom
- Level: First
- Dimensions: 18 x 14
Bedroom
- Level: First
- Dimensions: 11 x 11
Bedroom
- Level: First
- Dimensions: 11 x 11
Bedroom
- Level: First
- Dimensions: 11 x 10
Primary bathroom
- Features: Dual Sinks, Garden Tub/Roman Tub, Separate Shower
- Level: First
- Dimensions: 9 x 9
Kitchen
- Features: Pantry, Walk-In Pantry
- Level: First
- Dimensions: 19 x 13
Laundry
- Level: First
- Dimensions: 7 x 5
Living room
- Features: Ceiling Fan(s), Fireplace
- Level: First
- Dimensions: 25 x 19
Office
- Level: First
- Dimensions: 12 x 10
Heating
- Central
Cooling
- Central Air, Electric
Appliances
- Included: Dishwasher, Disposal, Gas Range, Gas Water Heater, Microwave
Features
- Double Vanity, Eat-in Kitchen, High Speed Internet, Open Floorplan, Cable TV, Walk-In Closet(s)
- Flooring: Ceramic Tile, Laminate
- Has basement: No
- Number of fireplaces: 1
- Fireplace features: Living Room
Interior area
- Total interior livable area: 1,997 sqft
Video & virtual tour
Property
Parking
- Total spaces: 2
- Parking features: Concrete, Driveway, Garage, Garage Door Opener
- Attached garage spaces: 2
Features
- Levels: One
- Stories: 1
- Exterior features: Private Yard, Rain Gutters
- Pool features: None
- Fencing: Back Yard,Fenced,Wood
Lot
- Size: 7,405 Square Feet
- Features: Interior Lot
Details
- Parcel number: R834300C03401
Construction
Type & style
- Home type: SingleFamily
- Architectural style: Traditional,Detached
- Property subtype: Single Family Residence
Materials
- Brick
- Foundation: Slab
- Roof: Composition
Condition
- Year built: 2004
Utilities & green energy
- Sewer: Public Sewer
- Water: Public
- Utilities for property: Electricity Connected, Natural Gas Available, Phone Available, Sewer Available, Separate Meters, Water Available, Cable Available
Community & HOA
Community
- Features: Curbs, Sidewalks
- Subdivision: Virginia Parklands
HOA
- Has HOA: Yes
- Services included: Association Management
- HOA fee: $165 quarterly
- HOA name: Principal Managment
- HOA phone: 214-265-6433
Location
- Region: Mckinney
Financial & listing details
- Price per square foot: $213/sqft
- Tax assessed value: $435,031
- Annual tax amount: $7,223
- Date on market: 4/3/2026
- Cumulative days on market: 105 days
- Listing terms: Cash,Conventional,FHA,VA Loan
Estimated market value
$414,200
$393,000 - $435,000
$2,547/mo
Price history
| Date | Event | Price |
|---|---|---|
| 7/27/2026 | Pending sale | $425,000$213/sqft |
Source: NTREIS #21225560 Report a problem | ||
| 7/14/2026 | Contingent | $425,000$213/sqft |
Source: NTREIS #21225560 Report a problem | ||
| 4/3/2026 | Listed for sale | $425,000+60.4%$213/sqft |
Source: NTREIS #21225560 Report a problem | ||
| 3/16/2017 | Sold | -- |
Source: Agent Provided Report a problem | ||
| 2/14/2017 | Pending sale | $265,000$133/sqft |
Source: Yoursville #13534825 Report a problem | ||
| 2/8/2017 | Listed for sale | $265,000+17.8%$133/sqft |
Source: Yoursville #13534825 Report a problem | ||
| 2/14/2015 | Listing removed | $225,000$113/sqft |
Source: VIP Realty #13074818 Report a problem | ||
| 1/9/2015 | Listed for sale | $225,000$113/sqft |
Source: VIP Realty #eps-1280352084-1420568695 Report a problem | ||
Public tax history
| Year | Property taxes | Tax assessment |
|---|---|---|
| 2025 | $5,573 +2.6% | $413,392 +10% |
| 2024 | $5,434 +11.5% | $375,811 +10% |
| 2023 | $4,874 -14% | $341,646 +10% |
| 2022 | $5,667 +0.8% | $310,587 +10% |
| 2021 | $5,624 -3.7% | $282,352 +1.2% |
| 2020 | $5,843 | $278,923 -1.4% |
| 2019 | -- | $283,020 +6.4% |
| 2018 | $6,325 +20.5% | $266,090 +6.1% |
| 2017 | $5,248 | $250,835 +9.7% |
| 2016 | $5,248 +23% | $228,647 +9.8% |
| 2015 | $4,266 | $208,283 +15.1% |
| 2014 | $4,266 | $180,897 +12.7% |
| 2013 | -- | $160,520 +2.7% |
| 2012 | -- | $156,376 +2.8% |
| 2011 | -- | $152,119 +0.7% |
| 2010 | -- | $151,078 -5.3% |
| 2009 | -- | $159,570 -2.5% |
| 2008 | -- | $163,597 -1% |
| 2007 | -- | $165,243 +11.9% |
| 2006 | -- | $147,690 -1.3% |
| 2005 | -- | $149,599 |
Find assessor info on the county website
Monthly payment
Est. payment
Payment breakdown
Explore the cost of this home by adjusting the details. Changes won't be saved.Climate risks
Neighborhood: Virginia Parklands
Nearby schools
GreatSchools rating
- 9/10J B Wilmeth Elementary SchoolGrades: K-5Distance: 0.4 mi
- 9/10Dr Jack Cockrill Middle SchoolGrades: 6-8Distance: 3.1 mi
- 8/10McKinney North High SchoolGrades: 9-12Distance: 4.8 mi
Schools provided by the listing agent
- Elementary: Wilmeth
- Middle: Dr Jack Cockrill
- High: McKinney North
- District: McKinney ISD
Source: NTREIS. This data may not be complete. We recommend contacting the local school district to confirm school assignments for this home.
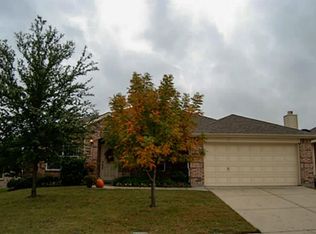
- $410,4004 bd2 ba2.2k sqft7713 Shasta Dr, McKinney, TX 75071Off Market
- $470,8004 bd2 ba2.8k sqft7705 Shasta Dr, McKinney, TX 75071Off Market

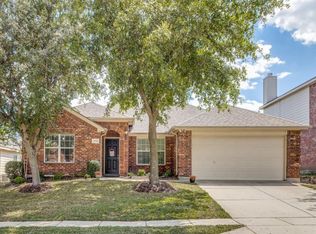
- $406,7003 bd2 ba1.8k sqft7717 Shasta Dr, McKinney, TX 75071Off Market
- $384,8003 bd2 ba1.8k sqft7704 Uvalde Way, McKinney, TX 75071Off Market
- $415,0004 bd2 ba2.2k sqft7700 Uvalde Way, McKinney, TX 75071Off Market
- $454,8004 bd2 ba2.4k sqft7701 Shasta Dr, McKinney, TX 75071Off Market
- $468,3004 bd3 ba2.8k sqft7708 Uvalde Way, McKinney, TX 75071Off Market
- $393,0004 bd2 ba1.9k sqft7628 Uvalde Way, McKinney, TX 75071Off Market
A local agent can set up tours, give advice and negotiate with sellers.
Similar homes
- $425,0004 bd2 ba1.9k sqft7716 Val Verde Dr, McKinney, TX 75071For Sale
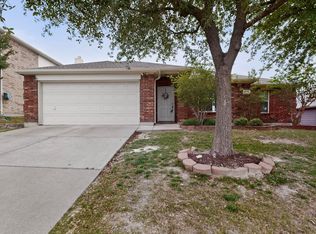 MLS ID #21263836, Frank Lu. NTREIS
 - $470,0004 bd3 ba2.3k sqft5408 Stone Cliff Ct, McKinney, TX 75071For Sale
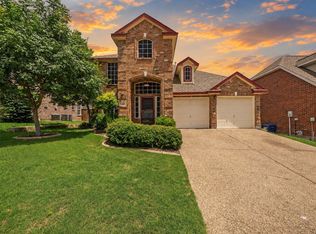 MLS ID #21284755, Lucie Warfield. NTREIS
 - $459,0004 bd3 ba2.5k sqft2213 Deep Valley Dr, McKinney, TX 75071For Sale
 MLS ID #21322464, Jessica Orr. NTREIS
 - $435,0003 bd3 ba2.2k sqft9308 Jerico Dr, McKinney, TX 75072For Sale
 MLS ID #21289152, Linda Baker. NTREIS
 - $427,0003 bd2 ba1.7k sqft5204 Balsam Dr, McKinney, TX 75071For SaleMLS ID #20724446, David Brown. NTREIS
- $414,9003 bd2 ba1.7k sqft2316 Reston Dr, McKinney, TX 75072For SaleMLS ID #21305384, Amanda Anderson. NTREIS
- $485,0004 bd3 ba2.3k sqft400 Sparrow Hawk, McKinney, TX 75072For SaleMLS ID #21300244, Carolina Dusenbery. NTREIS
- $439,9004 bd2 ba2.3k sqft5025 Vineyard Ln, McKinney, TX 75070For SaleMLS ID #21283622, Randy Summers. NTREIS
- $395,0003 bd2 ba1.8k sqft3104 Thicket Dr, McKinney, TX 75071For SaleMLS ID #21233343, Shairoz Nathoo. NTREIS
- $435,0003 bd3 ba2.3k sqft10204 Benwick Dr, McKinney, TX 75072For SaleMLS ID #21256706, Christie Cannon. NTREIS
- $499,0004 bd3 ba2.4k sqft8612 Falcon Crest Dr, McKinney, TX 75072For SaleMLS ID #21286502, Andrea Neel. NTREIS
- $450,0003 bd2 ba2k sqft2700 Black Canyon Dr, McKinney, TX 75072For SaleMLS ID #21222279, Ashley Patton. NTREIS
- $419,9003 bd2 ba1.7k sqft15827 Appaloosa Dr, Frisco, TX 75035For SaleMLS ID #21294154, Lorena Corleto. NTREIS
- $385,0003 bd2 ba1.7k sqft3516 Goldstone Dr, McKinney, TX 75070For SaleMLS ID #21306907, John Windle III. NTREIS
- $389,5003 bd2 ba1.9k sqft3509 Almond Ln, McKinney, TX 75070For SaleMLS ID #21221130, Christina Money. NTREIS
- $420,0003 bd2 ba2.1k sqft3209 Kingsbury Dr, McKinney, TX 75069For SaleMLS ID #21282376, Shannon Johnson. NTREIS
- $469,0003 bd3 ba2.3k sqft7513 Comal River Trce, McKinney, TX 75071For SaleMLS ID #21276557, Sara Hudler. NTREIS
- $550,0003 bd2 ba2.3k sqft10909 Smithville Pl, McKinney, TX 75071For SaleMLS ID #21283893, Cory Bertrand. NTREIS
- $399,0004 bd2 ba2k sqft2500 Navasota Dr, Little Elm, TX 75068For SaleMLS ID #21341587, Jamie Miller. NTREIS
- $515,0004 bd3 ba2.4k sqft3004 Palmdale Dr, McKinney, TX 75070For SaleMLS ID #21290660, Kris Dolezel. NTREIS
