Welcome home to this beautifully maintained single-story residence offering 3 spacious bedrooms, 2 full bathrooms, and approximately 1,943 square feet of comfortable living space. Designed with both functionality and everyday living in mind, this home features an open, inviting floor plan with generous living and dining areas that are perfect for entertaining family and friends.
The well-appointed kitchen offers ample cabinet and countertop space, making meal preparation a breeze while remaining connected to the main living areas. The private primary suite provides a relaxing retreat with an en-suite bath and spacious closet, while two additional bedrooms offer flexibility for family, guests, or a home office. Situated on a generously sized lot, the backyard provides plenty of room for outdoor entertaining, gardening, or simply relaxing.
Located in a desirable Arlington neighborhood with convenient access to shopping, dining, parks, and major highways, this home combines comfort, convenience, and value. Whether you're a first-time homebuyer, downsizing, or looking for your next investment, this property is one you won't want to miss!
Pending
$343,900
7711 Pittsford Ln, Arlington, TX 76002
3beds
1,943sqft
:
Get pre-qualified$2,556/mo
Single Family Residence
Built in 2001
7,230 Square Feet Lot
$341,600 Zestimate®
$177/sqft
$-- HOA
What's special
Open inviting floor planGenerously sized lot
- 35 days |
- 538 |
- 21 |
Likely to sell faster than
Zillow last checked:
Listing updated:
Listed by:
Chamara Fields 0521513 682-622-9062,
The Fields Agency 682-622-9062
Source: NTREIS,MLS#: 21323605
Facts & features
Interior
Bedrooms & bathrooms
- Bedrooms: 3
- Bathrooms: 2
- Full bathrooms: 2
Primary bedroom
- Features: Ceiling Fan(s), Dual Sinks, Garden Tub/Roman Tub, Separate Shower, Walk-In Closet(s)
- Level: First
- Dimensions: 17 x 14
Bedroom
- Features: Ceiling Fan(s), Walk-In Closet(s)
- Level: First
- Dimensions: 11 x 12
Bedroom
- Features: Ceiling Fan(s), Walk-In Closet(s)
- Level: First
- Dimensions: 10 x 11
Primary bathroom
- Level: First
- Dimensions: 11 x 5
Dining room
- Features: Ceiling Fan(s)
- Level: First
- Dimensions: 17 x 10
Family room
- Features: Ceiling Fan(s)
- Level: First
- Dimensions: 18 x 16
Other
- Level: First
- Dimensions: 6 x 5
Kitchen
- Features: Pantry
- Level: First
- Dimensions: 16 x 15
Living room
- Level: First
- Dimensions: 15 x 10
Heating
- Electric
Cooling
- Central Air
Appliances
- Included: Dryer, Electric Cooktop, Electric Oven, Microwave, Refrigerator, Washer
Features
- Double Vanity, Eat-in Kitchen, High Speed Internet, Cable TV, Walk-In Closet(s)
- Has basement: No
- Has fireplace: No
Interior area
- Total interior livable area: 1,943 sqft
Video & virtual tour
Property
Parking
- Total spaces: 6
- Parking features: Concrete, Garage Faces Front, Garage, Garage Door Opener
- Attached garage spaces: 2
- Carport spaces: 4
Features
- Levels: One
- Stories: 1
- Patio & porch: Covered
- Exterior features: Rain Gutters
- Pool features: None
- Fencing: Fenced,Privacy,Wood
Lot
- Size: 7,230 Square Feet
Details
- Parcel number: 07272847
Construction
Type & style
- Home type: SingleFamily
- Architectural style: Detached
- Property subtype: Single Family Residence
Materials
- Brick
Condition
- Year built: 2001
Utilities & green energy
- Sewer: Public Sewer
- Utilities for property: Sewer Available, Cable Available
Community & HOA
Community
- Subdivision: Matlock Estates Add
HOA
- Has HOA: No
Location
- Region: Arlington
Financial & listing details
- Price per square foot: $177/sqft
- Tax assessed value: $297,000
- Annual tax amount: $6,653
- Date on market: 7/7/2026
- Cumulative days on market: 28 days
- Road surface type: Asphalt
Estimated market value
$341,600
$325,000 - $359,000
$2,467/mo
Price history
| Date | Event | Price |
|---|---|---|
| 7/27/2026 | Pending sale | $343,900$177/sqft |
Source: NTREIS #21323605 Report a problem | ||
| 7/20/2026 | Contingent | $343,900$177/sqft |
Source: NTREIS #21323605 Report a problem | ||
| 7/7/2026 | Listed for sale | $343,900$177/sqft |
Source: NTREIS #21323605 Report a problem | ||
Public tax history
| Year | Property taxes | Tax assessment |
|---|---|---|
| 2025 | $4,459 -1.3% | $297,000 -6.1% |
| 2024 | $4,517 +9.6% | $316,223 +1.7% |
| 2023 | $4,122 -17.2% | $310,858 +11.6% |
| 2022 | $4,976 +2.1% | $278,575 +33.1% |
| 2021 | $4,874 -1.4% | $209,312 |
| 2020 | $4,940 -0.6% | $209,312 |
| 2019 | $4,968 -11.7% | $209,312 +3% |
| 2018 | $5,627 +5.5% | $203,198 +6.2% |
| 2017 | $5,335 +33.7% | $191,342 +16.2% |
| 2016 | $3,990 +16.3% | $164,645 +9.5% |
| 2015 | $3,431 | $150,424 +10.4% |
| 2014 | $3,431 | $136,200 +4.3% |
| 2013 | -- | $130,600 +3.7% |
| 2012 | -- | $126,000 |
| 2011 | -- | $126,000 -4.5% |
| 2010 | -- | $132,000 -4.3% |
| 2009 | -- | $138,000 -2.7% |
| 2008 | -- | $141,800 |
| 2007 | -- | $141,800 +6.6% |
| 2006 | -- | $133,000 |
| 2005 | -- | $133,000 |
| 2004 | -- | $133,000 |
| 2003 | -- | $133,000 +0.7% |
| 2002 | -- | $132,100 +579.5% |
| 2001 | -- | $19,440 |
| 2000 | -- | $19,440 |
Find assessor info on the county website
Monthly payment
Est. payment
Payment breakdown
Explore the cost of this home by adjusting the details. Changes won't be saved.Climate risks
Neighborhood: Southeast
Nearby schools
GreatSchools rating
- 5/10Imogene Gideon Elementary SchoolGrades: K-4Distance: 1 mi
- 7/10James Coble Middle SchoolGrades: 7-8Distance: 1.1 mi
- 6/10Mansfield Timberview High SchoolGrades: 9-12Distance: 1.7 mi
Schools provided by the listing agent
- Elementary: Davis
- Middle: Howard,Crosstimbe
- High: Timberview
- District: Mansfield ISD
Source: NTREIS. This data may not be complete. We recommend contacting the local school district to confirm school assignments for this home.
- $369,2004 bd2 ba2.5k sqft7709 Pittsford Ln, Arlington, TX 76002Off Market
- $--3 bd2 ba1.9k sqft7715 Pittsford Ln, Arlington, TX 76002Sold
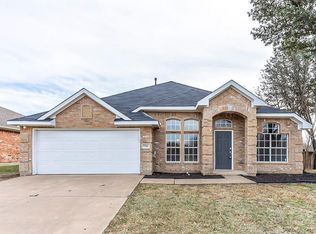
- $339,9004 bd2 ba2.2k sqft7710 Geneseo Ln, Arlington, TX 76002Off Market

- $365,8003 bd2 ba2.6k sqft7707 Pittsford Ln, Arlington, TX 76002Off Market
- $329,5003 bd2 ba2.2k sqft7712 Geneseo Ln, Arlington, TX 76002Off Market
- $318,9003 bd2 ba1.9k sqft7708 Geneseo Ln, Arlington, TX 76002Off Market
- $422,6004 bd3 ba2.6k sqft7712 Pittsford Ln, Arlington, TX 76002Off Market
- $329,0003 bd2 ba1.9k sqft7710 Pittsford Ln, Arlington, TX 76002Off Market
A local agent can set up tours, give advice and negotiate with sellers.
A local lender can help you make sure your offer is ready when you are.
Similar homes
- $375,0004 bd2 ba1.9k sqft508 Ammonite Ct, Arlington, TX 76002For Sale
 MLS ID #21350375, John Teixeira. NTREIS
 - $350,0003 bd2 ba1.8k sqft6307 Pierce Arrow Dr, Arlington, TX 76001For Sale
 MLS ID #21336598, Lori Flaherty. NTREIS
 - $394,5004 bd3 ba2.9k sqft8100 Yucatan Ct, Arlington, TX 76002For Sale
 MLS ID #21304164, Brandy Wright. NTREIS
 - $375,0004 bd3 ba2.1k sqft6708 Olivewood Dr, Arlington, TX 76001For Sale
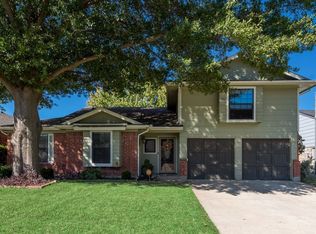 MLS ID #21341928, Keenan Pipkins. NTREIS
 - $360,0004 bd2 ba1.7k sqft6420 Saint Alban Ct, Arlington, TX 76001For SaleMLS ID #21307144, Hector Hidalgo. NTREIS
- $380,0005 bd3 ba2.8k sqft817 Pryor Dr, Arlington, TX 76001For SaleMLS ID #21256259, Joel Kapiamba. NTREIS
- $415,0004 bd3 ba2.7k sqft600 Beeman Dr, Arlington, TX 76002For SaleMLS ID #21322601, Lia Karanian. NTREIS
- $364,9003 bd2 ba2k sqft5896 Vista Heights Ln, Grand Prairie, TX 75052For SaleMLS ID #21326542, Stephanie Moore. NTREIS
- $425,0004 bd3 ba2.3k sqft9215 Moon River Ct, Arlington, TX 76002For SaleMLS ID #21339656, Keith Stone. NTREIS
- $369,5003 bd2 ba1.8k sqft5003 Audie Ct, Arlington, TX 76001For SaleMLS ID #21311585, Erin Bergin. NTREIS
- $369,9004 bd2 ba2.1k sqft1519 Stratford Dr, Mansfield, TX 76063For SaleMLS ID #21257903, Regina Hoover. NTREIS
- $355,0004 bd2 ba1.8k sqft628 Dover Heights Trl, Mansfield, TX 76063For SaleMLS ID #21243516, Ashley Hemphill. NTREIS
- $362,0003 bd2 ba2.1k sqft5839 Twilight Dr, Grand Prairie, TX 75052For SaleMLS ID #21309027, Laura Beyer. NTREIS
- $389,9003 bd3 ba2.2k sqft8106 Summerleaf Dr, Arlington, TX 76001For SaleMLS ID #21282263, Marsha Ratzlaff. NTREIS
- $375,0004 bd2 ba1.9k sqft5440 Cameron Dr, Grand Prairie, TX 75052For SaleMLS ID #21352874, Lori Ericsson. NTREIS
- $350,0003 bd2 ba1.8k sqft3421 Oxford St, Midlothian, TX 76065For SaleMLS ID #21344992, Ruby Luna Perez. NTREIS
- $400,0004 bd3 ba2.5k sqft6222 Saint Leonard Dr, Arlington, TX 76001For SaleMLS ID #21296563, Judy Shoemaker. NTREIS
- $335,0003 bd2 ba2.1k sqft11829 Hassop Ln, Burleson, TX 76028For SaleMLS ID #21352768, Kara Wiggins. NTREIS
- $378,5003 bd2 ba1.9k sqft412 Glenbrook Dr, Kennedale, TX 76060For SaleMLS ID #21309858, Mendy Garley. NTREIS
- $419,0004 bd3 ba2.5k sqft3104 Summer Grove Ct, Mansfield, TX 76063For SaleMLS ID #21350773, Jennifer Tharp. NTREIS
