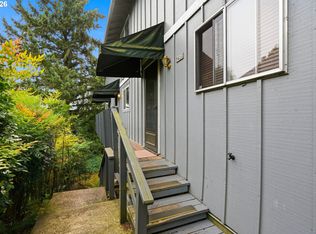
Portland's Willamette Waterfront is calling. There are very few places in Portland where the river isn't just a view, it's a lifestyle. This is one of them. Front door to river in under a minute. Paddle board, boat, kayak, etc. straight from your doorstep. This single, coveted slip at Macadam Bay Club includes two beautifully updated small floating homes, each nestled against a peaceful, tree-lined bank with direct water access. A free boat slip just feet from the front door means the water's always ready when you are. Friends over for the weekend, each with their own separate space to stay. Move-in ready, with a newer steel and wood beam float foundation with a 4/5 rating, fresh decking, and interior updates throughout both homes. 2 parking spaces and the ability for your own garage make this one of the very best deals in Portland. Modern kitchens and bathrooms open into great room living, functional and extraordinary in equal measure. Live in one. Rent one. Host in both. The Willamette is waiting!
Pending
Price cut: $50.1K (9/16)
$399,900
7720 S Macadam Ave, Portland, OR 97219
2beds
1,022sqft
Residential
Built in 1978
-- sqft lot
$-- Zestimate®
$391/sqft
$665/mo HOA
What's special
Fresh deckingModern kitchens and bathrooms
- 165 days
- 1,995
- 179
Zillow last checked:
Listing updated:
Listed by:
Kendall Bergstrom-Delancellotti 503-705-8855,
Cascade Hasson Sotheby's International Realty,
Ty DeLancellotti 503-705-8855,
Cascade Hasson Sotheby's International Realty
Source: RMLS (OR),MLS#: 394017562
Facts & features
Interior
Bedrooms & bathrooms
- Bedrooms: 2
- Bathrooms: 2
- Full bathrooms: 2
- Main level bathrooms: 2
Rooms
- Room types: Guest Quarters, Laundry, Bedroom 2, Dining Room, Family Room, Kitchen, Living Room, Primary Bedroom
Primary bedroom
- Features: Fireplace, Loft
- Level: Main
- Area: 120
- Dimensions: 15 x 8
Kitchen
- Features: Dishwasher, Disposal, Free Standing Refrigerator, Sink
- Level: Main
- Area: 56
- Width: 8
Living room
- Features: Ceiling Fan, Fireplace, Sliding Doors, Vaulted Ceiling
- Level: Main
- Area: 165
- Dimensions: 15 x 11
Heating
- Mini Split, Fireplace(s)
Cooling
- Wall Unit(s)
Appliances
- Included: Cooktop, Dishwasher, Disposal, Free-Standing Refrigerator, Wine Cooler, Washer/Dryer, Microwave, Electric Water Heater
- Laundry: Laundry Room
Features
- Ceiling Fan(s), High Ceilings, Solar Tube(s), Vaulted Ceiling(s), Beamed Ceilings, Built-in Features, Shower, Sink, Loft
- Flooring: Vinyl
- Doors: Sliding Doors
- Windows: Double Pane Windows, Skylight(s)
- Basement: None
- Number of fireplaces: 2
- Fireplace features: Gas
Interior area
- Total structure area: 1,022
- Total interior livable area: 1,022 sqft
Property
Parking
- Parking features: Deeded, Secured, Garage Available, Detached
Features
- Levels: One
- Stories: 1
- Patio & porch: Deck
- Exterior features: Exterior Entry
- Has view: Yes
- View description: Park/Greenbelt, River, Trees/Woods
- Has water view: Yes
- Water view: River
- Waterfront features: River Front
- Body of water: Willamette River
Lot
- Features: Commons, Flood Zone, Gated, SqFt 0K to 2999
Details
- Additional structures: GuestQuarters
- Parcel number: Not Found
- Zoning: RESID
Construction
Type & style
- Home type: SingleFamily
- Architectural style: Cottage
- Property subtype: Residential
Materials
- Shingle Siding
- Foundation: Other
- Roof: Metal,Tile
Condition
- Updated/Remodeled
- New construction: No
- Year built: 1978
Utilities & green energy
- Gas: Gas
- Sewer: Public Sewer
- Water: Public
Community & HOA
Community
- Subdivision: Johns Landing
HOA
- Has HOA: Yes
- Amenities included: Commons, Exterior Maintenance, Gated, Trash, Water
- HOA fee: $665 monthly
Location
- Region: Portland
Financial & listing details
- Price per square foot: $391/sqft
- Annual tax amount: $2,750
- Date on market: 4/24/2026
- Listing terms: Call Listing Agent,Cash,Other
- Road surface type: Paved
Estimated market value
Not available
Estimated sales range
Not available
Not available
Price history
| Date | Event | Price |
|---|---|---|
| 10/6/2026 | Pending sale | $399,900$391/sqft |
Source:  RMLS (OR) #394017562 Report a problem RMLS (OR) #394017562 Report a problem | ||
| 9/16/2026 | Price change | $399,900-11.1%$391/sqft |
Source: RMLS (OR) #394017562 Report a problem | ||
| 9/3/2026 | Price change | $450,000-9.8%$440/sqft |
Source: RMLS (OR) #394017562 Report a problem | ||
| 4/24/2026 | Listed for sale | $499,000-36.8%$488/sqft |
Source: RMLS (OR) #394017562 Report a problem | ||
| 8/1/2023 | Sold | $790,000-3.5%$773/sqft |
Source: RMLS (OR) #23626059 Report a problem | ||
| 5/26/2023 | Pending sale | $819,000$801/sqft |
Source: RMLS (OR) #23626059 Report a problem | ||
| 4/29/2023 | Listed for sale | $819,000+2.4%$801/sqft |
Source: RMLS (OR) #23626059 Report a problem | ||
| 2/18/2023 | Listing removed | -- |
Source: John L Scott Real Estate Report a problem | ||
| 2/5/2023 | Pending sale | $799,500$782/sqft |
Source: John L Scott Real Estate #22543393 Report a problem | ||
| 1/5/2023 | Price change | $799,500-8.6%$782/sqft |
Source: John L Scott Real Estate #22543393 Report a problem | ||
| 9/9/2022 | Listed for sale | $874,500+774.5%$856/sqft |
Source: John L Scott Real Estate #22543393 Report a problem | ||
| 9/7/2022 | Sold | $100,000$98/sqft |
Source: RMLS (OR) #22486433 Report a problem | ||
| 8/8/2022 | Pending sale | $100,000$98/sqft |
Source: RMLS (OR) #22486433 Report a problem | ||
| 8/6/2022 | Listed for sale | $100,000$98/sqft |
Source: RMLS (OR) #22486433 Report a problem | ||
Public tax history
Tax history is unavailable.
Monthly payment
Est. payment
Payment breakdown
Explore the cost of this home by adjusting the details. Changes won't be saved.Climate risks
Neighborhood: Corbett-Terwilliger-Lair Hill
Nearby schools
Schools provided by the listing agent
- Elementary: Capitol Hill
- Middle: Jackson
- High: Ida B Wells
Source: RMLS (OR). This data may not be complete. We recommend contacting the local school district to confirm school assignments for this home.
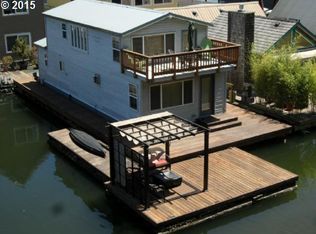
- $398,8002 bd2 ba1.1k sqft7720 SW Macadam Ave APT 10, Portland, OR 97219Off Market
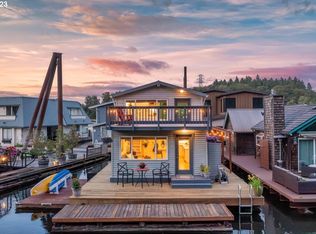
- $400,0002 bd2 ba1k sqft7720 S Macadam Ave #10, Portland, OR 97219Sold
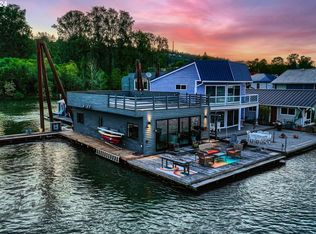
- $634,2982 bd1 ba966 sqft7720 SW Macadam Ave APT 15, Portland, OR 97219Sold
- $718,4003 bd2 ba1.7k sqft7720 SW Macadam Ave APT 1, Portland, OR 97219Off Market
Similar homes
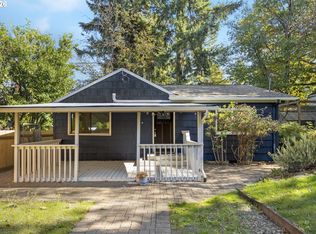
- $299,9002 bd2 ba1k sqft7408 S Virginia Ave, Portland, OR 97219Active
 MLS ID #719975125, Jesse Gantt, Redfin. RMLS (OR)
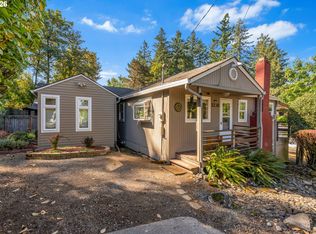
 - $435,0002 bd1 ba839 sqft9106 SW Capitol Hwy, Portland, OR 97219Active
 MLS ID #126938562, Chandra Noble-Ashford, Think Real Estate. RMLS (OR)
 - $474,0002 bd2 ba1.4k sqft5238 SW Vacuna St, Portland, OR 97219Active
 MLS ID #267690307, Mathew Wray, Keller Williams Realty Portland Premiere. RMLS (OR)
 - $434,5002 bd2 ba1.2k sqft5506 SE Nehalem St, Portland, OR 97206Active
 MLS ID #686071027, Ruben Isai, Modern Realty. RMLS (OR)
 - $399,0002 bd2 ba1.4k sqft2055 N Jantzen Ave, Portland, OR 97217ActiveMLS ID #197683197, Daniel Comfort, MORE Realty. RMLS (OR)
- $399,9502 bd1 ba1.2k sqft8015 N Mississippi Ave, Portland, OR 97217ActiveMLS ID #392833029, Tamara Taylor, Dream Life Homes. RMLS (OR)
- $409,9993 bd2 ba1.2k sqft2915 SE 133rd Ave, Portland, OR 97236ActiveMLS ID #228913771, Jamie Marion, Windermere Realty Trust. RMLS (OR)
- $425,0002 bd2 ba1.4k sqft4280 S Corbett Ave Unit 201, Portland, OR 97239ActiveMLS ID #658916757, Bobbi Inman, Soldera Properties, Inc. RMLS (OR)
- $399,9983 bd1 ba1.1k sqft10723 NE Fremont St, Portland, OR 97220ActiveMLS ID #163311918, Jimi Campbell, Coldwell Banker Bain. RMLS (OR)
- $414,5003 bd2 ba1.2k sqft16523 SE Clinton St, Portland, OR 97236ActiveMLS ID #587202015, Caroline Ewing, Keller Williams Realty Portland Premiere. RMLS (OR)
- $429,9992 bd1 ba1.3k sqft3158 NE 78th Ave, Portland, OR 97213ActiveMLS ID #294356768, C. Morgan Davis, Keller Williams PDX Central. RMLS (OR)
- $434,4443 bd1 ba1.2k sqft4100 SE 98th Ave, Portland, OR 97266ActiveMLS ID #676480622, Evan Nelson, eXp Realty, LLC. RMLS (OR)
- $419,0002 bd2 ba1.3k sqft15139 NE Summerplace Dr, Portland, OR 97230ActiveMLS ID #793146142, Beth Benner, Real Broker. RMLS (OR)
- $399,0003 bd2 ba1k sqft1508 E 16th Pl, Vancouver, WA 98661ActiveMLS ID #111584302, Kat Tarr, Windermere Northwest Living. RMLS (OR)
- $349,0002 bd1 ba913 sqft9641 SE Yukon St, Portland, OR 97266ActiveMLS ID #117765387, Monika Gray, Opt. RMLS (OR)
- $399,0003 bd3 ba1.4k sqft360 NE 78th Ave, Portland, OR 97213ActiveMLS ID #202118401, Jenson Sarr, Living Room Realty. RMLS (OR)
- $325,0002 bd2 ba960 sqft4844 SW Wembley Pl, Beaverton, OR 97005ActiveMLS ID #487111492, Karen Beers, RE/MAX Equity Group. RMLS (OR)
- $449,9003 bd1 ba1k sqft9880 SW 80th Ave, Tigard, OR 97223ActiveMLS ID #604102143, Darcie VanderZanden, Keller Williams Sunset Corridor. RMLS (OR)
- $389,0002 bd2 ba1.2k sqft45 Eagle Crest Dr APT 405, Lake Oswego, OR 97035ActiveMLS ID #443937763, Adriana Gavozdea, Premiere Property Group, LLC. RMLS (OR)
- $419,0003 bd2 ba1k sqft11810 NE Siskiyou St, Portland, OR 97220ActiveMLS ID #214154947, Laurie Sonnenfeld, Laurie Sonnenfeld Realty. RMLS (OR)
