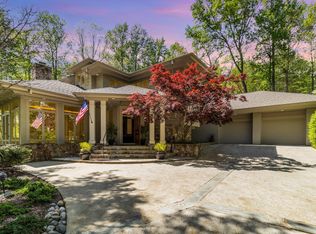
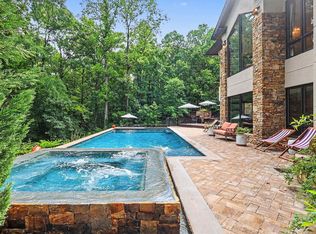
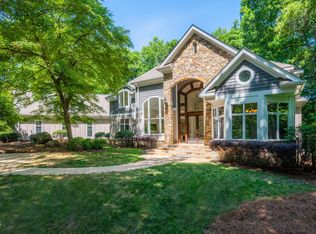
Stunning, updated custom home on a private 1.4-acre cul-de-sac lot in prestigious, gated Governors Club, home to an award-winning full-service country club. Beautifully renovated and thoughtfully designed, this 6,016-square-foot residence offers five bedrooms, four full baths, and one half bath, with light-filled interiors, new wide-plank custom-stained hardwood floors throughout all three levels, oversized Pella casement windows, and 10-foot-plus ceilings on the main level. The renovated designer kitchen is a true centerpiece, featuring gorgeous quartzite countertops and backsplash, a large island with bar seating, a generous breakfast area with bay window, and French doors opening to a covered porch and two-level deck. A bar/coffee station with beverage center, pantry, and laundry/mudroom are conveniently located nearby. High-end appliances include a 48-inch Sub-Zero refrigerator/freezer, Wolf six-burner rangetop with hood, and Miele double wall ovens. The kitchen opens seamlessly to an oversized fireside family room with a dramatic double-height ceiling. The main level also includes a spacious dining room, dry bar, den/sitting area, powder room, and a luxurious primary suite with ensuite bath and large walk-in closet. Upstairs, three additional bedrooms, two full baths, and a walk-in attic provide excellent flexibility and storage. The walk-out lower level is ideal for entertaining and everyday living, offering a bonus room with wet bar and wine cellar, guest bedroom with ensuite bath and exterior access, exercise room/gym, full bath, and a large recreation room with wood-burning fireplace. Two sets of French doors lead to the expansive, wonderfully private fenced backyard with mature landscaping, heated, saltwater pool, charming pool house, grilling area, and pond. With its elegant renovations, generous living spaces, resort-style outdoor amenities, and exceptional Governors Club setting, coming home to 77240 Stedman feels truly special.
Pending
$1,975,000
77240 Stedman, Chapel Hill, NC 27517
5beds
6,016sqft
:
Get pre-qualified$11,787/mo
Single Family Residence, Residential
Built in 2004
1.44 Acres Lot
$-- Zestimate®
$328/sqft
$330/mo HOA
What's special
Charming pool houseLight-filled interiorsHigh-end appliancesMiele double wall ovensRenovated designer kitchenMature landscapingDry bar
- 32 days |
- 398 |
- 23 |
Likely to sell faster than
Zillow last checked:
Listing updated:
Listed by:
Cary Greenleaf 919-904-1789,
Hodge&KittrellSothebysIntlRlty
Source: Doorify MLS,MLS#: 10176521
Facts & features
Interior
Bedrooms & bathrooms
- Bedrooms: 5
- Bathrooms: 5
- Full bathrooms: 4
- 1/2 bathrooms: 1
Heating
- Central, Fireplace(s), Floor Furnace, Natural Gas, Zoned
Cooling
- Attic Fan, Ceiling Fan(s), Central Air, Electric
Appliances
- Included: Bar Fridge, Built-In Freezer, Built-In Gas Range, Built-In Refrigerator, Convection Oven, Dishwasher, Disposal, Double Oven, Exhaust Fan, Ice Maker, Plumbed For Ice Maker, Range Hood, Self Cleaning Oven, Stainless Steel Appliance(s), Tankless Water Heater, Water Purifier Owned
- Laundry: Laundry Room, Main Level, Sink
Features
- Bar, Bathtub/Shower Combination, Breakfast Bar, Ceiling Fan(s), Chandelier, Crown Molding, Double Vanity, Dry Bar, Eat-in Kitchen, Entrance Foyer, High Ceilings, High Speed Internet, Kitchen Island, Open Floorplan, Pantry, Recessed Lighting, Separate Shower, Shower Only, Smart Home, Smart Light(s), Smart Thermostat, Smooth Ceilings, Soaking Tub, Sound System, Storage, Tray Ceiling(s), Walk-In Closet(s), Walk-In Shower, Wet Bar
- Flooring: Hardwood, Plank, Tile
- Doors: French Doors
- Windows: Bay Window(s), Blinds, Double Pane Windows, Screens
- Basement: Daylight, Exterior Entry, Finished, Heated, Interior Entry, Walk-Out Access
- Number of fireplaces: 2
- Fireplace features: Basement, Family Room, Fireplace Screen, Gas Log, Raised Hearth, Recreation Room, Wood Burning
- Common walls with other units/homes: No Common Walls
Interior area
- Total structure area: 6,016
- Total interior livable area: 6,016 sqft
- Finished area above ground: 4,575
- Finished area below ground: 1,441
Video & virtual tour
Property
Parking
- Total spaces: 5
- Parking features: Driveway, Garage, Garage Door Opener, Garage Faces Side, On Street
- Attached garage spaces: 3
- Uncovered spaces: 2
- Details: Additional parking on long driveway and on the street in the cul-de-sac.
Features
- Levels: Three Or More
- Stories: 3
- Patio & porch: Covered, Deck, Front Porch, Rear Porch
- Exterior features: Fenced Yard, Lighting, Outdoor Grill, Private Yard, Rain Gutters, Smart Light(s)
- Has private pool: Yes
- Pool features: Cabana, Heated, In Ground, Liner, Outdoor Pool, Private, Salt Water, Vinyl, Waterfall, Community
- Fencing: Back Yard, Fenced, Gate
- Has view: Yes
- View description: Neighborhood, Trees/Woods
Lot
- Size: 1.44 Acres
- Features: Back Yard, Cul-De-Sac, Front Yard, Hardwood Trees, Landscaped, Level, Many Trees, Private, Wooded
Details
- Additional structures: Pool House
- Parcel number: 0076267
- Zoning: R-1
- Special conditions: Standard
Construction
Type & style
- Home type: SingleFamily
- Architectural style: Transitional
- Property subtype: Single Family Residence, Residential
Materials
- Stone, Wood Siding
- Roof: Shingle
Condition
- New construction: No
- Year built: 2004
Utilities & green energy
- Sewer: Public Sewer
- Water: Public
- Utilities for property: Electricity Connected, Natural Gas Connected, Sewer Connected, Water Connected
Community & HOA
Community
- Features: Clubhouse, Curbs, Fitness Center, Gated, Golf, Lake, Playground, Pool, Sidewalks, Street Lights, Suburban, Tennis Court(s), Other
- Subdivision: Governors Club
HOA
- Has HOA: Yes
- Amenities included: Dog Park, Gated, Jogging Path, Maintenance Grounds, Management, Playground
- Services included: Security
- HOA fee: $3,957 annually
Location
- Region: Chapel Hill
Financial & listing details
- Price per square foot: $328/sqft
- Tax assessed value: $1,509,239
- Annual tax amount: $10,594
- Date on market: 6/26/2026
- Road surface type: Asphalt, Paved
Estimated market value
Not available
Estimated sales range
Not available
Not available
Price history
| Date | Event | Price |
|---|---|---|
| 7/8/2026 | Pending sale | $1,975,000$328/sqft |
Source:  Doorify MLS #10176521 Report a problem Doorify MLS #10176521 Report a problem | ||
| 6/26/2026 | Listed for sale | $1,975,000+74.8%$328/sqft |
Source: Doorify MLS #10176521 Report a problem | ||
| 2/9/2015 | Sold | $1,130,000-9.6%$188/sqft |
Source: Doorify MLS #1932537 Report a problem | ||
| 1/8/2015 | Pending sale | $1,250,000$208/sqft |
Source: NewStone Realty, LLC #1932537 Report a problem | ||
| 2/21/2014 | Listed for sale | $1,250,000-3.5%$208/sqft |
Source: NewStone Realty, LLC #1932537 Report a problem | ||
| 12/11/2013 | Listing removed | $1,295,000$215/sqft |
Source: NewStone Realty, LLC #1821136 Report a problem | ||
| 6/11/2013 | Price change | $1,295,000-4.1%$215/sqft |
Source: NewStone Realty, LLC #1821136 Report a problem | ||
| 4/9/2013 | Listed for sale | $1,350,000+1025%$224/sqft |
Source: NewStone Realty, LLC #1821136 Report a problem | ||
| 7/23/2003 | Sold | $120,000$20/sqft |
Source: Agent Provided Report a problem | ||
Public tax history
| Year | Property taxes | Tax assessment |
|---|---|---|
| 2025 | $10,752 +15.3% | $1,509,239 +40.1% |
| 2024 | $9,324 +6.5% | $1,077,079 |
| 2023 | $8,757 +3.8% | $1,077,079 |
| 2022 | $8,434 +1.3% | $1,077,079 |
| 2021 | $8,326 +21.4% | $1,077,079 +22.2% |
| 2020 | $6,859 +5.7% | $881,617 |
| 2019 | $6,490 | $881,617 |
| 2017 | -- | $881,617 -7.7% |
| 2016 | -- | $954,853 |
| 2015 | $7,160 +4.2% | $954,853 |
| 2014 | $6,870 | $954,853 |
| 2013 | $6,870 | $954,853 |
| 2012 | -- | $954,853 |
| 2011 | -- | $954,853 +0.9% |
| 2010 | -- | $946,772 |
| 2009 | -- | $946,772 +18.2% |
| 2008 | -- | $800,903 |
| 2007 | $5,658 +90.9% | $800,903 +77.5% |
| 2005 | $2,964 | $451,130 |
Find assessor info on the county website
Monthly payment
Est. payment
Payment breakdown
Explore the cost of this home by adjusting the details. Changes won't be saved.Climate risks
Neighborhood: Governors Club
Nearby schools
GreatSchools rating
- 9/10North Chatham ElementaryGrades: PK-5Distance: 1.3 mi
- 6/10Margaret B. Pollard Middle SchoolGrades: 6-8Distance: 5 mi
- 6/10Seaforth HighGrades: 9-12Distance: 7.6 mi
Schools provided by the listing agent
- Elementary: Chatham - North Chatham Elementary
- Middle: Chatham - Margaret B Pollard Middle School
- High: Chatham - Seaforth High School
Source: Doorify MLS. This data may not be complete. We recommend contacting the local school district to confirm school assignments for this home.
- $1,495,0005 bd5 ba5k sqft77236 Stedman, Chapel Hill, NC 27517For Sale

- $1,121,9005 bd4 ba4.9k sqft77236 Stedman None, Chapel Hill, NC 27517Off Market
- $1,499,6003 bd4 ba4.7k sqft77237 Stedman, Chapel Hill, NC 27517Off Market
- $2,163,4005 bd5 ba8.3k sqft77233 Stedman, Chapel Hill, NC 27517Off Market

- $1,668,0003 bd4 ba5k sqft77241 Stedman, Chapel Hill, NC 27517Off Market
- $209,8003 bd1 ba1.3k sqft3255 Farrington Rd, Chapel Hill, NC 27517Off Market
- $156,1285.67 Acres0 Hinton Rd, Chapel Hill, NC 27517Sold
- $1,570,9004 bd4 ba5.6k sqft77229 Stedman, Chapel Hill, NC 27517Off Market
A local agent can set up tours, give advice and negotiate with sellers.
Similar homes
- $1,999,5005 bd5 ba5.2k sqft12723 Morehead, Chapel Hill, NC 27517For Sale
 MLS ID #10172359, Jill Ehrenfeld. Doorify MLS
 - $1,975,0004 bd7 ba6k sqft16106 Morehead, Chapel Hill, NC 27517For Sale
 MLS ID #10168858, Seth Gold. Doorify MLS
 - $2,600,0005 bd6 ba7.3k sqft12044 Iredell, Chapel Hill, NC 27517For Sale
 MLS ID #10182229, Kimberly Lovegrove. Doorify MLS
 - $2,000,0004 bd5 ba5.1k sqft39523 Glenn Glade, Chapel Hill, NC 27517For Sale
 MLS ID #10173191, Carter Massengill. Doorify MLS
 - $1,995,0005 bd5 ba6.1k sqft56712 Nash, Chapel Hill, NC 27517For SaleMLS ID #10167445, Chanel Hart D'Aprix. Doorify MLS
- $1,775,0004 bd5 ba6.1k sqft12089 Morehead, Chapel Hill, NC 27514For SaleMLS ID #10158652, Jill Ehrenfeld. Doorify MLS
- $1,650,0004 bd5 ba5.5k sqft97514 Franklin Rdg, Chapel Hill, NC 27517For SaleMLS ID #10177952, Binny Joseph. Doorify MLS
- $2,150,0007 bd6 ba8.8k sqft101 Quarry Pl, Chapel Hill, NC 27517For SaleMLS ID #10159189, Rose Mateo Farrales. Doorify MLS
- $1,875,0006 bd6 ba6.2k sqft119 Faison Rd, Chapel Hill, NC 27517For SaleMLS ID #10153981, Angela Drum. Doorify MLS
- $1,475,0005 bd5 ba5.2k sqft53516 Bickett, Chapel Hill, NC 27517For SaleMLS ID #10138783, Jill Ehrenfeld. Doorify MLS
- $1,297,5005 bd5 ba4.8k sqft12928 Morehead, Chapel Hill, NC 27517For SaleMLS ID #10168828, Seth Gold. Doorify MLS
- $1,338,0004 bd4 ba4.9k sqft10002 Adirondack Way, Chapel Hill, NC 27517For SaleMLS ID #10165934, Jill Ehrenfeld. Doorify MLS
- $1,500,0004 bd4 ba4.1k sqftArthur Rutenberg, Chapel Hill, NC 27517For SaleMLS ID #10176851, Francis Niwinski. Doorify MLS
- $1,450,0004 bd5 ba4.9k sqft77008 Miller, Chapel Hill, NC 27517For SaleMLS ID #10159759, Kimberly Lovegrove. Doorify MLS
- $989,0004 bd4 ba3.5k sqft27425 Walker, Chapel Hill, NC 27517For SaleMLS ID #10171565, Scott Kelley. Doorify MLS
- $2,599,0004 bd4 ba4.7k sqft101 Silers Fen Ct, Chapel Hill, NC 27517For SaleMLS ID #10166289, Shenandoah Nieuwsma. Doorify MLS
- $1,149,9994 bd4 ba4k sqft10234 Governors Dr, Chapel Hill, NC 27517For SaleMLS ID #10164618, George Winters. Doorify MLS
- $1,025,0004 bd4 ba3.8k sqft81006 Alexander, Chapel Hill, NC 27517For SaleMLS ID #10172586, Jennifer Guyer Stenner. Doorify MLS
- $1,130,0004 bd5 ba4.9k sqft415 Davis Love Dr, Chapel Hill, NC 27517For SaleMLS ID #10181165, Chanel Hart D'Aprix. Doorify MLS
- $1,695,0004 bd4 ba4.3k sqft425 Ocoee Falls Dr, Chapel Hill, NC 27517For SaleMLS ID #10160339, Jeanie Stasko. Doorify MLS
