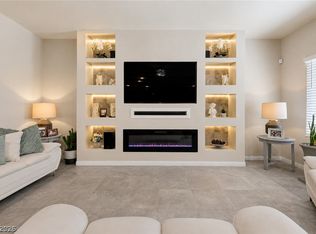
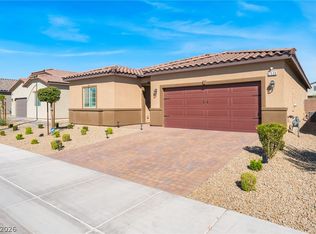
Honey Stop the Car! Assumable 4.75% VA mortgage! Located in a gated master-planned community, Valley Vista. This 4 bed, 2.5 bath home features a spacious floor plan with an upstairs loft and a primary suite with walk-in closet. Tile flooring downstairs and updated flooring upstairs. Kitchen includes granite countertops, large island, and reverse osmosis system.
Enjoy a backyard designed for entertaining with covered patio, built-in grill, fire pit, awning, and play structure. Virtually maintenance free artificial turf. Additional features include ceiling fans throughout, alarm system, under-stair storage, water softener, and new water heater.
2-car garage with epoxy flooring. Community amenities include parks with pickleball and basketball courts, splash pad, and walking trails.
Pending
Price increase: $5.1K (6/10)
$505,000
7725 Wishbone Falls St, North Las Vegas, NV 89084
4beds
2,415sqft
:
Get pre-qualified$3,308/mo
Single Family Residence
Built in ----
4,791 Square Feet Lot
$502,700 Zestimate®
$209/sqft
$87/mo HOA
What's special
Play structureUnder-stair storageFire pitUpstairs loftCovered patioBackyard designed for entertainingBuilt-in grill
- 52 days |
- 347 |
- 17 |
Likely to sell faster than
Zillow last checked:
Listing updated:
Listed by:
Jamason B. Theodore S.0181465 JamasonTheodore@yahoo.com,
Real Broker LLC
Source: LVR,MLS#: 2789210 Originating MLS: Greater Las Vegas Association of Realtors Inc
Originating MLS: Greater Las Vegas Association of Realtors IncFacts & features
Interior
Bedrooms & bathrooms
- Bedrooms: 4
- Bathrooms: 3
- Full bathrooms: 2
- 1/2 bathrooms: 1
Primary bedroom
- Description: Ceiling Fan,Walk-In Closet(s)
- Dimensions: 15X15
Bedroom 2
- Description: Walk-In Closet(s)
- Dimensions: 12X11
Bedroom 3
- Description: Walk-In Closet(s)
- Dimensions: 12X11
Bedroom 4
- Description: Walk-In Closet(s)
- Dimensions: 10X11
Primary bathroom
- Description: Separate Shower,Separate Tub
Kitchen
- Description: Granite Countertops,Island,Tile Flooring
Heating
- Central, Gas
Cooling
- Central Air, Electric
Appliances
- Included: Dryer, Dishwasher, Disposal, Gas Range, Microwave, Refrigerator, Washer
- Laundry: Gas Dryer Hookup, Laundry Room, Upper Level
Features
- Ceiling Fan(s), Window Treatments
- Flooring: Carpet, Tile
- Windows: Window Treatments
- Has fireplace: No
Interior area
- Total structure area: 2,415
- Total interior livable area: 2,415 sqft
Video & virtual tour
Property
Parking
- Total spaces: 2
- Parking features: Attached, Garage, Inside Entrance, Private
- Attached garage spaces: 2
Features
- Stories: 2
- Exterior features: Private Yard
- Fencing: Block,Back Yard
Lot
- Size: 4,791 Square Feet
- Features: Desert Landscaping, Landscaped, < 1/4 Acre
Details
- Parcel number: 12418211250
- Zoning description: Single Family
- Horse amenities: None
Construction
Type & style
- Home type: SingleFamily
- Architectural style: Two Story
- Property subtype: Single Family Residence
Materials
- Roof: Tile
Condition
- Resale
Utilities & green energy
- Electric: Photovoltaics None
- Sewer: Public Sewer
- Water: Public
- Utilities for property: Underground Utilities
Community & HOA
Community
- Security: Gated Community
- Subdivision: Valley Vista Parcel 14
HOA
- Has HOA: Yes
- Amenities included: Basketball Court, Gated, Barbecue, Playground
- HOA fee: $48 monthly
- HOA name: ALTAIR
- HOA phone: 702-531-3382
- Second HOA fee: $39 monthly
Location
- Region: North Las Vegas
Financial & listing details
- Price per square foot: $209/sqft
- Tax assessed value: $434,340
- Annual tax amount: $4,773
- Date on market: 6/6/2026
- Listing agreement: Exclusive Right To Sell
- Listing terms: Cash,Conventional,FHA,VA Loan
- Ownership: Single Family Residential
Estimated market value
$502,700
$478,000 - $528,000
$2,528/mo
Price history
| Date | Event | Price |
|---|---|---|
| 7/6/2026 | Pending sale | $505,000$209/sqft |
Source:  LVR #2789210 Report a problem LVR #2789210 Report a problem | ||
| 6/10/2026 | Price change | $505,000+1%$209/sqft |
Source: LVR #2789210 Report a problem | ||
| 6/6/2026 | Listed for sale | $499,900+1%$207/sqft |
Source: LVR #2789210 Report a problem | ||
| 9/20/2022 | Sold | $495,000-3.9%$205/sqft |
Source: LVR #2423300 Report a problem | ||
| 8/16/2022 | Contingent | $515,000$213/sqft |
Source: LVR #2423300 Report a problem | ||
| 7/31/2022 | Listed for sale | $515,000+49.8%$213/sqft |
Source: LVR #2423300 Report a problem | ||
| 8/20/2020 | Sold | $343,822$142/sqft |
Source: Public Record Report a problem | ||
Public tax history
| Year | Property taxes | Tax assessment |
|---|---|---|
| 2026 | $4,776 +8% | $152,019 +1.9% |
| 2025 | $4,422 +8% | $149,121 -6.3% |
| 2024 | $4,095 +8% | $159,094 +30.6% |
| 2023 | $3,792 +1.9% | $121,827 +6.5% |
| 2022 | $3,720 +549.9% | $114,420 +293.9% |
| 2021 | $572 +6.8% | $29,050 +82.4% |
| 2020 | $536 | $15,925 |
Find assessor info on the county website
Monthly payment
Est. payment
Payment breakdown
Explore the cost of this home by adjusting the details. Changes won't be saved.Climate risks
Neighborhood: 89084
Nearby schools
GreatSchools rating
- 6/10Howard E Heckethorn Elementary SchoolGrades: PK-5Distance: 0.7 mi
- 6/10Anthony Saville Middle SchoolGrades: 6-8Distance: 1.9 mi
- 6/10Shadow Ridge High SchoolGrades: 9-12Distance: 1.3 mi
Schools provided by the listing agent
- Elementary: Heckethorn, Howard E.,Heckethorn, Howard E.
- Middle: Saville Anthony
- High: Shadow Ridge
Source: LVR. This data may not be complete. We recommend contacting the local school district to confirm school assignments for this home.
- $524,3005 bd3 ba2.7k sqft7721 Wishbone Falls St, North Las Vegas, NV 89084Off Market
- $614,8005 bd3 ba2.9k sqft7729 Wishbone Falls St, North Las Vegas, NV 89084Off Market
- $483,2004 bd2 ba2.4k sqft7717 Wishbone Falls St, North Las Vegas, NV 89084Off Market
- $495,0004 bd3 ba2.4k sqft7733 Wishbone Falls St, North Las Vegas, NV 89084Sold

- $529,0005 bd3 ba2.9k sqft7726 Candle Rock St, North Las Vegas, NV 89084Sold
- $537,7005 bd3 ba2.9k sqft7713 Wishbone Falls St, North Las Vegas, NV 89084Off Market
- $465,6004 bd2 ba2.4k sqft7722 Candle Rock St, North Las Vegas, NV 89084Off Market
- $481,0004 bd2 ba2.4k sqft7730 Candle Rock St, North Las Vegas, NV 89084Off Market
A local agent can set up tours, give advice and negotiate with sellers.
Similar homes
- $479,9005 bd3 ba2.4k sqft7645 Rosebark Cliffs St, North Las Vegas, NV 89084For Sale
 MLS ID #2795439, Michael Panos, Realty ONE Group, Inc. LVR
 - $519,9995 bd3 ba2.6k sqft3759 Andorian Ave, North Las Vegas, NV 89084For Sale
 MLS ID #2793786, Michelle M. McCreight, Realty ONE Group, Inc. LVR
 - $574,9994 bd4 ba2.5k sqft4333 Panoramic View Ave, North Las Vegas, NV 89084For Sale
 MLS ID #2785390, Tami Huntsman, Huntzy Realty, LLC. LVR
 - $499,0004 bd2 ba1.8k sqft7539 Charlotte Bay Ave, North Las Vegas, NV 89084For Sale
 MLS ID #2798860, Robin I. Smith, Keller Williams Realty Las Veg. LVR
 - $515,0003 bd3 ba2.3k sqft10650 Sand Mountain Ave, Las Vegas, NV 89166For SaleMLS ID #2803570, David B. Longworth, Serhant. LVR
- $599,0004 bd4 ba2.8k sqft4437 Panoramic View Ave, North Las Vegas, NV 89084For SaleMLS ID #2745121, William Brauner, Luxury Homes of Las Vegas. LVR
- $510,0003 bd2 ba1.9k sqft7116 Painted Paradise St, Las Vegas, NV 89131For SaleMLS ID #2790126, Patrick J. Goungo III, Realty ONE Group, Inc. LVR
- $540,0003 bd3 ba2.7k sqft6840 Pacific Robin St, North Las Vegas, NV 89084For SaleMLS ID #2787712, Richard J. Brenkus, Keller Williams MarketPlace. LVR
- $499,9994 bd3 ba2.3k sqft8641 Vivid Violet Ave, Las Vegas, NV 89143For SaleMLS ID #2767827, Julie Connell, Keller Williams MarketPlace. LVR
- $499,0004 bd3 ba2.5k sqft135 Moon Ranch Ave, North Las Vegas, NV 89031For SaleMLS ID #2773219, Mark Anthony A. Posner, Signature Real Estate Group. LVR
- $489,9993 bd3 ba2.4k sqft8304 Nebula Cloud Ave, Las Vegas, NV 89131For SaleMLS ID #2796108, Larry W. DeCoursey Jr, eXp Realty. LVR
- $473,0004 bd3 ba2.2k sqft9400 Steeltree St, Las Vegas, NV 89143For SaleMLS ID #2795568, Mike Di Sabatino, Easy Street Realty Las Vegas. LVR
- $464,9004 bd2 ba1.9k sqft1911 Ginger Blossom Ave, North Las Vegas, NV 89031For SaleMLS ID #2762991, Patty J. Phoumiphat, Realty ONE Group, Inc. LVR
- $499,0004 bd4 ba2.5k sqft10634 Sariah Skye Ave, Las Vegas, NV 89166For SaleMLS ID #2788676, Matt Farnham, eXp Realty. LVR
- $590,0004 bd3 ba2.6k sqft3409 Bedfordshire Pl, Las Vegas, NV 89129For SaleMLS ID #2803617, Diana L. Hillis, Sphere Real Estate. LVR
- $484,8884 bd3 ba2.1k sqft10629 Hartford Hills Ave, Las Vegas, NV 89166For SaleMLS ID #2791519, Eida M. Fujii, Serhant. LVR
- $497,9004 bd3 ba1.8k sqft5028 Serene Skies St, Las Vegas, NV 89130For SaleMLS ID #2775066, Robert Andy Stahl, Raintree Real Estate. LVR
- $587,0004 bd3 ba3.1k sqft10521 Sparks Summit Ln, Las Vegas, NV 89166For SaleMLS ID #2803502, Roselynn Daniel, Aadvantage Realty & Property. LVR
- $624,9994 bd2 ba1.9k sqft7929 Beaver Mountain Ave, Las Vegas, NV 89131For SaleMLS ID #2802318, Falisha Rexford, Real Broker LLC. LVR
- $434,6004 bd3 ba1.9k sqft6133 Casa Antiqua St, North Las Vegas, NV 89081For SaleMLS ID #2788618, Claudia A. Marion, Keller Williams MarketPlace. LVR
