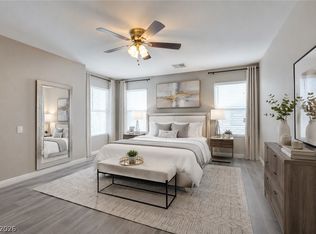
Move in ready Southwest Las Vegas home with over 2,200 sq ft, built in 2015! This well maintained two story home features 3 bedrooms, a spacious loft, and 2.5 bathrooms with an open concept floor plan perfect for everyday living and entertaining. The kitchen offers granite countertops, an oversized island with seating, pantry, recessed lighting, and ample cabinet space. Upstairs, the spacious primary suite includes dual walk in closets, double sinks, and a tub/shower combination. Additional highlights include an existing Tesla (SolarCity) solar system designed to help reduce monthly electricity costs. The seller's recent NV Energy bill was approximately $20 per month, with a current Tesla solar payment of approximately $94 per month. Buyer to assume the existing solar agreement, subject to Tesla's approval or optional to remove. Enjoy the low maintenance desert landscaped backyard, ideal for relaxing or entertaining. Conveniently located near shopping, dining, parks, schools, and easy access to I-15 and the 215 Beltway. Seller is including select living room and patio furniture, or all furniture with an acceptable offer, at no additional cost to the buyer. Don't miss this opportunity to own a beautiful, energy efficient home in one of Southwest Las Vegas's most desirable communities!
Pending
Price cut: $10K (6/17)
$459,900
7730 Peace Lily Ct, Las Vegas, NV 89139
3beds
2,263sqft
:
Get pre-qualified$2,976/mo
Single Family Residence
Built in 2015
3,484 Square Feet Lot
$457,300 Zestimate®
$203/sqft
$43/mo HOA
What's special
Double sinksSpacious primary suiteRecessed lightingAmple cabinet spaceOversized island with seatingDual walk in closetsSpacious loft
- 24 days |
- 478 |
- 17 |
Likely to sell faster than
Zillow last checked:
Listing updated:
Listed by:
Richel Farrales BS.0145588 (702)910-0099,
Compass Realty & Management
Source: LVR,MLS#: 2798952 Originating MLS: Greater Las Vegas Association of Realtors Inc
Originating MLS: Greater Las Vegas Association of Realtors IncFacts & features
Interior
Bedrooms & bathrooms
- Bedrooms: 3
- Bathrooms: 3
- Full bathrooms: 2
- 1/2 bathrooms: 1
Primary bedroom
- Description: Upstairs,Walk-In Closet(s)
- Dimensions: 18x20
Bedroom 2
- Description: Closet,Upstairs
- Dimensions: 13x12
Bedroom 3
- Description: Closet,Upstairs
- Dimensions: 13x12
Kitchen
- Description: Granite Countertops,Island,Lighting Recessed,Pantry
Loft
- Description: Ceiling Fan
- Dimensions: 18x16
Heating
- Central, Gas
Cooling
- Central Air, Electric
Appliances
- Included: Dryer, Dishwasher, Disposal, Gas Range, Microwave, Refrigerator, Washer
- Laundry: Gas Dryer Hookup, Laundry Room, Upper Level
Features
- Ceiling Fan(s), Window Treatments
- Flooring: Carpet, Laminate
- Windows: Blinds, Double Pane Windows
- Has fireplace: No
Interior area
- Total structure area: 2,263
- Total interior livable area: 2,263 sqft
Video & virtual tour
Property
Parking
- Total spaces: 2
- Parking features: Attached, Garage, Garage Door Opener, Private
- Attached garage spaces: 2
Features
- Stories: 2
- Exterior features: Private Yard, Sprinkler/Irrigation
- Fencing: Block,Back Yard
- Has view: Yes
- View description: None
Lot
- Size: 3,484 Square Feet
- Features: Drip Irrigation/Bubblers, Desert Landscaping, Landscaped, < 1/4 Acre
Details
- Parcel number: 17612712009
- Zoning description: Single Family
- Horse amenities: None
Construction
Type & style
- Home type: SingleFamily
- Architectural style: Two Story
- Property subtype: Single Family Residence
- Attached to another structure: Yes
Materials
- Roof: Tile
Condition
- Resale
- Year built: 2015
Details
- Builder model: Mesa Verde
- Builder name: Harmony Ho
Utilities & green energy
- Sewer: Public Sewer
- Water: Public
- Utilities for property: Underground Utilities
Green energy
- Energy efficient items: Windows, Solar Panel(s)
Community & HOA
Community
- Subdivision: Robindale/Hauck
HOA
- Has HOA: Yes
- Services included: Association Management
- HOA fee: $43 monthly
- HOA name: Mesa Verde
- HOA phone: 702-222-2391
Location
- Region: Las Vegas
Financial & listing details
- Price per square foot: $203/sqft
- Tax assessed value: $429,434
- Annual tax amount: $3,222
- Date on market: 7/10/2026
- Listing agreement: Exclusive Right To Sell
- Listing terms: Cash,Conventional,FHA,VA Loan
- Ownership: Single Family Residential
Estimated market value
$457,300
$434,000 - $480,000
$2,279/mo
Price history
| Date | Event | Price |
|---|---|---|
| 7/20/2026 | Pending sale | $459,900$203/sqft |
Source:  LVR #2798952 Report a problem LVR #2798952 Report a problem | ||
| 6/17/2026 | Price change | $459,900-2.1%$203/sqft |
Source: LVR #2779279 Report a problem | ||
| 5/15/2026 | Listed for sale | $469,900-2.1%$208/sqft |
Source: LVR #2779279 Report a problem | ||
| 3/14/2025 | Listing removed | $479,999$212/sqft |
Source: LVR #2660498 Report a problem | ||
| 3/8/2025 | Listed for sale | $479,999+87%$212/sqft |
Source: LVR #2660498 Report a problem | ||
| 9/8/2015 | Sold | $256,640$113/sqft |
Source: Public Record Report a problem | ||
Public tax history
| Year | Property taxes | Tax assessment |
|---|---|---|
| 2026 | $3,225 +3% | $150,302 +4.3% |
| 2025 | $3,131 +3% | $144,117 +5.9% |
| 2024 | $3,040 +3% | $136,088 +8.9% |
| 2023 | $2,952 +3% | $124,980 +10.8% |
| 2022 | $2,866 +3% | $112,841 -0.6% |
| 2021 | $2,782 +3% | $113,510 +11.9% |
| 2020 | $2,700 +3% | $101,431 +5.8% |
| 2019 | $2,622 +5.7% | $95,846 |
| 2018 | $2,481 | $95,846 +7.5% |
| 2017 | $2,481 | $89,173 +537% |
| 2016 | $2,481 | $14,000 |
Find assessor info on the county website
Monthly payment
Est. payment
Payment breakdown
Explore the cost of this home by adjusting the details. Changes won't be saved.Climate risks
Neighborhood: Enterprise
Nearby schools
GreatSchools rating
- 6/10Dr. Beverly S. Mathis Elementary SchoolGrades: PK-5Distance: 0.8 mi
- 6/10Lawrence & Heidi Canarelli Middle SchoolGrades: 6-8Distance: 1.2 mi
- 5/10Desert Oasis High SchoolGrades: 9-12Distance: 4.1 mi
Schools provided by the listing agent
- Elementary: Mathis, Beverly Dr.,Mathis, Beverly Dr.
- Middle: Canarelli Lawrence & Heidi
- High: Desert Oasis
Source: LVR. This data may not be complete. We recommend contacting the local school district to confirm school assignments for this home.
- $472,9004 bd2 ba2.3k sqft7722 Peace Lily Ct, Las Vegas, NV 89139Off Market
- $482,9004 bd3 ba2.3k sqft7738 Peace Lily Ct, Las Vegas, NV 89139Off Market
- $475,0004 bd2 ba2.3k sqft7714 Peace Lily Ct, Las Vegas, NV 89139Off Market
- $473,7003 bd2 ba2.2k sqft7729 Tiger Palm Ct, Las Vegas, NV 89139Off Market
- $478,5003 bd3 ba2.2k sqft7737 Tiger Palm Ct, Las Vegas, NV 89139Off Market
- $475,6004 bd2 ba2.3k sqft7721 Tiger Palm Ct, Las Vegas, NV 89139Off Market
- $527,3003 bd3 ba2.2k sqft7707 Peace Lily Ct., Las Vegas, NV 89139Off Market
- $465,0003 bd3 ba2k sqft7746 Peace Lily Ct, Las Vegas, NV 89139Sold
A local agent can set up tours, give advice and negotiate with sellers.
Similar homes
- $439,9003 bd3 ba1.8k sqft6236 Windmill Island Ave, Las Vegas, NV 89139For Sale
 MLS ID #2797314, Wan-Lin Hsu, Evolve Realty. LVR
 - $495,0003 bd3 ba2k sqft8355 Cozumel Creek Ct, Las Vegas, NV 89113For Sale
 MLS ID #2805044, Zihao Gu, HomePlus Realty LLC. LVR
 - $359,9003 bd3 ba1.1k sqft5923 W Santoli Ave, Las Vegas, NV 89139For Sale
 MLS ID #2798657, Robert W. Morganti, LIFE Realty District. LVR
 - $415,0003 bd3 ba2.1k sqft9559 Vega Carpio Ave, Las Vegas, NV 89178For Sale
 MLS ID #2805071, Kate Cress, LIFE Realty District. LVR
 - $464,9993 bd3 ba2k sqft9225 Black Diamond St, Las Vegas, NV 89178For SaleMLS ID #2798416, Craig Tann, Huntington & Ellis, A Real Est. LVR
- $535,0004 bd3 ba2.2k sqft7283 River Star Ct, Las Vegas, NV 89118For SaleMLS ID #2797802, Brandy J. White Elk, Innovative Real Estate Strateg. LVR
- $474,0004 bd3 ba2.2k sqft10925 Prudhoe Bay St, Las Vegas, NV 89179For SaleMLS ID #2781640, Kathy Knight, Real Broker LLC. LVR
- $475,0003 bd3 ba2k sqft9307 Roadmaster Ct, Las Vegas, NV 89178For SaleMLS ID #2787650, Rochelle Sutherland, Simply Vegas. LVR
- $449,9993 bd3 ba1.9k sqft7619 Ashby Gate St, Las Vegas, NV 89166For SaleMLS ID #2805088, Alejandro Ruiz, Realty of America LLC. LVR
- $489,9003 bd2 ba1.5k sqft6146 Villa Lante Ave, Las Vegas, NV 89113For SaleMLS ID #2757504, Robert W. Morganti, LIFE Realty District. LVR
- $480,0004 bd3 ba2.1k sqft9228 Harbin Ave, Las Vegas, NV 89148For SaleMLS ID #2792919, Edgar Escobedo, First Mutual Realty Group. LVR
- $399,0003 bd3 ba1.7k sqft542 Haunts Walk Ave, Las Vegas, NV 89178For SaleMLS ID #2797863, Rachel Griego, Opendoor Brokerage LLC. LVR
- $420,0004 bd3 ba1.7k sqft10876 Avenzano St, Las Vegas, NV 89141For SaleMLS ID #2784492, Kevin Jose Reyes, Real Broker LLC. LVR
- $475,0003 bd3 ba2.2k sqft4631 Mission Cantina St, North Las Vegas, NV 89081For SaleMLS ID #2804745, Amanda Bolton, LPT Realty, LLC. LVR
- $450,0003 bd3 ba1.8k sqft8680 Giant Causeway Ave, Spring Valley, NV 89148For SaleMLS ID #2781589, Elleston Espinosa, Lyons Share Real Estate. LVR
- $549,9003 bd3 ba2k sqft8025 Ancient Oaks Ave, Spring Valley, NV 89113For SaleMLS ID #2793264, Tyler Shelton, eXp Realty. LVR
- $519,9004 bd3 ba2.1k sqft6029 Coja St, Las Vegas, NV 89113For SaleMLS ID #2797646, Stephen C. Matthews, eXp Realty. LVR
- $539,9993 bd3 ba2.1k sqft5489 White Truffles Cir, Las Vegas, NV 89141For SaleMLS ID #2778998, Colt Trapp, Serhant. LVR
- $444,0004 bd3 ba1.8k sqft6828 Double Vista Way, Las Vegas, NV 89142For SaleMLS ID #2803122, Erica Andersen, Realty ONE Group, Inc. LVR
- $549,9004 bd4 ba2.6k sqft12437 Mosticone Way, Las Vegas, NV 89141For SaleMLS ID #2801974, John Sullivan, Huntington & Ellis, A Real Est. LVR
