Welcome to Lavender Fields! A beautiful gated community in the heart of Los Ranchos! This beautifully upgraded home features wood flooring, electric blinds, a water softener/filtration system, and an electric fireplace. The open-concept kitchen boasts granite countertops, a large island, staggered quality maple cabinetry w/ Skyler doors & crown molding, stainless appliances, and a 36'' five-burner gas cooktop. Spa-like baths include designer tile and granite vanities. Additional high-end features include a tankless water heater, Carrier 16 SEER AC, Low-E vinyl windows, 100% Energy Star LED lighting, designer concrete tile roof, raised-panel interior doors, and epoxy garage floors. Fully landscaped private backyard retreat for morning coffee or cozy evenings. This home truly has it all!
For sale
Price cut: $6K (7/9)
$539,000
7755 Majesty Ct NW, Albuquerque, NM 87107
3beds
1,888sqft
:
Get pre-qualified$3,645/mo
Single Family Residence
Built in 2022
5,227 Square Feet Lot
$532,300 Zestimate®
$285/sqft
$90/mo HOA
What's special
Electric fireplaceElectric blindsEpoxy garage floorsOpen-concept kitchenDesigner tileLarge islandLow-e vinyl windows
- 65 days |
- 370 |
- 17 |
Zillow last checked:
Listing updated:
Listed by:
Alicia Marie Messenger 505-554-4210,
Coldwell Banker Legacy 505-292-8900
Source: SWMLS,MLS#: 1103954
Facts & features
Interior
Bedrooms & bathrooms
- Bedrooms: 3
- Bathrooms: 3
- Full bathrooms: 1
- 3/4 bathrooms: 1
- 1/2 bathrooms: 1
Primary bedroom
- Level: Main
- Area: 215.93
- Dimensions: 14.3 x 15.1
Kitchen
- Level: Main
- Area: 126.54
- Dimensions: 11.1 x 11.4
Living room
- Level: Main
- Area: 282
- Dimensions: 15 x 18.8
Heating
- Central, Forced Air
Cooling
- Refrigerated
Appliances
- Included: Built-In Gas Range, Dryer, Dishwasher, Disposal, Microwave, Refrigerator, Range Hood, Water Softener Owned, Washer
- Laundry: Electric Dryer Hookup
Features
- Ceiling Fan(s), Family/Dining Room, Kitchen Island, Living/Dining Room, Main Level Primary, Pantry, Shower Only, Separate Shower
- Flooring: Tile, Wood
- Windows: Low-Emissivity Windows, Sliding
- Has basement: No
- Number of fireplaces: 1
- Fireplace features: Custom
Interior area
- Total structure area: 1,888
- Total interior livable area: 1,888 sqft
Property
Parking
- Total spaces: 2
- Parking features: Attached, Garage
- Attached garage spaces: 2
Features
- Levels: One
- Stories: 1
- Patio & porch: Covered, Patio
- Exterior features: Private Yard
- Fencing: Wall
Lot
- Size: 5,227 Square Feet
- Features: Landscaped, Planned Unit Development
Details
- Parcel number: 101506345724740806
- Zoning description: S-U
Construction
Type & style
- Home type: SingleFamily
- Property subtype: Single Family Residence
Materials
- Frame, Synthetic Stucco
- Roof: Pitched,Tile
Condition
- Resale
- New construction: No
- Year built: 2022
Details
- Builder name: Amreston Homes
Utilities & green energy
- Sewer: Public Sewer
- Water: Public
- Utilities for property: Cable Available, Electricity Connected, Natural Gas Connected, Phone Available, Sewer Connected, Water Connected
Green energy
- Energy generation: None
Community & HOA
Community
- Features: Gated
- Security: Smoke Detector(s)
HOA
- Has HOA: Yes
- Services included: Common Areas
- HOA fee: $90 monthly
Location
- Region: Albuquerque
Financial & listing details
- Price per square foot: $285/sqft
- Tax assessed value: $496,296
- Annual tax amount: $6,156
- Date on market: 5/21/2026
- Cumulative days on market: 65 days
- Listing terms: Cash,Conventional,FHA,VA Loan
Estimated market value
$532,300
$506,000 - $559,000
$3,011/mo
Price history
| Date | Event | Price |
|---|---|---|
| 7/9/2026 | Price change | $539,000-1.1%$285/sqft |
Source:  SWMLS #1103954 Report a problem SWMLS #1103954 Report a problem | ||
| 6/22/2026 | Price change | $545,000-0.9%$289/sqft |
Source: SWMLS #1103954 Report a problem | ||
| 5/21/2026 | Listed for sale | $550,000+5.3%$291/sqft |
Source: SWMLS #1103954 Report a problem | ||
| 5/20/2022 | Sold | -- |
Source: SWMLS #1011356 Report a problem | ||
| 4/25/2022 | Pending sale | $522,331$277/sqft |
Source: SWMLS #1011356 Report a problem | ||
| 3/26/2022 | Listed for sale | $522,331$277/sqft |
Source: SWMLS #1011356 Report a problem | ||
Public tax history
| Year | Property taxes | Tax assessment |
|---|---|---|
| 2025 | $6,156 +3.3% | $165,415 +3% |
| 2024 | $5,960 +1.8% | $160,598 +3% |
| 2023 | $5,854 +211% | $155,920 +50.8% |
| 2022 | $1,882 +699.7% | $103,423 +840.3% |
| 2021 | $235 | $10,999 |
Find assessor info on the county website
Monthly payment
Est. payment
Payment breakdown
Explore the cost of this home by adjusting the details. Changes won't be saved.Climate risks
Neighborhood: North Valley
Nearby schools
GreatSchools rating
- 6/10Los Ranchos Elementary SchoolGrades: PK-5Distance: 0.7 mi
- 4/10Taft Middle SchoolGrades: 6-8Distance: 1.3 mi
- 4/10Valley High SchoolGrades: 9-12Distance: 3.5 mi
Schools provided by the listing agent
- Elementary: Los Ranchos
- Middle: Taft
- High: Valley
Source: SWMLS. This data may not be complete. We recommend contacting the local school district to confirm school assignments for this home.
- $519,1003 bd2 ba1.8k sqft7759 Majesty Ct NW, Albuquerque, NM 87107Off Market
- $--4 bd3 ba2k sqft7747 Majesty Ct NW, Albuquerque, NM 87107Sold
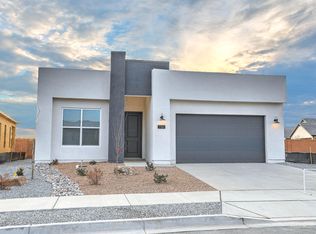
- $--4 bd3 ba2.4k sqft144 Ballerina Ct NW, Albuquerque, NM 87107Sold

- $557,0003 bd2 ba1.9k sqft7743 Majesty Ct NW, Albuquerque, NM 87107Off Market
- $--4 bd3 ba3k sqft7717 Majesty Ct NW, Albuquerque, NM 87107Sold
- $588,6004 bd2 ba2.2k sqft148 Ballerina Ct NW, Albuquerque, NM 87107Off Market
- $612,0004 bd2 ba2.5k sqft7739 Majesty Ct NW, Albuquerque, NM 87107Off Market
- $597,9003 bd3 ba1.9k sqft7742 Majesty Ct NW, Albuquerque, NM 87107For Sale
A local agent can set up tours, give advice and negotiate with sellers.
Similar homes
- $479,9003 bd2 ba1.9k sqft6608 Agave Verde Way NE, Albuquerque, NM 87113For Sale
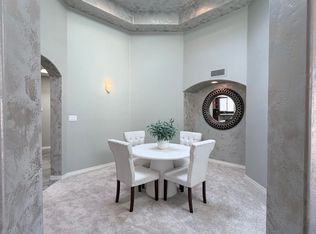 MLS ID #1106680, Ashley R Gonzales, Keller Williams Realty. SWMLS
 - $499,0003 bd2 ba2.1k sqft1763 Indian School Rd NW, Albuquerque, NM 87104For Sale
 MLS ID #1107374, Billy Bao Nguyen, Real Broker, LLC. SWMLS
 - $510,0003 bd3 ba2.1k sqft5127 San Jorge Ave NW, Albuquerque, NM 87120For Sale
 MLS ID #1106837, John C Foster, 1 Percent Lists NM Realty. SWMLS
 - $498,0003 bd3 ba2.1k sqft7312 Desert Eagle Rd NE, Albuquerque, NM 87113For Sale
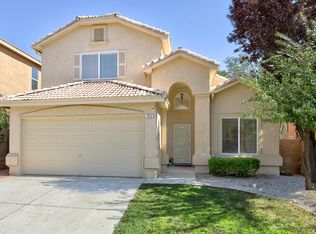 MLS ID #1105893, Mei-Ing Cheng, Berkshire Hathaway NM Prop. SWMLS
 - $749,5003 bd3 ba2.7k sqft6425 Guadalupe Pl NW, Los Ranchos De Albuquerque, NM 87107For SaleMLS ID #1107332, Jennifer L Wilson, RE/MAX SELECT. SWMLS
- $558,9504 bd3 ba2.5k sqft6815 Ojito Mesa St NW, Albuquerque, NM 87120For SaleMLS ID #1101751, Michelle Rohl, ERA Summit. SWMLS
- $600,0004 bd3 ba2.5k sqft7519 Calhoun Dr NE, Albuquerque, NM 87109For SaleMLS ID #1106465, Faithe Real Estate Group, Keller Williams Realty. SWMLS
- $425,0004 bd3 ba2.2k sqft4253 Montera Pl NW, Albuquerque, NM 87114For SaleMLS ID #1107475, The Shaffer Group, Keller Williams Realty. SWMLS
- $579,9004 bd4 ba2.7k sqft9028 Vista Dibujo Rd NW, Albuquerque, NM 87120For SaleMLS ID #1106518, Steve Ray Gurule, Realty One of New Mexico. SWMLS
- $485,0003 bd2 ba2.5k sqft824 Arno St SE, Albuquerque, NM 87102For SaleMLS ID #1103801, The Kamtz Team, Keller Williams Realty. SWMLS
- $600,0003 bd3 ba2.5k sqft6371 Camino De Paz Rd NW, Albuquerque, NM 87120For SaleMLS ID #1104271, Katherine Gilmore Mosley, Vista Encantada Realtors, LLC. SWMLS
- $563,0004 bd4 ba2.6k sqft9116 Cambrils Dr NW, Albuquerque, NM 87114For SaleMLS ID #1103597, Samantha Kaime Garcia, CENTURY 21 Camco Realty. SWMLS
- $450,0003 bd3 ba2k sqft4447 Rancho Centro NW, Albuquerque, NM 87120For SaleMLS ID #1102281, Ilysa Isabella Padilla, Coldwell Banker Legacy. SWMLS
- $424,9003 bd3 ba1.9k sqft6326 Vista Del Bosque Dr NW, Albuquerque, NM 87120For SaleMLS ID #1107541, Leanna L Chavez, EXP Realty LLC. SWMLS
- $475,0003 bd2 ba1.8k sqft6001 Concordia Rd NE, Albuquerque, NM 87111For SaleMLS ID #1105902, Better With Baron Team, Keller Williams Realty. SWMLS
- $439,0003 bd2 ba1.7k sqft8408 San Tesoro St NE, Albuquerque, NM 87113For SaleMLS ID #1100395, Valerie C Velasquez-Lazarus, Realty One of New Mexico. SWMLS
- $474,9004 bd3 ba2.7k sqft7100 Glyndon Trl NW, Albuquerque, NM 87114For SaleMLS ID #1107007, Kathryn N Lang, Realty One of New Mexico. SWMLS
- $635,0003 bd2 ba2k sqft8112 Ronan Ct NE, Albuquerque, NM 87122For SaleMLS ID #1105217, Greg Sofio, Realty One of New Mexico. SWMLS
- $519,0003 bd3 ba2.4k sqft12100 Echo Valley Ln NW, Albuquerque, NM 87120For SaleMLS ID #1103490, Rose P LaVail, Homewise. SWMLS
- $550,0003 bd3 ba2.2k sqft2527 Verde Rd SW, Albuquerque, NM 87105For SaleMLS ID #1105453, Jose Vazquez, Provenza Realty LLC. SWMLS
