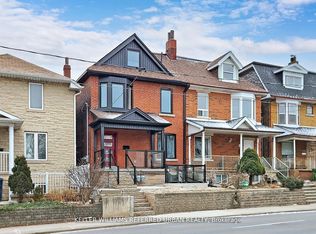
Welcome to 777 Dufferin St, a beautifully reimagined century home where timeless character meets modern luxury. Extensively renovated from top to bottom with over $500,000 invested in premium upgrades, this stunning residence showcases exposed brick accents, designer finishes, and high-end appliances throughout. Offering generous living space across multiple levels, this home is designed for modern city living. The open-concept main floor is perfect for entertaining, while the thoughtfully updated interior blends warmth, functionality, and style. A finished lower level provides additional living space ideal for a family room, home office, guest suite, or recreation area.Step outside to a deep private backyard, a rare urban retreat in one of Toronto's most vibrant neighbourhoods. Located in the heart of Bloorcourt Village, just steps to transit, parks, cafés, restaurants, local shops, and everyday conveniences, this is an exceptional opportunity to own a turnkey home in a thriving downtown community. Move in, unpack, and enjoy the lifestyle.
For sale
C$1,500,000
777 Dufferin St, Toronto, ON M6H 3K8
5beds
2baths
Single Family Residence
Built in ----
2,422 Square Feet Lot
$-- Zestimate®
C$--/sqft
C$-- HOA
What's special
Timeless characterModern luxuryExposed brick accentsDesigner finishesHigh-end appliancesOpen-concept main floorThoughtfully updated interior
- 81 days
- 30
- 0
Zillow last checked:
Listing updated:
Listed by:
RE/MAX PROFESSIONALS INC.
Source: TRREB,MLS®#: C13433886 Originating MLS®#: Toronto Regional Real Estate Board
Originating MLS®#: Toronto Regional Real Estate BoardFacts & features
Interior
Bedrooms & bathrooms
- Bedrooms: 5
- Bathrooms: 2
Heating
- Forced Air, Gas
Cooling
- Central Air
Features
- Flooring: Carpet Free
- Basement: Finished
- Has fireplace: Yes
- Fireplace features: Electric
Interior area
- Living area range: 1100-1500 null
Video & virtual tour
Property
Features
- Stories: 3
- Pool features: None
Lot
- Size: 2,422 Square Feet
Details
- Parcel number: 212940049
Construction
Type & style
- Home type: SingleFamily
- Property subtype: Single Family Residence
Materials
- Brick
- Foundation: Concrete Block
- Roof: Asphalt Shingle
Utilities & green energy
- Sewer: Sewer
Community & HOA
Location
- Region: Toronto
Financial & listing details
- Annual tax amount: C$5,225
- Date on market: 6/11/2026
Price history
Price history is unavailable.
Public tax history
Tax history is unavailable.
Climate risks
Neighborhood: Dufferin Grove
Nearby schools
GreatSchools rating
No schools nearby
We couldn't find any schools near this home.


Similar homes
- C$1,499,0005 bd2 ba-- sqft43 Churchill Ave, Toronto, ON M6J 2B5For Sale
 MLS ID #C13581224, EASY LIST REALTY LTD.. TRREB
 - C$1,688,0005 bd4 ba-- sqft759 Shaw St, Toronto, ON M6G 3L9For Sale
 MLS ID #W13727120, SKYLAND REALTY INC.. TRREB
 - C$1,477,0005 bd3 ba-- sqft543 Crawford St, Toronto, ON M6G 3J9For Sale
 MLS ID #C13650166, BAY STREET GROUP INC.. TRREB
 - C$1,550,0005 bd4 ba-- sqft806 Gladstone Ave, Toronto, ON M6H 3J6For Sale
 MLS ID #W13215968, REAL BROKER ONTARIO LTD.. TRREB
