A rare, fully vacant opportunity in the heart of Dufferin Grove, just steps from College Street. Set on an impressive 25 x 133.58 ft lot, this substantial semi-detached home offers approximately 1,701 sq. ft. above grade, plus more than 1,000 sq. ft. on the lower level, providing exceptional flexibility for end users, investors and renovators alike. Currently configured as three living spaces: a two-bedroom main-floor unit, a two-bedroom second-floor unit with a private rear deck, and a lower-level bachelor suite. The property is equipped with 200-amp electrical service and two separate hydro meters. With no tenants to assume, it is ready for its next chapter. Renovate and reimagine it as a spacious single-family home, occupy one unit while generating income from the others, or update and lease all three as an investment property. The deep lot and generous backyard may also offer potential for a future garden suite. Enjoy one of Toronto's most connected and character-filled west-end neighbourhoods, with the College streetcar just around the corner and Dufferin subway station nearby. Walk to Dufferin Grove Park, independent cafés, restaurants, bakeries, shops, schools, recreation and the vibrant energy of College Street and Little Italy.A compelling combination of location, lot size, full vacancy and versatility-bring your vision and unlock the possibilities.
For sale
C$999,000
10 Havelock St, Toronto, ON M6H 3B4
5beds
3baths
Single Family Residence
Built in ----
3,339 Square Feet Lot
$-- Zestimate®
C$--/sqft
C$-- HOA
What's special
Two-bedroom main-floor unitTwo-bedroom second-floor unitPrivate rear deckLower-level bachelor suiteDeep lotGenerous backyard
- 5 days
- 76
- 8
Zillow last checked:
Listing updated:
Listed by:
RIGHT AT HOME REALTY INC.
Source: TRREB,MLS®#: C13706624 Originating MLS®#: Toronto Regional Real Estate Board
Originating MLS®#: Toronto Regional Real Estate BoardFacts & features
Interior
Bedrooms & bathrooms
- Bedrooms: 5
- Bathrooms: 3
Bedroom
- Level: Main
- Dimensions: 4.42 x 3.18
Bedroom
- Level: Basement
- Dimensions: 4.14 x 4.93
Bedroom
- Level: Second
- Dimensions: 4.09 x 3.2
Bedroom 2
- Level: Second
- Dimensions: 3.15 x 3.2
Bedroom 2
- Level: Main
- Dimensions: 3.68 x 2.92
Kitchen
- Level: Second
- Dimensions: 2.74 x 3.2
Kitchen
- Level: Main
- Dimensions: 2.74 x 3.2
Kitchen
- Level: Basement
- Dimensions: 4.47 x 3.35
Laundry
- Level: Basement
- Dimensions: 4.42 x 2.57
Living room
- Level: Main
- Dimensions: 4.6 x 3.84
Living room
- Level: Basement
- Dimensions: 4.14 x 4.93
Living room
- Level: Second
- Dimensions: 4.7 x 3.1
Heating
- Forced Air, Gas
Cooling
- None
Features
- None
- Basement: Apartment,Separate Entrance
- Has fireplace: No
Interior area
- Living area range: 1500-2000 null
Video & virtual tour
Property
Features
- Stories: 2
- Pool features: None
Lot
- Size: 3,339 Square Feet
- Features: Public Transit, School, Rec./Commun.Centre
Details
- Additional structures: Garden Shed
- Parcel number: 212940187
Construction
Type & style
- Home type: SingleFamily
- Property subtype: Single Family Residence
Materials
- Brick
- Foundation: Poured Concrete, Block
- Roof: Membrane
Utilities & green energy
- Sewer: Sewer
Community & HOA
Location
- Region: Toronto
Financial & listing details
- Annual tax amount: C$8,785
- Date on market: 8/24/2026
Price history
Price history is unavailable.
Public tax history
Tax history is unavailable.
Climate risks
Neighborhood: Dufferin Grove
Nearby schools
GreatSchools rating
No schools nearby
We couldn't find any schools near this home.

Similar homes
- C$999,0004 bd2 ba-- sqft667 Ossington Ave, Toronto, ON M6G 3T6For Sale
 MLS ID #C13721874, Royal LePage Security Real Estate. TRREB
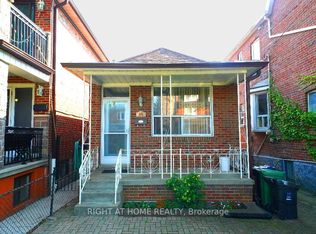
 - C$999,0004 bd2 ba-- sqft65 Salem Ave, Toronto, ON M6H 3C2For Sale
 MLS ID #W13695666, RIGHT AT HOME REALTY INC.. TRREB
 - C$1,099,0005 bd2 ba-- sqft546 Dufferin St, Toronto, ON M6K 2A7For Sale
 MLS ID #C13688716, RED APPLE REAL ESTATE INC.. TRREB
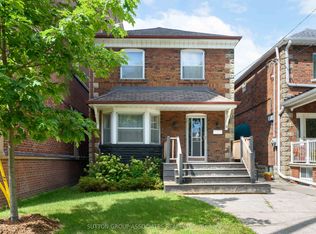
 - C$1,199,0003 bd2 ba-- sqft76 S Saint Annes Rd, Toronto, ON M6J 2C3For Sale
 MLS ID #C13714580, SUTTON GROUP-ASSOCIATES REALTY INC.. TRREB
