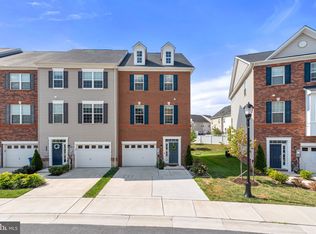
Welcome home to this spacious townhome featuring 4 BR, 3.5 BA in sourght after Morris Place conveniently located in the heart of Columbia. Freshly painted throughout, brand-new luxury vinyl plank flooring on the entry and upper levels, and beautiful wood flooring throughout the main level. The bright, open main level offers an inviting and flexible layout with plenty of space for living, dining, and entertaining, along with a well pointed powder room. Step outside to the generously sized deck with privacy panels—perfect for relaxing, outdoor dining, or enjoying your morning coffee. Upstairs, the spacious primary bedroom features a walk-in closet, along with 2 additional comfortable bedrooms, ample closet space, well-appointed hallway bath, a conveniently located laundry and windows throughout bring in abundant natural light and create a bright, welcoming feel. The entry level offers a large, versatile room with a full bath and walk in closet, ideal as a private 4th bedroom for extended family or overnight guests, or simply use it as a spacious family room, home office, gym, or flex space to suit your needs.This residence also features a one-car garage plus the newly extended 2-car concrete driveway and a EV charger, providing plenty of parking and added everyday convenience.Enjoy wonderful community amenities including a playground, picnic pavilion & grilling area. Outdoor recreation and entertainment are just minutes away at Troy Park, Rockburn Branch Park, Lake Elkhorn, Blandair Regional Park, Merriweather District, and the Columbia Lakefront. Shopping and everyday conveniences including the Mall in Columbia are also close by. Commuters will appreciate convenient access to I-95, I-295, Route 100, Route 175, Route 32, and Route 29, making travel throughout the region easy. Freshly updated, ideally located, and ready for its next owner—this is a home you can move into and enjoy from day one! Don't miss it!
Under contract
$559,000
7770 Dagny Way, Elkridge, MD 21075
4beds
2,392sqft
Townhouse
Built in 2019
2,070 Square Feet Lot
$558,800 Zestimate®
$234/sqft
$124/mo HOA
What's special
Walk-in closetOne-car garageFreshly updatedBright open main levelFreshly painted throughoutEv chargerAmple closet space
- 35 days
- 202
- 15
Zillow last checked:
Listing updated:
Listed by:
Linda Fei 703-282-7281,
Samson Properties 5713781346
Source: Bright MLS,MLS#: MDHW2074102
Facts & features
Interior
Bedrooms & bathrooms
- Bedrooms: 4
- Bathrooms: 4
- Full bathrooms: 3
- 1/2 bathrooms: 1
- Main level bathrooms: 1
Basement
- Area: 0
Heating
- Forced Air, Natural Gas
Cooling
- Central Air, Electric
Appliances
- Included: Microwave, Dishwasher, Disposal, Dryer, Oven/Range - Gas, Refrigerator, Washer, Gas Water Heater
- Laundry: Upper Level
Features
- Bathroom - Stall Shower, Bathroom - Tub Shower, Bathroom - Walk-In Shower, Breakfast Area, Combination Dining/Living, Dining Area, Entry Level Bedroom, Family Room Off Kitchen, Open Floorplan, Kitchen - Gourmet, Kitchen Island, Pantry, Primary Bath(s), Recessed Lighting, Walk-In Closet(s)
- Flooring: Wood
- Has basement: No
- Has fireplace: No
Interior area
- Total structure area: 2,392
- Total interior livable area: 2,392 sqft
- Finished area above ground: 2,392
- Finished area below ground: 0
Property
Parking
- Total spaces: 3
- Parking features: Built In, Garage Faces Front, Concrete, Attached
- Attached garage spaces: 3
- Has uncovered spaces: Yes
Accessibility
- Accessibility features: None
Features
- Levels: Three
- Stories: 3
- Pool features: None
Lot
- Size: 2,070 Square Feet
Details
- Additional structures: Above Grade, Below Grade
- Parcel number: 1401599392
- Zoning: RESIDENTIAL
- Special conditions: Standard
Construction
Type & style
- Home type: Townhouse
- Architectural style: Colonial
- Property subtype: Townhouse
Materials
- Brick Front
- Foundation: Brick/Mortar, Permanent
Condition
- New construction: No
- Year built: 2019
Utilities & green energy
- Sewer: Public Sewer
- Water: Public
Community & HOA
Community
- Subdivision: Morris Place
HOA
- Has HOA: Yes
- HOA fee: $124 monthly
- HOA name: COMMUNITY MANAGEMENT COORPERATION
Location
- Region: Elkridge
Financial & listing details
- Price per square foot: $234/sqft
- Tax assessed value: $550,400
- Annual tax amount: $7,430
- Date on market: 9/18/2026
- Listing agreement: Exclusive Right To Sell
- Ownership: Fee Simple
Estimated market value
$558,800
$531,000 - $587,000
$3,627/mo
Price history
| Date | Event | Price |
|---|---|---|
| 10/1/2026 | Contingent | $559,000$234/sqft |
Source:  Bright MLS #MDHW2074102 Report a problem Bright MLS #MDHW2074102 Report a problem | ||
| 9/26/2026 | Listed for sale | $559,000$234/sqft |
Source: Bright MLS #MDHW2074102 Report a problem | ||
| 9/20/2026 | Contingent | $559,000$234/sqft |
Source: Bright MLS #MDHW2074102 Report a problem | ||
| 9/18/2026 | Listed for sale | $559,000+25.6%$234/sqft |
Source: Bright MLS #MDHW2074102 Report a problem | ||
| 9/8/2026 | Listing removed | $3,600$2/sqft |
Source: Bright MLS #MDHW2072784 Report a problem | ||
| 8/13/2026 | Listed for rent | $3,600+5.9%$2/sqft |
Source: Bright MLS #MDHW2072784 Report a problem | ||
| 5/20/2023 | Listing removed | -- |
Source: Bright MLS #MDHW2027940 Report a problem | ||
| 5/10/2023 | Listed for rent | $3,400+17.2%$1/sqft |
Source: Bright MLS #MDHW2027940 Report a problem | ||
| 4/18/2019 | Listing removed | $2,900$1/sqft |
Source: Yooyei INC #MDHW260634 Report a problem | ||
| 4/3/2019 | Sold | $445,000$186/sqft |
Source: Public Record Report a problem | ||
| 3/16/2019 | Listed for rent | $2,900$1/sqft |
Source: Yooyei Report a problem | ||
Public tax history
| Year | Property taxes | Tax assessment |
|---|---|---|
| 2026 | $7,977 +7.4% | $550,400 +7.4% |
| 2025 | $7,430 +39% | $512,500 +8% |
| 2024 | $5,344 +8.7% | $474,600 +8.7% |
| 2023 | $4,917 +2% | $436,700 |
| 2022 | $4,819 +2.1% | $436,700 +4.2% |
| 2021 | $4,721 +2.1% | $419,233 +2.1% |
| 2020 | $4,622 +0.4% | $410,500 |
| 2019 | $4,602 +320.5% | $410,500 +356.1% |
| 2018 | $1,094 -29.8% | $90,000 |
| 2017 | $1,559 | $90,000 |
Find assessor info on the county website
Monthly payment
Est. payment
Payment breakdown
Explore the cost of this home by adjusting the details. Changes won't be saved.Climate risks
Neighborhood: 21075
Nearby schools
Schools provided by the listing agent
- District: Howard County Public School System
Source: Bright MLS. This data may not be complete. We recommend contacting the local school district to confirm school assignments for this home.


Similar homes
- $530,0004 bd4 ba2.4k sqft7730 Rearden Ct, Elkridge, MD 21075For Sale

 MLS ID #MDHW2073864, Christine Basham, Northrop Realty. Bright MLS
 - $525,0003 bd4 ba2.3k sqft7768 Dagny Way, Elkridge, MD 21075For Sale
 MLS ID #MDHW2073634, Keith Walsh, Berkshire Hathaway HomeServices PenFed Realty. Bright MLS
 - $570,0003 bd5 ba2.6k sqft7130 Banbury Dr, Hanover, MD 21076For Sale
 MLS ID #MDHW2074106, Sunna Ahmad, Cummings & Co. Realtors. Bright MLS
 - $550,0004 bd4 ba2.2k sqft7811 Wolf Run Ln, Severn, MD 21144For Sale
 MLS ID #MDAA2159730, Yoel Ramos, Douglas Realty, LLC. Bright MLS
 - $600,0004 bd4 ba2.2k sqft8326 Meadowood Dr, Hanover, MD 21076For SaleMLS ID #MDAA2156676, Tony Migliaccio, Long & Foster Real Estate, Inc.. Bright MLS
- $515,0003 bd3 ba2.1k sqft1748 Theale Way, Hanover, MD 21076For SaleMLS ID #MDAA2151762, KEITH JANG, Northrop Realty. Bright MLS
- $565,0003 bd4 ba2.2k sqft2708 Wessex Cir, Hanover, MD 21076For SaleMLS ID #MDAA2139970, Ms. Quartrina Humes, The Home Team Realty Group, LLC. Bright MLS
- $600,0003 bd4 ba2.5k sqft2932 Timberneck Way, Hanover, MD 21076For SaleMLS ID #MDAA2157308, Leona Partis, CENTURY 21 New Millennium. Bright MLS
- $515,0003 bd3 ba2.3k sqft2707 Prospect Hill Dr, Hanover, MD 21076For SaleMLS ID #MDAA2156758, Peter Boscas, Red Cedar Real Estate, LLC. Bright MLS
- $515,0003 bd3 ba2.1k sqft7745 Venice Ln, Severn, MD 21144For SaleMLS ID #MDAA2154108, Diamond McLean, Keller Williams Realty Centre. Bright MLS
- $644,9974 bd4 ba3.1k sqft2526 Cherry Tree Rd, Hanover, MD 21076For SaleMLS ID #MDAA2157600, Jim Bim, Winning Edge. Bright MLS
- $549,9004 bd4 ba2k sqft9219 Maggies Way, Laurel, MD 20723For SaleMLS ID #MDHW2071802, Jonathan Karpa, Compass. Bright MLS
- $540,0002 bd3 ba2.1k sqftMaple Lawn Farms Condo, Fulton, MD 20759For SaleMLS ID #MDHW2074014, Brian Saver, Long & Foster Real Estate, Inc.. Bright MLS
- $545,9003 bd3 ba2.3k sqft14311 Ridge View Ln, Laurel, MD 20707For SaleMLS ID #MDPG2222752, Wemmy Collins, Redfin Corp. Bright MLS
- $539,0004 bd5 ba2.4k sqft12813 Brickyard Blvd, Beltsville, MD 20705For SaleMLS ID #MDPG2221904, David Engel, Redfin Corp. Bright MLS
- $480,0004 bd4 ba2.1k sqft9505 Smithview Pl, Lanham, MD 20706For SaleMLS ID #MDPG2222196, Chi Barbosa, Compass. Bright MLS
- $574,9004 bd5 ba2.4k sqft103 Green Branch Rd, Laurel, MD 20708For SaleMLS ID #MDPG2190916, Ron Goldberg, The Agency DC. Bright MLS
- $460,0003 bd4 ba1.6k sqft3751 Valley Ford Way, Hanover, MD 21076For SaleMLS ID #MDAA2153362, Chris Craddock, EXP Realty, LLC. Bright MLS
- $579,4353 bd4 ba2.1k sqft14310 Bronte St, Laurel, MD 20707New ConstructionBright MLS
- $670,0004 bd4 ba2.9k sqft3230 Watershed Blvd, Laurel, MD 20724For SaleMLS ID #MDAA2156428, Sunna Ahmad, Cummings & Co. Realtors. Bright MLS
