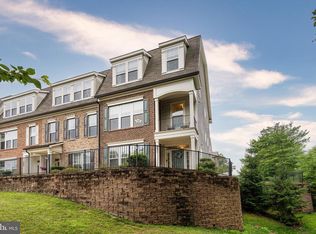
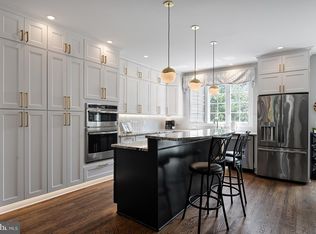
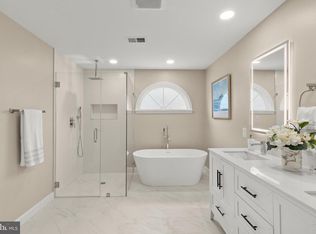
OPEN HOUSE CANCELLED. UNDER CONTRACT. Designed for effortless living, this beautifully appointed elevator townhome at The Crest of Alexandria combines sophisticated finishes, generous living spaces, and a vibrant 55+ community just minutes from Old Town Alexandria, Kingstowne, Springfield, shopping, dining, and healthcare. With over $80,000 in upgrades across nearly 3,000 square feet, this exceptional home boasts elevator service to all levels, hand-scraped maple floors, 9-foot ceilings with cove moldings, designer light fixtures, recessed lighting, energy efficient features, custom window treatments, closet systems, and extra storage. At the heart of the home, the expansive kitchen was designed as both a gathering place and a showpiece, where warm maple cabinetry, striking designer lighting, and an oversized 14-foot quartz island create a welcoming space for everything from casual breakfasts to holiday celebrations. With an open floor plan, guests can seamlessly move throughout the main level. The spacious living room is the perfect spot to cozy up on the couch to watch tv or read a book while admiring the beautifully lit maple bookcases surrounding the gas fireplace. Just outside, a patio with retractable awning extends into a fenced lawn overlooking a conservation area. On the other side of the kitchen, the dining area provides opportunities for large gatherings around the table. Upstairs, the primary suite provides a restful retreat with wooded views, a spacious premium owners’ closet, and an en-suite bath. The owner’s bathroom boasts an oversized shower with bench seat, dual maple vanities, and a water closet. Two additional bedrooms offer space for visitors, home offices, or hobbies. An additional bathroom and beautiful laundry closet complete the upper level. On the entry level, a gracious recreation room offers space for watching the big game, exercising, hobbies and more. The ground floor has a powder room, mud room, and 2-car garage as well. Nestled in the active adult community of the Crest of Alexandria, neighbors here celebrate their next chapter with book clubs, daily workouts, Mahjong, happy hours, musical “jam” sessions, military recognition ceremonies, costume parties, dog walks, and pickleball competitions. The Crest of Alexandria is conveniently located near Wegmans, the Inova HealthPlex, and I-395/I-495. For those seeking to simplify without compromise, this exceptional residence offers the rare opportunity to enjoy refined design, generous living spaces, and a vibrant community—all just minutes from the restaurants, waterfront, and cultural attractions that make Alexandria one of Northern Virginia's most desirable places to call home.
Pending
$975,000
7774 Belvale Dr, Alexandria, VA 22315
3beds
2,945sqft
:
Get pre-qualified$6,418/mo
Townhouse
Built in 2019
2,700 Square Feet Lot
$-- Zestimate®
$331/sqft
$254/mo HOA
What's special
Gas fireplaceGracious recreation roomMud roomOpen floor planSophisticated finishesPatio with retractable awningGenerous living spaces
- 33 days |
- 373 |
- 15 |
Likely to sell faster than
Zillow last checked:
Listing updated:
Listed by:
Nancy Perkins 703-402-5599,
TTR Sotheby's International Realty (703) 714-9030
Source: Bright MLS,MLS#: VAFX2325932
Facts & features
Interior
Bedrooms & bathrooms
- Bedrooms: 3
- Bathrooms: 4
- Full bathrooms: 2
- 1/2 bathrooms: 2
- Main level bathrooms: 1
Basement
- Area: 1100
Heating
- Forced Air, Natural Gas
Cooling
- Central Air, Electric
Appliances
- Included: Microwave, Dryer, Washer, Cooktop, Disposal, Dishwasher, Refrigerator, Range Hood, Ice Maker, Oven, Gas Water Heater
- Laundry: Upper Level, Has Laundry
Features
- Elevator, Built-in Features, Combination Kitchen/Dining, Combination Kitchen/Living, Crown Molding, Family Room Off Kitchen, Open Floorplan, Eat-in Kitchen, Kitchen - Gourmet, Kitchen Island, Primary Bath(s), Upgraded Countertops, Walk-In Closet(s)
- Flooring: Wood
- Basement: Finished,Garage Access,Partial,Connecting Stairway,Heated,Improved,Interior Entry,Sump Pump,Windows
- Number of fireplaces: 1
- Fireplace features: Gas/Propane, Mantel(s)
Interior area
- Total structure area: 3,360
- Total interior livable area: 2,945 sqft
- Finished area above ground: 2,260
- Finished area below ground: 685
Video & virtual tour
Property
Parking
- Total spaces: 4
- Parking features: Basement, Garage Faces Front, Garage Door Opener, Inside Entrance, Asphalt, Attached, Driveway
- Attached garage spaces: 2
- Uncovered spaces: 2
- Details: Garage Sqft: 370
Accessibility
- Accessibility features: Accessible Elevator Installed
Features
- Levels: Three
- Stories: 3
- Patio & porch: Patio, Enclosed
- Exterior features: Awning(s)
- Pool features: None
Lot
- Size: 2,700 Square Feet
- Features: Backs to Trees, Adjoins - Open Space, Rear Yard
Details
- Additional structures: Above Grade, Below Grade
- Parcel number: 1001 14 0111
- Zoning: 110
- Special conditions: Standard
Construction
Type & style
- Home type: Townhouse
- Architectural style: Transitional
- Property subtype: Townhouse
Materials
- Brick, HardiPlank Type, Masonry
- Foundation: Slab
Condition
- Excellent
- New construction: No
- Year built: 2019
Details
- Builder model: Broadmoor
- Builder name: Craftmark
Utilities & green energy
- Sewer: Public Sewer
- Water: Public
Community & HOA
Community
- Senior community: Yes
- Subdivision: Crest Of Alexandria
HOA
- Has HOA: Yes
- Amenities included: Clubhouse, Community Center, Common Grounds, Fitness Center, Jogging Path, Other, Bar/Lounge
- Services included: Common Area Maintenance, Insurance, Maintenance Grounds
- HOA fee: $254 monthly
- HOA name: CREST OF ALEXANDRIA HOMEOWNERS ASSOCIATION, INC
Location
- Region: Alexandria
Financial & listing details
- Price per square foot: $331/sqft
- Tax assessed value: $901,580
- Annual tax amount: $10,399
- Date on market: 7/3/2026
- Listing agreement: Exclusive Right To Sell
- Listing terms: Cash,VA Loan
- Inclusions: Garage Shelving. Outdoor Storage Shed.
- Ownership: Fee Simple
Estimated market value
Not available
Estimated sales range
Not available
Not available
Price history
| Date | Event | Price |
|---|---|---|
| 7/23/2026 | Pending sale | $975,000$331/sqft |
Source:  Bright MLS #VAFX2325932 Report a problem Bright MLS #VAFX2325932 Report a problem | ||
| 7/18/2026 | Contingent | $975,000$331/sqft |
Source: Bright MLS #VAFX2325932 Report a problem | ||
| 7/3/2026 | Listed for sale | $975,000+25.3%$331/sqft |
Source: Bright MLS #VAFX2325932 Report a problem | ||
| 7/31/2019 | Sold | $778,310$264/sqft |
Source: Public Record Report a problem | ||
Public tax history
| Year | Property taxes | Tax assessment |
|---|---|---|
| 2025 | $10,145 -1.4% | $877,580 -1.2% |
| 2024 | $10,286 +11.4% | $887,880 +8.5% |
| 2023 | $9,233 -1.3% | $818,190 |
| 2022 | $9,356 | $818,190 +16.8% |
| 2021 | -- | $700,540 -5.2% |
| 2020 | $8,745 +228.4% | $738,950 +5.4% |
| 2019 | $2,663 +51% | $701,320 +370.7% |
| 2018 | $1,763 | $149,000 |
| 2017 | -- | -- |
Find assessor info on the county website
Monthly payment
Est. payment
Payment breakdown
Explore the cost of this home by adjusting the details. Changes won't be saved.Climate risks
Neighborhood: Franconia
Nearby schools
GreatSchools rating
- 8/10Hayfield Elementary SchoolGrades: PK-6Distance: 0.7 mi
- 6/10Hayfield SecondaryGrades: 7-12Distance: 0.5 mi
Schools provided by the listing agent
- District: Fairfax County Public Schools
Source: Bright MLS. This data may not be complete. We recommend contacting the local school district to confirm school assignments for this home.
- $910,9003 bd3 ba2.2k sqft7772 Belvale Dr, Alexandria, VA 22315Off Market
- $969,9003 bd3 ba2.2k sqft7776 Belvale Dr, Alexandria, VA 22315Off Market
- $900,0003 bd4 ba2.5k sqft7770 Belvale Dr, Alexandria, VA 22315Sold

- $924,9003 bd4 ba2.9k sqft7778 Belvale Dr, Alexandria, VA 22315Off Market

- $910,3003 bd3 ba2.2k sqft7768 Belvale Dr, Alexandria, VA 22315Off Market
- $916,2003 bd4 ba2.5k sqft7780 Belvale Dr, Alexandria, VA 22315Off Market
- $929,8003 bd4 ba2.9k sqft7766 Belvale Dr, Alexandria, VA 22315Off Market
- $934,0003 bd4 ba3.6k sqft7782 Belvale Dr, Alexandria, VA 22315Off Market
A local agent can set up tours, give advice and negotiate with sellers.
Similar homes
- $879,9003 bd4 ba2.4k sqft5155 Ballycastle Cir, Alexandria, VA 22315For Sale

 MLS ID #VAFX2332294, Diana Cianto, Samson Properties. Bright MLS
 - $899,0003 bd4 ba2.8k sqft5951 Clapton Ct, Alexandria, VA 22310For Sale
 MLS ID #VAFX2326974, Lizzy Conroy, Serhant. Bright MLS
 - $899,5003 bd4 ba2.3k sqft5424 Edsall Ridge Pl, Alexandria, VA 22312For Sale
 MLS ID #VAFX2329616, Monika Schiavo, Coldwell Banker Realty. Bright MLS
 - $925,0003 bd5 ba3.1k sqft6312 Chaucer View Cir, Alexandria, VA 22304For Sale
 MLS ID #VAFX2324204, Scott Ford, KW United. Bright MLS
 - $994,0005 bd4 ba2.3k sqft6450 Summerton Ct, Springfield, VA 22150For SaleMLS ID #VAFX2330196, LeAlem Fisseha, Samson Properties. Bright MLS
- $868,0004 bd5 ba2.5k sqft2861 Hokie Ln, Alexandria, VA 22306For SaleMLS ID #VAFX2325516, Anthony Lacey, Keller Williams Realty Centre. Bright MLS
- $834,9993 bd3 ba2.2k sqft109 Martin Ln, Alexandria, VA 22304For SaleMLS ID #VAAX2063236, Irina Babb, Samson Properties. Bright MLS
- $835,0003 bd4 ba2.2k sqft3683 Ambrose Hills Rd, Falls Church, VA 22041For SaleMLS ID #VAFX2326688, Fariba Ferdowsi, Compass. Bright MLS
- $889,0004 bd5 ba2.2k sqft2865 Lowen Valley Rd, Alexandria, VA 22310For SaleMLS ID #VAFX2312250, Rachida Elaamraoui, Fairfax Realty of Tysons. Bright MLS
- $1,125,0005 bd4 ba3.4k sqft9137 Rockefeller Ln, Springfield, VA 22153For SaleMLS ID #VAFX2332668, Natasha Lingle, KW Metro Center. Bright MLS
- $995,0004 bd3 ba2.5k sqft8104 Briar Creek Dr, Annandale, VA 22003For SaleMLS ID #VAFX2323858, Jana Gilbert, Weichert, REALTORS. Bright MLS
- $775,0003 bd4 ba2.2k sqft7203 Mountaineer Dr, Alexandria, VA 22306For SaleMLS ID #VAFX2331228, HAMRAJ Grewal, Smart Realty, LLC. Bright MLS
- $1,198,5005 bd4 ba3.5k sqft5967 Wilton Rd, Alexandria, VA 22310For SaleMLS ID #VAFX2314128, Allison Goodhart, Compass. Bright MLS
- $878,0004 bd4 ba2.8k sqft6453 4th St, Alexandria, VA 22312For SaleMLS ID #VAFX2320854, Bev Tatum, TTR Sotheby's International Realty. Bright MLS
- $979,0003 bd4 ba2.4k sqft4840 Kansas Ave NW, Washington, DC 20011For SaleMLS ID #DCDC2272538, Anna Mackler, Serhant. Bright MLS
- $835,0003 bd4 ba2k sqft2313 Huntington Station Ct, Alexandria, VA 22303For SaleMLS ID #VAFX2295460, Bev Tatum, TTR Sotheby's International Realty. Bright MLS
- $969,0003 bd4 ba1.8k sqft307 Gundry Dr, Falls Church, VA 22046For SaleMLS ID #VAFA2003866, Chip Benjamin, Long & Foster Real Estate, Inc.. Bright MLS
- $925,0004 bd5 ba3.4k sqftPotomac Overlook Condo, Oxon Hill, MD 20745For SaleMLS ID #MDPG2209074, Alex Martinez, The Agency DC. Bright MLS
- $695,0004 bd3 ba2.2k sqft9151 Silvershadow Ct, Lorton, VA 22079For SaleMLS ID #VAFX2315404, Anna Mackler, Serhant. Bright MLS
- $749,9002 bd3 ba2.2k sqft6545 River Tweed Ln, Alexandria, VA 22312For SaleMLS ID #VAFX2330504, Chris Plog, Long & Foster Real Estate, Inc.. Bright MLS
