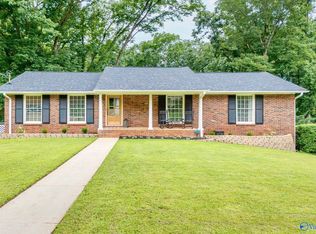
Beautiful Southeast Huntsville 4 bedroom brick home located on a prime corner lot. Spacious rooms great for entertaining as well as family living. Large Family Room adjacent to a oversized screened porch looking out to a nice backyard. Kitchen with breakfast area plus mud room and laundry as you enter from the 2 car attached garage. Formal dining room and living room all on the main floor. The upstairs hosts the primary bedroom and bath as well as 3 additional bedrooms and hall bath. Well maintained house, convenient location to Redstone Arsenal, Doctors, Hospital, Restaurants and Shopping. The house has a generator too. A Must See.
Under contract
Price cut: $34.9K (7/15)
$415,000
7796 Wildcreek Trl SE, Huntsville, AL 35802
4beds
3,131sqft
:
Get pre-qualified$2,641/mo
Single Family Residence
Built in 1988
0.39 Acres Lot
$404,000 Zestimate®
$133/sqft
$-- HOA
What's special
Prime corner lotKitchen with breakfast areaLarge family room
- 45 days |
- 1,758 |
- 112 |
Likely to sell faster than
Zillow last checked:
Listing updated:
Listed by:
Vickie Ziegler 256-783-3904,
BHHS Rise Real Estate
Source: ValleyMLS,MLS#: 21920623
Facts & features
Interior
Bedrooms & bathrooms
- Bedrooms: 4
- Bathrooms: 3
- Full bathrooms: 2
- 1/2 bathrooms: 1
Rooms
- Room types: Foyer, Master Bedroom, Living Room, Bedroom 2, Dining Room, Bedroom 3, Kitchen, Bedroom 4, Family Room, Breakfast, Laundry
Primary bedroom
- Features: Crown Molding, Carpet
- Level: Second
- Area: 252
- Dimensions: 18 x 14
Bedroom 2
- Features: Crown Molding, Carpet, Smooth Ceiling
- Level: Second
- Area: 195
- Dimensions: 15 x 13
Bedroom 3
- Features: Crown Molding, Carpet, Smooth Ceiling
- Level: Second
- Area: 210
- Dimensions: 15 x 14
Bedroom 4
- Features: Crown Molding, Carpet, Smooth Ceiling
- Level: Second
- Area: 154
- Dimensions: 14 x 11
Dining room
- Features: Crown Molding, Kitchen Island, Smooth Ceiling, Wood Floor
- Level: First
- Area: 182
- Dimensions: 14 x 13
Family room
- Features: Crown Molding, Smooth Ceiling, Wood Floor
- Level: First
- Area: 375
- Dimensions: 25 x 15
Kitchen
- Features: Crown Molding, Smooth Ceiling, Tile
- Level: First
- Area: 168
- Dimensions: 14 x 12
Living room
- Features: Crown Molding, Smooth Ceiling, Window Cov, Wood Floor
- Level: First
- Area: 225
- Dimensions: 15 x 15
Laundry room
- Features: Smooth Ceiling, Tile
- Level: First
- Area: 88
- Dimensions: 11 x 8
Heating
- Central 2
Cooling
- Electric
Appliances
- Included: Cooktop, Oven, Dishwasher, Microwave, Disposal
Features
- Basement: Crawl Space
- Number of fireplaces: 1
- Fireplace features: Gas Log, One
Interior area
- Total interior livable area: 3,131 sqft
Property
Parking
- Parking features: Garage-Two Car, Garage-Attached, Garage Door Opener, Driveway-Concrete
Features
- Levels: Two
- Stories: 2
- Patio & porch: Screened Porch
- Exterior features: Curb/Gutters
Lot
- Size: 0.39 Acres
Details
- Parcel number: 1808281002043000
Construction
Type & style
- Home type: SingleFamily
- Architectural style: Traditional
- Property subtype: Single Family Residence
Condition
- New construction: No
- Year built: 1988
Utilities & green energy
- Sewer: Public Sewer
Community & HOA
Community
- Features: Curbs
- Subdivision: Blevins Cove
HOA
- Has HOA: No
Location
- Region: Huntsville
Financial & listing details
- Price per square foot: $133/sqft
- Tax assessed value: $405,200
- Annual tax amount: $2,065
- Date on market: 6/12/2026
Estimated market value
$404,000
$384,000 - $424,000
$2,581/mo
Price history
| Date | Event | Price |
|---|---|---|
| 7/22/2026 | Contingent | $415,000$133/sqft |
Source:  ValleyMLS #21920623 Report a problem ValleyMLS #21920623 Report a problem | ||
| 7/15/2026 | Price change | $415,000-7.8%$133/sqft |
Source: ValleyMLS #21920623 Report a problem | ||
| 6/12/2026 | Listed for sale | $449,900$144/sqft |
Source: ValleyMLS #21920623 Report a problem | ||
Public tax history
| Year | Property taxes | Tax assessment |
|---|---|---|
| 2025 | $2,065 +1.5% | $40,520 +1.5% |
| 2024 | $2,035 +3.1% | $39,940 +3% |
| 2023 | $1,974 +12.4% | $38,760 +12.3% |
| 2022 | $1,756 +8.3% | $34,520 +8.1% |
| 2021 | $1,622 +7.7% | $31,920 +7.5% |
| 2020 | $1,507 | $29,680 |
| 2019 | $1,507 | $29,680 +5.2% |
| 2018 | $1,507 +6.9% | $28,220 +1.5% |
| 2017 | $1,410 | $27,800 |
| 2016 | $1,410 | $27,800 |
| 2015 | $1,410 +1.5% | $27,800 +1.5% |
| 2014 | $1,389 | $27,400 +3% |
| 2013 | -- | $26,600 |
| 2012 | -- | $26,600 |
| 2011 | -- | $26,600 |
Find assessor info on the county website
Monthly payment
Est. payment
Payment breakdown
Explore the cost of this home by adjusting the details. Changes won't be saved.Climate risks
Neighborhood: 35802
Nearby schools
GreatSchools rating
- 7/10Weatherly Heights Elementary SchoolGrades: PK-5Distance: 1.8 mi
- 10/10Mountain Gap Middle SchoolGrades: 6-8Distance: 2.7 mi
- 8/10Virgil Grissom High SchoolGrades: 9-12Distance: 3.2 mi
Schools provided by the listing agent
- Elementary: Weatherly Heights
- Middle: Mountain Gap
- High: Grissom High School
Source: ValleyMLS. This data may not be complete. We recommend contacting the local school district to confirm school assignments for this home.
- $554,400-- bd1 ba3.1k sqft7794 Wildcreek Trl SE, Huntsville, AL 35802Off Market
- $428,5004 bd3 ba2.4k sqft7802 Wildcreek Trl SE, Huntsville, AL 35802Off Market

- $251,300-- bd-- ba-- sqftBlevins Gap Rd SE, Huntsville, AL 35802Off Market
- $6,200-- bd-- ba-- sqftBlevins Gap Rd SE, Huntsville, AL 35802Off Market
- $600-- bd-- ba-- sqftBlevins Gap Rd SE, Huntsville, AL 35802Off Market
- $1,400-- bd-- ba-- sqftBlevins Gap Rd SE, Huntsville, AL 35802Off Market
- $400-- bd-- ba-- sqftBlevins Gap Rd SE, Huntsville, AL 35802Off Market
- $267,600-- bd-- ba-- sqftBlevins Gap Rd SE, Huntsville, AL 35802Off Market
A local agent can set up tours, give advice and negotiate with sellers.
Similar homes
- $399,9005 bd3 ba2.7k sqft8119 Hillside Ln SE, Huntsville, AL 35802For Sale
 MLS ID #21919531, Debbie Hill. ValleyMLS
 - $424,9004 bd3 ba2.6k sqft2629 Gawain Rd SE, Huntsville, AL 35803For Sale
 MLS ID #21922061, Samantha Walker. ValleyMLS
 - $394,9003 bd3 ba2.4k sqft8512 Hickory Hill Ln SE, Huntsville, AL 35802For Sale
 MLS ID #21924096, Amanda Wasenius. ValleyMLS
 - $479,0003 bd5 ba3.1k sqft213 Spring Valley Ct SW, Huntsville, AL 35802For Sale
 MLS ID #21924095, Billy Davis. ValleyMLS
 - $424,5004 bd4 ba2.6k sqft7104 Tull Water Dr SE, Owens Cross Roads, AL 35763For SaleMLS ID #21915394, Jessica Nuckols. ValleyMLS
- $470,0004 bd3 ba2.8k sqft1400 Darnell St SE, Huntsville, AL 35801For SaleMLS ID #21920151, Seth Swalve. ValleyMLS
- $412,9004 bd3 ba2.9k sqft296 Brevard Blvd, Huntsville, AL 35811For SaleMLS ID #21920248, Robert Lewis. ValleyMLS
- $440,0004 bd3 ba2.7k sqft102 Redcliffe Dr, Huntsville, AL 35806For SaleMLS ID #21917870, Benjamin Waye. ValleyMLS
- $534,9003 bd2 ba2.1k sqft5030 Somerby Dr SE, Huntsville, AL 35802For SaleMLS ID #21920539, Rosemary Lee. ValleyMLS
- $499,9995 bd4 ba3.1k sqft2619 Excalibur Dr SE, Huntsville, AL 35803For SaleMLS ID #21914225, Lorie Branner. ValleyMLS
- $425,0003 bd2 ba2.1k sqft169 Deaton Rd, Owens Cross Roads, AL 35763For SaleMLS ID #21904137, Kim Putman. ValleyMLS
- $390,0004 bd3 ba2.8k sqft211 Williston Dr, Huntsville, AL 35806For SaleMLS ID #21918546, Allison Chappell. ValleyMLS
- $350,0003 bd2 ba1.9k sqft1905 W Tuliptree Dr SE, Huntsville, AL 35803For SaleMLS ID #21920671, Stephanie Schrimsher. ValleyMLS
- $385,0004 bd3 ba1.9k sqft713 Stanhope Dr NE, Huntsville, AL 35801For SaleMLS ID #21912413, Brooke Shaughnessy. ValleyMLS
- $487,0004 bd3 ba2.9k sqft7106 Mossy Bank Trl SE, Owens Cross Roads, AL 35763For SaleMLS ID #21909992, Leah Waldrop. ValleyMLS
- $340,0003 bd2 ba2k sqft1809 Edgemere Ct SE, Huntsville, AL 35803For SaleMLS ID #21921837, Roger Wallace. ValleyMLS
- $325,0003 bd2 ba2.1k sqft725 Mountain Gap Rd SE, Huntsville, AL 35803For SaleMLS ID #21918721, Rod Schumann. ValleyMLS
- $305,0003 bd2 ba1.6k sqft13014 Coys Dr SE, Huntsville, AL 35803For SaleMLS ID #21922707, Jair Cabral-Akinshegun. ValleyMLS
- $529,0002 bd2 ba2.3k sqft5015 Somerby Dr SE, Huntsville, AL 35802For SaleMLS ID #21909987, Steve Koleno. ValleyMLS
- $375,0004 bd2 ba2.5k sqft117 Genesis Dr, Huntsville, AL 35811For SaleMLS ID #21915660, Heather Dozhier. ValleyMLS
