Welcome to 207 - 79 Regency Park Drive. This 2-bedroom-plus-den corner unit is in the popular Clayton Park West community. The open-concept living room, dining room, and kitchen provide a functional space perfect for hosting family and friends. The updated kitchen features quartz countertops, new cabinet doors, backsplash and a new pantry, offering additional storage and functionality. The layout also includes in-unit laundry and a versatile den—ideal for a home office, reading room, or additional living space. Enjoy the convenience of underground parking and a location close to shopping, the Canada Games Centre, Keshen Goodman Library, Lacewood Drive amenities, and the transit Terminal. With easy access to Highway 102 and the Bayers Lake Shopping District, getting around the city is simple and convenient. Tiara Gardens 3 offers residents a gym, games room, guest suite, and library. Condo fees include underground parking, a storage locker in the parking garage, heat, water, and maintenance of the common areas and grounds. A superintendent is available but does not live on-site. A great opportunity to enjoy comfortable condo living in a sought-after Clayton Park West location.
For sale
C$474,900
78 Regency Park Dr #207, Halifax, NS B3S 1T2
2beds
1,419sqft
Condominium
Built in 2004
-- sqft lot
$-- Zestimate®
C$335/sqft
C$646/mo HOA
What's special
Updated kitchenQuartz countertopsNew cabinet doorsIn-unit laundryUnderground parking
- 1 day |
- 12 |
- 1 |
Zillow last checked:
Listing updated:
Listed by:
Kim Fox,
RE/MAX Nova (Halifax) Brokerage
Source: NSAR,MLS®#: 202621089 Originating MLS®#: Nova Scotia Association of REALTORS®
Originating MLS®#: Nova Scotia Association of REALTORS®Facts & features
Interior
Bedrooms & bathrooms
- Bedrooms: 2
- Bathrooms: 2
- Full bathrooms: 2
- Main level bathrooms: 2
- Main level bedrooms: 2
Bedroom
- Level: Main
- Area: 151
- Dimensions: 10 x 15.1
Bathroom
- Level: Main
- Area: 65.27
- Dimensions: 10.7 x 6.1
Bathroom 1
- Level: Main
- Area: 50.4
- Dimensions: 9 x 5.6
Dining room
- Level: Main
- Area: 91.14
- Dimensions: 9.3 x 9.8
Kitchen
- Level: Main
- Area: 163.56
- Dimensions: 14.1 x 11.6
Living room
- Level: Main
- Area: 276.12
- Dimensions: 15.6 x 17.7
Office
- Level: Main
- Area: 110.58
- Dimensions: 11.4 x 9.7
Heating
- Baseboard, Hot Water
Appliances
- Included: Stove, Dishwasher, Dryer, Washer, Freezer, Range Hood, Refrigerator
- Laundry: In Suite
Features
- Elevator, High Speed Internet, Master Downstairs
- Flooring: Ceramic Tile, Laminate
- Basement: Full
Interior area
- Total structure area: 1,419
- Total interior livable area: 1,419 sqft
- Finished area above ground: 1,419
Property
Parking
- Parking features: Heated Garage, Underground, Circular Driveway, Paved, Assigned
- Has garage: Yes
- Has uncovered spaces: Yes
- Details: Garage Details(Underground)
Features
- Patio & porch: Patio
Lot
- Features: Landscaped, Level, Near Public Transit
Details
- Parcel number: 41150566
- Zoning: R3
- Other equipment: No Rental Equipment
Construction
Type & style
- Home type: Condo
- Property subtype: Condominium
- Attached to another structure: Yes
Materials
- Brick, Concrete
- Roof: Other
Condition
- New construction: No
- Year built: 2004
Utilities & green energy
- Sewer: Municipal
- Water: Municipal
- Utilities for property: Cable Connected, Electricity Connected, Natural Gas Connected, Phone Connected, Natural Gas
Community & HOA
Community
- Features: Park, Playground, Recreation Center, Shopping, Place of Worship
HOA
- Has HOA: Yes
- HOA fee: C$646 monthly
Location
- Region: Halifax
Financial & listing details
- Price per square foot: C$335/sqft
- Tax assessed value: C$459,000
- Price range: C$474.9K - C$474.9K
- Date on market: 8/20/2026
- Inclusions: Fridge, Stove, Dishwasher, Washer/Dryer, Microwave Range, Freezer, Window Covering And Blinds
- Ownership: Freehold
- Electric utility on property: Yes
Price history
| Date | Event | Price |
|---|---|---|
| 8/20/2026 | Listed for sale | C$474,900C$335/sqft |
Source:  NSAR #202621089 Report a problem NSAR #202621089 Report a problem | ||
Public tax history
Tax history is unavailable.
Climate risks
Neighborhood: B3S
Nearby schools
GreatSchools rating
No schools nearby
We couldn't find any schools near this home.
Schools provided by the listing agent
- Elementary: Fairview Heights Elementary School
- Middle: Fairview Junior High School
- High: Halifax West High School
Source: NSAR. This data may not be complete. We recommend contacting the local school district to confirm school assignments for this home.
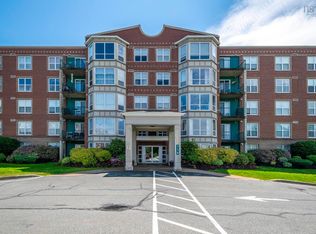
- C$385,0001 bd1 ba1.1k sqft114 Regency Park Dr #201, Halifax, NS B3S1R9Sold
- C$1,820,800-- bd-- ba-- sqft358 Lacewood Dr, Halifax, NS B3S1M7Off Market
- C$262,3003 bd3 ba1.5k sqft68 Stratford Way, Halifax, NS B3S1E5Off Market
- C$262,3003 bd3 ba1.5k sqft66 Stratford Way, Halifax, NS B3S1E5Off Market
- C$262,2003 bd3 ba1.5k sqft64 Stratford Way, Halifax, NS B3S1E5Off Market
- C$271,5003 bd3 ba1.7k sqft62 Stratford Way, Halifax, NS B3S1E5Off Market
- C$269,6003 bd3 ba1.9k sqft60 Stratford Way, Halifax, NS B3S1E5Off Market
- C$270,3003 bd3 ba1.9k sqft58 Stratford Way, Halifax, NS B3S1E5Off Market
Similar homes
- C$495,0003 bd2 ba1.9k sqft62 Douglas Cres, Halifax, NS B3M 3E3For Sale
 MLS ID #202621125, Tammy Clarke, Sutton Group Professional Realty Brokerage. NSAR
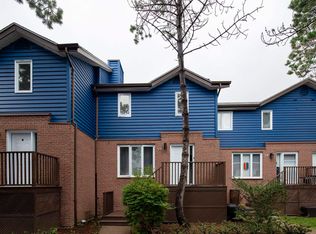
 - C$455,0004 bd4 ba1.9k sqft40 Attenborough Ct, Halifax, NS B3M 4C9For Sale
 MLS ID #202621224, Cheryl Jenkins, Keller Williams Select Realty Brokerage. NSAR
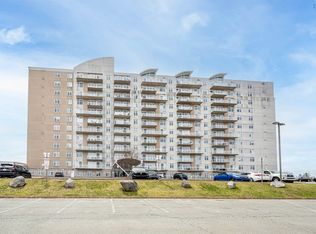
 - C$419,9002 bd2 ba1.1k sqft60 Walter Havill Dr #612, Halifax, NS B3N 0A9For Sale
 MLS ID #202621235, Tao (Kevin) Song, RE/MAX Nova Brokerage. NSAR
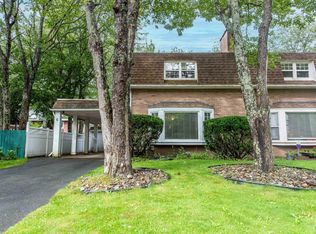
 - C$439,9003 bd2 ba1.5k sqft6 Plateau Cres, Halifax, NS B3M 2V6For Sale
 MLS ID #202621067, Logan Berkvens, The Agency Real Estate Brokerage Brokerage. NSAR
 - C$474,9003 bd2 ba1.6k sqft20 Governors Lake Dr, Timberlea, NS B3T 1N2For SaleMLS ID #202620903, Edith Hancock, Sutton Group Professional Realty Brokerage. NSAR
- C$399,0003 bd2 ba1.1k sqft3534 John Parr Dr, Halifax, NS B3K 5V2For SaleMLS ID #202621022, Jeremy Snider, Domus Realty Limited Brokerage. NSAR
- C$349,9002 bd2 ba1k sqft15 Knightsridge Dr #201, Halifax, NS B3M 3S9For SaleMLS ID #202620809, Bonnie Hutchins, RE/MAX Nova (Halifax) Brokerage. NSAR
- C$445,0002 bd2 ba1.2k sqft60 Walter Havill Dr #811, Halifax, NS B3N 0A9For SaleMLS ID #202618996, Hailey Millesse, RE/MAX Nova (Halifax) Brokerage. NSAR
- C$495,0002 bd2 ba1.2k sqft116 Larry Uteck Blvd #207, Halifax, NS B3M 4Y1For SaleMLS ID #202618594, Jessica Lin, Royal LePage Atlantic Brokerage. NSAR
- C$569,0004 bd3 ba1.7k sqft142 Stoneybrook Ct, Halifax, NS B3M 3J7For SaleMLS ID #202621109, Hayley Thomas, Royal LePage Atlantic Brokerage. NSAR
- C$439,9002 bd2 ba1k sqft85 Spinnaker Dr #206, Halifax, NS B3N 3E3For SaleMLS ID #202619580, Cait Banks, The Agency Real Estate Brokerage Brokerage. NSAR
- C$462,5003 bd2 ba1.6k sqft201 Walter Havill Dr Unit 209, Halifax, NS B3N 3J4For SaleMLS ID #202608028, Anne Da Silva, Keller Williams Select Realty Brokerage. NSAR
- C$379,9003 bd2 ba1.5k sqft98 Forestside Cres, Halifax, NS B3M 1M4For SaleMLS ID #202620638, Tami James, Sutton Group Professional Realty Brokerage. NSAR
- C$454,0003 bd4 ba1.9k sqft74 Attenborough Ct, Halifax, NS B3M 4C2For SaleMLS ID #202612628, Cameron Samson, Engel & Volkers (Wolfville) Brokerage. NSAR
- C$324,9002 bd1 ba991 sqft30 Attenborough Ct #301, Halifax, NS B3M 3V7For SaleMLS ID #202620586, Ross LeBlanc, Harbourside Realty Ltd. Brokerage. NSAR
- C$399,9003 bd2 ba1.6k sqft7 Forestside Cres, Halifax, NS B3M 1M5For SaleMLS ID #202619605, Richa Ledingham, Exit Realty Metro Brokerage. NSAR
- C$479,9003 bd2 ba1.8k sqft5513 Sentinel Sq, Halifax, NS B3KFor SaleMLS ID #202618104, Jill Ritchie, Royal LePage Atlantic Brokerage. NSAR
- C$299,9002 bd1 ba948 sqft93 Kearney Lake Rd #406, Halifax, NS B3M 4E7For SaleMLS ID #202620824, Cherie Dufour-Sooley, Keller Williams Select Realty Brokerage. NSAR
- C$484,9002 bd2 ba1.2k sqft12 Spinnaker Dr #108, Halifax, NS B3N 3A8For SaleMLS ID #202609998, T. Chandler Haliburton, RE/MAX Nova Brokerage. NSAR
- C$479,9002 bd2 ba1k sqft200 Crown Dr #607, Halifax, NS B3N 0B1For SaleMLS ID #202612979, Lois McGrath, Royal LePage Anchor Realty Brokerage. NSAR
