Welcome home to this affordable, move-in ready, 3 bed/2.5 bath home tucked away in a small detached condominium community with a 1-car garage in the desirable town of Milwaukie. A brand new roof (2025) has been installed to ensure you can move in with ease! New interior paint, newer floors, new furnace, bathroom updates and professionally cleaned carpets await you as well. The kitchen has a large island with barstools, new appliances, a culinary rack and wine glass rack, along with plenty of storage so you can easily cook and entertain. A half bath and large storage closet can also be found on the main floor. The open-concept great room has a gas fireplace and easy access to the dining area and private backyard with raised garden beds. Head upstairs to discover an inviting primary suite with vaulted ceilings and French doors, 2 additional bedrooms, a full bathroom, additional storage and laundry. With easy access to the freeway, express-way and local amenities this place has it all! Can also be a rental property. Buyer to do their due diligence on rental capabilities.
Active
Price cut: $24K (6/15)
$375,000
7802 SE Sporri Ln #21, Portland, OR 97267
3beds
1,503sqft
:
Get pre-qualified$2,872/mo
Residential, Condominium, Townhouse
Built in 2008
-- sqft lot
$-- Zestimate®
$250/sqft
$245/mo HOA
What's special
Gas fireplaceNew interior paintBathroom updatesNew appliancesProfessionally cleaned carpetsNewer floorsNew furnace
- 373 days |
- 577 |
- 32 |
Zillow last checked:
Listing updated:
Listed by:
Torey Jarrett 503-891-2051,
Keller Williams Capital City
Source: RMLS (OR),MLS#: 652884480
Facts & features
Interior
Bedrooms & bathrooms
- Bedrooms: 3
- Bathrooms: 3
- Full bathrooms: 2
- Partial bathrooms: 1
- Main level bathrooms: 1
Rooms
- Room types: Utility Room, Bedroom 2, Bedroom 3, Dining Room, Family Room, Kitchen, Living Room, Primary Bedroom
Primary bedroom
- Features: French Doors, Ensuite, Shower, Walkin Closet, Wallto Wall Carpet
- Level: Upper
- Area: 154
- Dimensions: 14 x 11
Bedroom 2
- Level: Upper
- Area: 121
- Dimensions: 11 x 11
Bedroom 3
- Level: Upper
- Area: 110
- Dimensions: 11 x 10
Dining room
- Features: Sliding Doors
- Level: Main
- Area: 110
- Dimensions: 11 x 10
Kitchen
- Features: Builtin Range, Disposal, Gas Appliances, Island
- Level: Main
Living room
- Features: Fireplace
- Level: Main
- Area: 176
- Dimensions: 16 x 11
Heating
- Forced Air, Hot Water, Fireplace(s)
Cooling
- Central Air
Appliances
- Included: Built-In Range, Disposal, Gas Appliances, Washer/Dryer, Gas Water Heater
- Laundry: Laundry Room
Features
- High Ceilings, Kitchen Island, Shower, Walk-In Closet(s), Pantry
- Flooring: Laminate, Wall to Wall Carpet
- Doors: Sliding Doors, French Doors
- Windows: Vinyl Frames
- Basement: Crawl Space
- Number of fireplaces: 1
- Fireplace features: Gas
Interior area
- Total structure area: 1,503
- Total interior livable area: 1,503 sqft
Property
Parking
- Total spaces: 1
- Parking features: Driveway, On Street, Attached
- Attached garage spaces: 1
- Has uncovered spaces: Yes
Features
- Levels: Two
- Stories: 2
- Patio & porch: Patio, Porch
- Exterior features: Raised Beds, Yard
- Fencing: Fenced
- Has view: Yes
- View description: Territorial, Trees/Woods
Lot
- Features: Commons, Level, Sprinkler
Details
- Parcel number: 05021761
Construction
Type & style
- Home type: Townhouse
- Property subtype: Residential, Condominium, Townhouse
Materials
- Cement Siding
- Foundation: Concrete Perimeter
- Roof: Composition
Condition
- Updated/Remodeled
- New construction: No
- Year built: 2008
Utilities & green energy
- Gas: Gas
- Sewer: Public Sewer
- Water: Public
- Utilities for property: Cable Connected
Community & HOA
Community
- Subdivision: Oscar Park
HOA
- Has HOA: Yes
- HOA fee: $245 monthly
Location
- Region: Portland
Financial & listing details
- Price per square foot: $250/sqft
- Annual tax amount: $4,416
- Date on market: 7/30/2025
- Listing terms: Cash,Conventional,FHA,VA Loan
- Road surface type: Paved
Estimated market value
Not available
Estimated sales range
Not available
Not available
Price history
| Date | Event | Price |
|---|---|---|
| 6/15/2026 | Price change | $375,000-6%$250/sqft |
Source:  RMLS (OR) #652884480 Report a problem RMLS (OR) #652884480 Report a problem | ||
| 5/12/2026 | Price change | $399,000-2.4%$265/sqft |
Source: RMLS (OR) #652884480 Report a problem | ||
| 5/5/2026 | Price change | $409,000-4.9%$272/sqft |
Source: RMLS (OR) #652884480 Report a problem | ||
| 4/7/2026 | Price change | $430,000-2.9%$286/sqft |
Source: RMLS (OR) #652884480 Report a problem | ||
| 3/18/2026 | Price change | $443,000-1.6%$295/sqft |
Source: RMLS (OR) #652884480 Report a problem | ||
| 1/8/2026 | Listed for sale | $450,000-1.1%$299/sqft |
Source: RMLS (OR) #652884480 Report a problem | ||
| 12/10/2025 | Listing removed | $455,000$303/sqft |
Source: RMLS (OR) #652884480 Report a problem | ||
| 10/23/2025 | Price change | $455,000-1.5%$303/sqft |
Source: RMLS (OR) #652884480 Report a problem | ||
| 7/30/2025 | Listed for sale | $462,000$307/sqft |
Source: RMLS (OR) #652884480 Report a problem | ||
Public tax history
Tax history is unavailable.
Monthly payment
Est. payment
Payment breakdown
Explore the cost of this home by adjusting the details. Changes won't be saved.Climate risks
Neighborhood: Oatfield
Nearby schools
GreatSchools rating
- 9/10View Acres Elementary SchoolGrades: K-5Distance: 1.5 mi
- 2/10Alder Creek Middle SchoolGrades: 6-8Distance: 0.6 mi
- 4/10Putnam High SchoolGrades: 9-12Distance: 1.9 mi
Schools provided by the listing agent
- Elementary: View Acres
- Middle: Alder Creek
- High: Putnam
Source: RMLS (OR). This data may not be complete. We recommend contacting the local school district to confirm school assignments for this home.
- $447,8003 bd3 ba1.5k sqft7802 SE Sporri Ln, Milwaukie, OR 97267Off Market
- $423,6003 bd2 ba1.5k sqft7814 SE Sporri Ln, Milwaukie, OR 97267Off Market
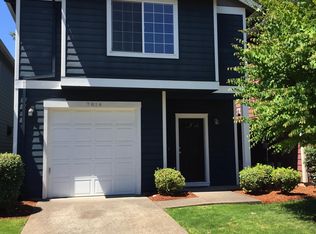
- $2,5003 bd3 ba1.5k sqft7790 SE Sporri Ln, Milwaukie, OR 97267For Rent
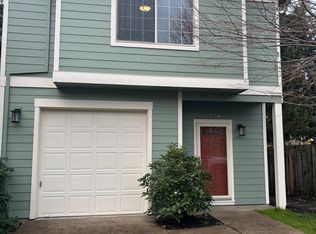
- $399,9993 bd3 ba1.5k sqft7826 SE Sporri Ln, Milwaukie, OR 97267Sold
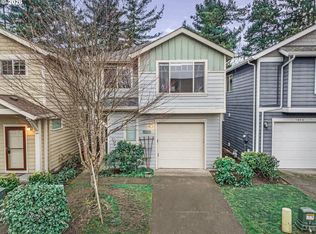
- $395,0003 bd3 ba1.4k sqft7838 SE Sporri Ln, Milwaukie, OR 97267Sold
- $270,700-- bd-- ba-- sqft7850 SE Sporri Ln, Portland, OR 97267Off Market
- $383,2003 bd2 ba1.5k sqft7850 SE Sporri Ln, Milwaukie, OR 97267Off Market
- $388,8003 bd3 ba1.5k sqft7809 SE Sporri Ln, Milwaukie, OR 97267Off Market
A local agent can set up tours, give advice and negotiate with sellers.
Similar homes
- $400,0003 bd3 ba1.4k sqft7969 SE Sporri Ln #31, Milwaukie, OR 97267Active
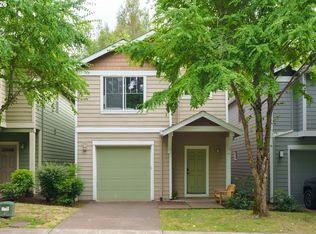
 MLS ID #589078850, Armando Solano-Lopez, Harcourts Elite. RMLS (OR)
 - $385,0003 bd3 ba1.5k sqft8011 SE Sporri Ln #34, Portland, OR 97267Active
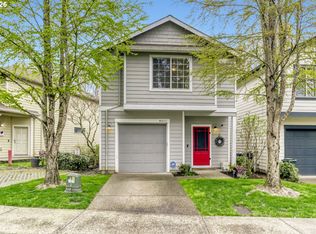 MLS ID #369562833, David Lemen, MORE Realty. RMLS (OR)
 - $424,9003 bd2 ba1.4k sqft4172 SE Drake St, Milwaukie, OR 97222Active
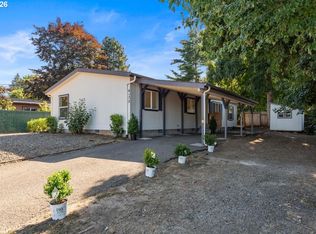 MLS ID #148687212, Viktor Rudnitskii, Keller Williams Premier Partners. RMLS (OR)
 - $399,9003 bd3 ba1.4k sqft16193 NW Hildago Ln, Portland, OR 97229Active
 MLS ID #140950897, Aubrey Martin, Keller Williams Sunset Corridor. RMLS (OR)
 - $529,0004 bd2 ba1.8k sqft6425 SE Hull Ave, Milwaukie, OR 97267ActiveMLS ID #729585351, Kristofer Lood, Premiere Property Group, LLC. RMLS (OR)
- $425,0003 bd3 ba1.5k sqft12734 SE Zion St, Damascus, OR 97089ActiveMLS ID #482987377, Stacie Loders, RE/MAX Advantage Group. RMLS (OR)
- $369,0003 bd3 ba1.4k sqft15820 NE Beech St, Portland, OR 97230ActiveMLS ID #477542669, Kayla Linscott, Equity Oregon Real Estate. RMLS (OR)
- $339,9003 bd4 ba1.7k sqft876 NW Council Dr, Gresham, OR 97030ActiveMLS ID #503792806, Ashley Danielson, Kelly Right Real Estate of Portland, LLC. RMLS (OR)
- $400,0003 bd3 ba1.5k sqft13838 SW Anna Ct, Tigard, OR 97223ActiveMLS ID #768525361, Michael Enloe, Premiere Property Group, LLC. RMLS (OR)
- $335,0003 bd3 ba1.3k sqft16236 SW Gage Ln, Beaverton, OR 97006ActiveMLS ID #612107958, Ellen Hartzell, Redfin. RMLS (OR)
- $349,9002 bd3 ba1.2k sqft15440 SW Mica Ln, Beaverton, OR 97007ActiveMLS ID #491198914, Stephanie Auerbach, Windermere Realty Trust. RMLS (OR)
- $249,9002 bd1 ba785 sqft11215 SE Causey Cir, Happy Valley, OR 97086ActiveMLS ID #391098222, Gretchen Spring, RE/MAX Equity Group. RMLS (OR)
- $399,0003 bd1 ba874 sqft3050 SE 119th Ave, Portland, OR 97266ActiveMLS ID #633744718, Joy Kinnaman, Chris Balmes Properties LLC. RMLS (OR)
- $399,0003 bd3 ba1.6k sqft178 SW Lancaster Ct, Troutdale, OR 97060ActiveMLS ID #133174092, Jeanie Williams, Berkshire Hathaway HomeServices NW Real Estate. RMLS (OR)
- $455,0003 bd2 ba1.2k sqft429 SW Birdsdale Dr, Gresham, OR 97080ActiveMLS ID #521561375, Lilah Vo, MORE Realty. RMLS (OR)
- $425,0004 bd2 ba1.8k sqft10834 SE Long St, Portland, OR 97266ActiveMLS ID #490358410, Staci Davis, Key Realty. RMLS (OR)
- $425,0002 bd2 ba1.2k sqft3723 SE Gladstone St, Portland, OR 97202ActiveMLS ID #193117796, Carey Hughes, Keller Williams Realty Professionals. RMLS (OR)
- $430,0003 bd3 ba1.3k sqft16244 SW Gage Ln, Beaverton, OR 97006ActiveMLS ID #126215409, Heidi Torkko, Keller Williams Sunset Corridor. RMLS (OR)
- $369,0002 bd3 ba1.3k sqft14980 SW Conor Cir, Beaverton, OR 97006ActiveMLS ID #648598407, Geri Penner, MORE Realty. RMLS (OR)
- $365,0002 bd2 ba1k sqft679 NW 118th Ave Unit 107, Portland, OR 97229ActiveMLS ID #482054625, Sarita Dua, Keller Williams Sunset Corridor. RMLS (OR)
