Traditional elegance in a fabulous location! Welcoming foyer opens to a study with French doors and crown molding—perfect for working from home. Spacious great room features a bay window, fireplace, and flows into the dining room with chair rail and crown molding for easy entertaining. Kitchen offers granite countertops, double ovens, tile backsplash, pantry, built-in desk, and breakfast room. Private primary suite with glam bath, plus three additional bedrooms. The possibility for two spacious primary suites. Enjoy outdoor living on the deck overlooking a gorgeous in-ground pool and large privacy-fenced backyard, creating your own private retreat. Close to Valley Hill Golf Course!
Pending
Price cut: $4.9K (6/16)
$465,000
7804 Valley Bend Dr SE, Huntsville, AL 35802
4beds
3,122sqft
:
Get pre-qualified$2,925/mo
Single Family Residence
Built in 1986
-- sqft lot
$-- Zestimate®
$149/sqft
$-- HOA
What's special
Three additional bedroomsLarge privacy-fenced backyardBay windowPrivate retreatSpacious great roomWelcoming foyerBuilt-in desk
- 134 days |
- 930 |
- 48 |
Zillow last checked:
Listing updated:
Listed by:
Kynan Donovan 256-506-0582,
A.H. Sothebys Int. Realty,
Amanda Howard 256-799-9000,
A.H. Sothebys Int. Realty
Source: ValleyMLS,MLS#: 21912602
Facts & features
Interior
Bedrooms & bathrooms
- Bedrooms: 4
- Bathrooms: 4
- Full bathrooms: 3
- 1/2 bathrooms: 1
Rooms
- Room types: Foyer, Master Bedroom, Living Room, Bedroom 2, Dining Room, Bedroom 3, Kitchen, Bedroom 4, Breakfast, Office/Study, Laundry
Primary bedroom
- Features: Bay WDW, Ceiling Fan(s), Crown Molding, Carpet, Sitting Area
- Level: Second
- Area: 357
- Dimensions: 17 x 21
Bedroom 2
- Features: Ceiling Fan(s), Carpet
- Level: Second
- Area: 143
- Dimensions: 11 x 13
Bedroom 3
- Features: Ceiling Fan(s), Carpet
- Level: Second
- Area: 242
- Dimensions: 11 x 22
Bedroom 4
- Features: Ceiling Fan(s), Carpet
- Level: Second
- Area: 208
- Dimensions: 13 x 16
Dining room
- Features: Crown Molding, Carpet, Recessed Lighting
- Level: First
- Area: 204
- Dimensions: 12 x 17
Kitchen
- Features: Granite Counters, Recessed Lighting, Tile, Built-in Features
- Level: First
- Area: 132
- Dimensions: 11 x 12
Living room
- Features: Bay WDW, Ceiling Fan(s), Crown Molding, Carpet, Fireplace
- Level: First
- Area: 357
- Dimensions: 17 x 21
Office
- Features: Crown Molding, Carpet, Smooth Ceiling
- Level: First
- Area: 208
- Dimensions: 13 x 16
Laundry room
- Features: Tile, Built-in Features
- Level: First
- Area: 64
- Dimensions: 8 x 8
Heating
- Central 2
Cooling
- Central 2
Features
- Basement: Crawl Space
- Number of fireplaces: 1
- Fireplace features: One
Interior area
- Total interior livable area: 3,122 sqft
Property
Parking
- Parking features: Garage-Two Car, Garage-Attached, Garage Faces Front
Features
- Exterior features: Curb/Gutters, Sidewalk
- Has private pool: Yes
Lot
- Dimensions: 190.87 x 41 x 77 x 80 x 55 x 77 x 18
Details
- Parcel number: 1808284002041000
Construction
Type & style
- Home type: SingleFamily
- Architectural style: Traditional
- Property subtype: Single Family Residence
Condition
- New construction: No
- Year built: 1986
Utilities & green energy
- Sewer: Public Sewer
- Water: Public
Community & HOA
Community
- Features: Curbs
- Subdivision: Double Tree
HOA
- Has HOA: No
Location
- Region: Huntsville
Financial & listing details
- Price per square foot: $149/sqft
- Tax assessed value: $400,000
- Annual tax amount: $2,273
- Date on market: 3/18/2026
Estimated market value
Not available
Estimated sales range
Not available
Not available
Price history
| Date | Event | Price |
|---|---|---|
| 7/8/2026 | Pending sale | $465,000$149/sqft |
Source:  ValleyMLS #21912602 Report a problem ValleyMLS #21912602 Report a problem | ||
| 6/16/2026 | Price change | $465,000-1%$149/sqft |
Source: ValleyMLS #21912602 Report a problem | ||
| 6/4/2026 | Listed for sale | $469,900$151/sqft |
Source: ValleyMLS #21912602 Report a problem | ||
| 5/19/2026 | Contingent | $469,900$151/sqft |
Source: ValleyMLS #21912602 Report a problem | ||
| 5/6/2026 | Price change | $469,900-1.1%$151/sqft |
Source: ValleyMLS #21912602 Report a problem | ||
| 3/18/2026 | Listed for sale | $475,000+68.1%$152/sqft |
Source: ValleyMLS #21912602 Report a problem | ||
| 6/1/2018 | Sold | $282,500$90/sqft |
Source: ValleyMLS #1078219 Report a problem | ||
| 12/26/2017 | Price change | $282,500-1.9%$90/sqft |
Source: CRYE-LEIKE REALTORS - Hsv #1078219 Report a problem | ||
| 10/18/2017 | Price change | $287,900-2.4%$92/sqft |
Source: CRYE-LEIKE REALTORS - Hsv #1078219 Report a problem | ||
| 9/12/2017 | Listed for sale | $295,000$94/sqft |
Source: CRYE-LEIKE REALTORS - Hsv #1078219 Report a problem | ||
| 7/25/2017 | Listing removed | $295,000$94/sqft |
Source: CRYE-LEIKE REALTORS - Hsv #1070445 Report a problem | ||
| 5/31/2017 | Listed for sale | $295,000$94/sqft |
Source: CRYE-LEIKE REALTORS - Hsv #1070445 Report a problem | ||
Public tax history
| Year | Property taxes | Tax assessment |
|---|---|---|
| 2025 | $2,273 +4.4% | $40,020 +4.3% |
| 2024 | $2,177 +3.1% | $38,360 +3% |
| 2023 | $2,112 +12.8% | $37,240 +12.5% |
| 2022 | $1,872 +8.5% | $33,100 +8.2% |
| 2021 | $1,726 +8% | $30,580 +7.8% |
| 2020 | $1,598 | $28,380 |
| 2019 | $1,598 | $28,380 +5.6% |
| 2018 | $1,598 +7.5% | $26,880 +1.6% |
| 2017 | $1,487 | $26,460 +3.2% |
| 2016 | $1,487 +3.3% | $25,640 |
| 2015 | $1,439 +1.5% | $25,640 +1.4% |
| 2014 | $1,418 | $25,280 +2.4% |
| 2013 | -- | $24,680 |
| 2012 | -- | $24,680 |
| 2011 | -- | $24,680 |
Find assessor info on the county website
Monthly payment
Est. payment
Payment breakdown
Explore the cost of this home by adjusting the details. Changes won't be saved.Climate risks
Neighborhood: 35802
Nearby schools
GreatSchools rating
- 7/10Weatherly Heights Elementary SchoolGrades: PK-5Distance: 1.7 mi
- 10/10Mountain Gap Middle SchoolGrades: 6-8Distance: 2.5 mi
- 8/10Virgil Grissom High SchoolGrades: 9-12Distance: 3.1 mi
Schools provided by the listing agent
- Elementary: Weatherly Heights
- Middle: Mountain Gap
- High: Grissom High School
Source: ValleyMLS. This data may not be complete. We recommend contacting the local school district to confirm school assignments for this home.
- $365,700-- bd1 ba1.8k sqft7806 Valley Bend Dr SE, Huntsville, AL 35802Off Market
- $443,9004 bd3 ba3k sqft7802 Valley Bend Dr SE, Huntsville, AL 35802Off Market
- $415,0004 bd3 ba2.7k sqft7809 Valley Bend Dr SE, Huntsville, AL 35802Sold
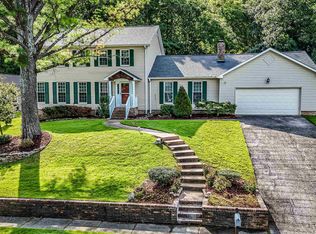
- $373,1003 bd3 ba2.1k sqft7811 Valley Bend Dr SE, Huntsville, AL 35802Off Market
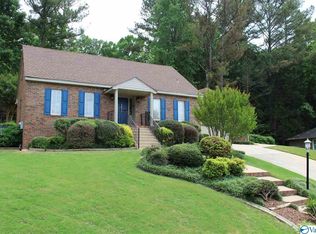
- $384,400-- bd1 ba2.3k sqft7808 Valley Bend Dr SE, Huntsville, AL 35802Off Market
- $489,0004 bd3 ba3k sqft7813 Valley Bend Dr SE, Huntsville, AL 35802Off Market
- $365,100-- bd1 ba2.7k sqft1714 Willowbrook Dr SE, Huntsville, AL 35802Off Market
- $356,200-- bd1 ba2.4k sqft1712 Willowbrook Dr SE, Huntsville, AL 35802Off Market
A local agent can set up tours, give advice and negotiate with sellers.
Similar homes
- $490,0003 bd2 ba2.3k sqft900 Cornelia Dr SE, Huntsville, AL 35802For Sale
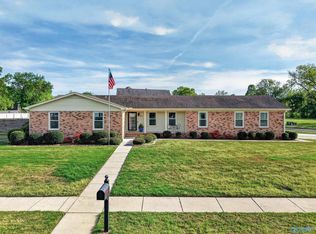 MLS ID #21915252, Susan Gatlin. ValleyMLS
 - $399,9005 bd3 ba2.7k sqft8119 Hillside Ln SE, Huntsville, AL 35802For Sale
 MLS ID #21919531, Debbie Hill. ValleyMLS
 - $424,9004 bd3 ba2.6k sqft2629 Gawain Rd SE, Huntsville, AL 35803For Sale
 MLS ID #21922061, Samantha Walker. ValleyMLS
 - $489,9005 bd4 ba2.8k sqft7553 Crestridge Dr, Owens Cross Roads, AL 35763For Sale
 MLS ID #21922601, Kayla Baugh. ValleyMLS
 - $464,9004 bd3 ba2.2k sqft106 Abbottsford Rd, Huntsville, AL 35811For SaleMLS ID #21919978, Kevin Walter. ValleyMLS
- $369,0004 bd2 ba2.7k sqft1119 Chesterfield Rd SE, Huntsville, AL 35803For SaleMLS ID #21915889, Kathy Passon. ValleyMLS
- $487,0004 bd3 ba2.9k sqft7106 Mossy Bank Trl SE, Owens Cross Roads, AL 35763For SaleMLS ID #21909992, Leah Waldrop. ValleyMLS
- $400,0003 bd3 ba2.4k sqft7011 Freedom Park Cir SE, Owens Cross Roads, AL 35763For SaleMLS ID #21925203, Leah Miller. ValleyMLS
- $424,5004 bd4 ba2.6k sqft7104 Tull Water Dr SE, Owens Cross Roads, AL 35763For SaleMLS ID #21915394, Jessica Nuckols. ValleyMLS
- $529,0003 bd3 ba3k sqft129 Jacque Jim Dr NE, Huntsville, AL 35810For SaleMLS ID #21925160, Steve Koleno. ValleyMLS
- $500,0003 bd2 ba2.4k sqft2117 Shades Crest Rd SE, Huntsville, AL 35801For SaleMLS ID #21920485, Jen Lockwood. ValleyMLS
- $320,0004 bd3 ba2.6k sqft1924 Wrenwood Dr SE, Huntsville, AL 35803For SaleMLS ID #21923395, Renea Horton. ValleyMLS
- $499,9003 bd3 ba2.3k sqft120 Ada Dr SE, Owens Cross Roads, AL 35763For SaleMLS ID #21918070, Jennifer Murdock. ValleyMLS
- $440,0004 bd3 ba2.7k sqft102 Redcliffe Dr, Huntsville, AL 35806For SaleMLS ID #21917870, Benjamin Waye. ValleyMLS
- $420,0004 bd3 ba2.3k sqft6701 McEachern Ln SE, Owens Cross Roads, AL 35763For SaleMLS ID #21921279, Carey Rosenblum. ValleyMLS
- $429,9003 bd2 ba2.7k sqft6606 Lizzie Ln SE, Owens Cross Roads, AL 35763For SaleMLS ID #21913061, Julie Brown. ValleyMLS
- $475,0005 bd3 ba2.9k sqft7037 Regency Ln, Gurley, AL 35748For SaleMLS ID #21919977, Leah Miller. ValleyMLS
- $499,0004 bd3 ba2.3k sqft585 Bell Point Rd, Laceys Spring, AL 35754For SaleMLS ID #21912202, Rebecca Peavey. ValleyMLS
- $499,9005 bd3 ba3.2k sqft100 Thomas Woods Ct, Huntsville, AL 35806For SaleMLS ID #21908186, Kathy Mann. ValleyMLS
- $585,0004 bd4 ba3.1k sqft2619 Elderdale Dr SE, Owens Cross Roads, AL 35763For SaleMLS ID #21922356, Jessica Nuckols. ValleyMLS
