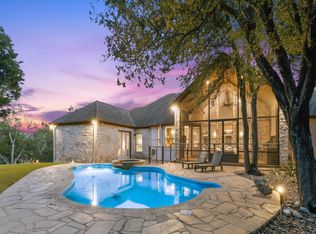
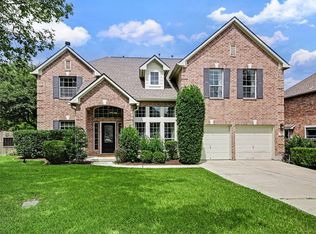
A Rare exceptional, luxury home located in the prestigious, gated Fairway Estates section of Circle C Ranch. Backing the 2nd Hole of the Grey Rock Golf Course with a private wooded backdrop, this stunning residence offers upgraded living space designed for both everyday comfort and entertaining. Your own resort-style backyard retreat featuring a luxurious 2024 swimming pool w/ spa, artificial turf for low-maintenance beauty, outdoor grill under a custom metal roof covering & 2 exterior fireplaces. The elegant courtyard creates a welcoming first impression, while an expansive balcony overlooks the rear of your half acre+ lot. Owned solar panels provide energy efficient savings & 3-car garage includes EV charging capability for modern convenience. The beautifully renovated kitchen showcases quartz countertops, decorative tile backsplash accented with stacked stone & built-in stainless steel appliances. Wide-plank wood flooring extends throughout the main level, complemented by high ceilings, faux beams across the living room, plantation shutters & designer lighting, including a dramatic statement chandelier in the foyer. The private office features custom cabinetry, while the primary suite boasts an extraordinary custom closet complete w/ built-in storage & center island. A large game room w/ shiplap accent walls provide recreation & relaxation. Beyond the home, residents enjoy access to the extensive Circle C Ranch lifestyle, including multiple swimming pools, playgrounds, sports courts, miles of hike-and-bike trails & the renowned Grey Rock Golf Club. Highly regarded schools serve the community, including Clayton Elementary School, conveniently located within the neighborhood seconds away. Combining luxury finishes, resort-style outdoor living, energy-efficient upgrades, premier amenities & an unbeatable location, this remarkable property offers an extremely rare opportunity to experience the very best of Austin living on one of the most desired streets in Circle C.
Active under contract
$1,745,000
7805 Bettis Trophy Dr, Austin, TX 78739
5beds
4,397sqft
:
Get pre-qualified$11,893/mo
Single Family Residence
Built in 2012
0.52 Acres Lot
$-- Zestimate®
$397/sqft
$193/mo HOA
What's special
High ceilingsLuxury finishesBuilt-in stainless steel appliancesResort-style backyard retreatQuartz countertopsBeautifully renovated kitchenResort-style outdoor living
- 40 days |
- 282 |
- 9 |
Zillow last checked:
Listing updated:
Listed by:
Chris Matthews (512) 703-7416,
Austin Home Seekers (512) 703-7416
Source: Unlock MLS,MLS#: 9534435
Facts & features
Interior
Bedrooms & bathrooms
- Bedrooms: 5
- Bathrooms: 4
- Full bathrooms: 4
- Main level bedrooms: 1
Heating
- Central
Cooling
- Central Air
Appliances
- Included: Built-In Gas Range, Built-In Oven(s), Built-In Refrigerator, Dishwasher, Disposal, Microwave, RNGHD, Stainless Steel Appliance(s), Tankless Water Heater, WaterSoftener, Wine Refrigerator
Features
- Breakfast Bar, Built-in Features, Ceiling Fan(s), Beamed Ceilings, High Ceilings, Quartz Counters, Crown Molding, Double Vanity, Entrance Foyer, French Doors, Interior Steps, Kitchen Island, Multiple Dining Areas, Multiple Living Areas, Open Floorplan, Pantry, Recessed Lighting, Soaking Tub, Study/Home Office, Walk-In Closet(s)
- Flooring: Carpet, Tile, Wood
- Windows: Plantation Shutters
- Number of fireplaces: 2
- Fireplace features: Outside
Interior area
- Total interior livable area: 4,397 sqft
Video & virtual tour
Property
Parking
- Total spaces: 3
- Parking features: Attached, Door-Multi, Electric Vehicle Charging Station(s), Garage Faces Front, Garage Faces Side, Gated
- Attached garage spaces: 3
Accessibility
- Accessibility features: None
Features
- Levels: Two
- Stories: 2
- Patio & porch: Covered, Front Porch, Patio, Porch, Rear Porch
- Exterior features: Balcony, Barbecue, Uncovered Courtyard, Electric Car Plug-in, Gas Grill, Gutters Full, Outdoor Grill, Private Yard
- Has private pool: Yes
- Pool features: In Ground, Outdoor Pool, Pool/Spa Combo, Waterfall
- Spa features: Gunite, Heated, Hot Tub, In Ground
- Fencing: Wrought Iron
- Has view: Yes
- View description: See Remarks, Golf Course, Trees/Woods
- Waterfront features: None
Lot
- Size: 0.52 Acres
- Features: Back Yard, Front Yard, Interior Lot, Landscaped, Backs To Golf Course, Trees-Large (Over 40 Ft), Many Trees
Details
- Additional structures: None
- Parcel number: 04225301480000
- Special conditions: Standard
Construction
Type & style
- Home type: SingleFamily
- Property subtype: Single Family Residence
Materials
- Foundation: Slab
- Roof: Composition, Shingle
Condition
- Resale
- New construction: No
- Year built: 2012
Utilities & green energy
- Sewer: Public Sewer
- Water: Public
- Utilities for property: Electricity Connected, Natural Gas Connected, Sewer Connected, Water Connected
Community & HOA
Community
- Features: BBQ Pit/Grill, Clubhouse, Cluster Mailbox, Controlled Access, Dog Park, Fitness Center, Golf, Park, Picnic Area, Playground, Pool, Sidewalks, Sport Court(s)/Facility
- Subdivision: Circle C Golf Estates Ph 02
HOA
- Has HOA: Yes
- Services included: Common Area Maintenance
- HOA fee: $2,313 annually
- HOA name: Circle C HOA
Location
- Region: Austin
Financial & listing details
- Price per square foot: $397/sqft
- Tax assessed value: $1,337,260
- Annual tax amount: $27,355
- Date on market: 6/19/2026
- Listing terms: Cash,Conventional,VA Loan
- Electric utility on property: Yes
Estimated market value
Not available
Estimated sales range
Not available
Not available
Price history
| Date | Event | Price |
|---|---|---|
| 7/2/2026 | Contingent | $1,745,000$397/sqft |
Source:  Unlock MLS #9534435 Report a problem Unlock MLS #9534435 Report a problem | ||
| 6/19/2026 | Listed for sale | $1,745,000$397/sqft |
Source: Unlock MLS #9534435 Report a problem | ||
| 2/27/2018 | Sold | -- |
Source: Agent Provided Report a problem | ||
Public tax history
| Year | Property taxes | Tax assessment |
|---|---|---|
| 2025 | $19,957 +12% | $1,170,358 +10% |
| 2024 | $17,812 +18.9% | $1,063,962 +10% |
| 2023 | $14,984 -2.8% | $967,238 +10% |
| 2022 | $15,411 | $879,307 +10% |
| 2021 | -- | $799,370 +10% |
| 2020 | $14,806 +3.6% | $726,700 |
| 2019 | $14,286 -3.4% | $726,700 +0.2% |
| 2018 | $14,791 | $725,328 +0.1% |
| 2017 | $14,791 +8.8% | $724,701 +4.5% |
| 2016 | $13,596 | $693,522 +4.1% |
| 2015 | $13,596 | $665,990 +9.3% |
| 2014 | $13,596 | $609,075 +1.1% |
| 2013 | -- | $602,481 |
Find assessor info on the county website
Monthly payment
Est. payment
Payment breakdown
Explore the cost of this home by adjusting the details. Changes won't be saved.Climate risks
Neighborhood: Circle C Ranch
Nearby schools
GreatSchools rating
- 10/10Clayton Elementary SchoolGrades: PK-5Distance: 0.5 mi
- 9/10Gorzycki Middle SchoolGrades: 6-8Distance: 2 mi
- 9/10Bowie High SchoolGrades: 9-12Distance: 3.4 mi
Schools provided by the listing agent
- Elementary: Clayton
- Middle: Gorzycki
- High: Bowie
- District: Austin ISD
Source: Unlock MLS. This data may not be complete. We recommend contacting the local school district to confirm school assignments for this home.
- $1,448,2005 bd4 ba3.8k sqft7801 Bettis Trophy Dr, Austin, TX 78739Off Market
- $1,470,200-- bd2 ba4k sqft7809 Bettis Trophy Dr, Austin, TX 78739Off Market
- $1,101,800-- bd2 ba3k sqft7717 Bettis Trophy Dr, Austin, TX 78739Off Market
- $1,263,000-- bd2 ba3.5k sqft7813 Bettis Trophy Dr, Austin, TX 78739Off Market
- $1,318,6004 bd4 ba4.8k sqft7804 Bettis Trophy Dr, Austin, TX 78739Off Market
- $1,163,600-- bd3 ba3.5k sqft7808 Bettis Trophy Dr, Austin, TX 78739Off Market
- $1,152,5004 bd3 ba3.3k sqft7800 Bettis Trophy Dr, Austin, TX 78739Off Market
- $1,417,6004 bd2 ba3k sqft7713 Bettis Trophy Dr, Austin, TX 78739Off Market
A local agent can set up tours, give advice and negotiate with sellers.
A local lender can help you make sure your offer is ready when you are.
Similar homes
- $1,850,0005 bd6 ba4.4k sqft10809 Albero Cv, Austin, TX 78739Active

 MLS ID #1727438, Jessica Stathos, Gottesman Residential R.E.. Unlock MLS
 - $1,899,0005 bd5 ba4k sqft9310 Summer Sky Dr, Austin, TX 78736Active
 MLS ID #7961521, Andrea Harlan, Compass RE Texas, LLC. Unlock MLS
 - $1,550,0005 bd6 ba4.1k sqft14415 Echo Blf, Austin, TX 78737Active
 MLS ID #5998761, Eric Malstrom, Keller Williams Realty. Unlock MLS
 - $1,250,0004 bd3 ba3.5k sqft6708 Kiev Cv, Austin, TX 78739Active
 MLS ID #5628884, Jeanne White, Kuper Sotheby's Int'l Realty. Unlock MLS
 - $1,550,0004 bd3 ba3.5k sqft8121 Bluff Trl, Austin, TX 78737ActiveMLS ID #6932067, Jennifer Bailey, Compass RE Texas, LLC. Unlock MLS
- $1,740,0004 bd4 ba4.1k sqft12812 Arbor Lake Cv, Austin, TX 78732ActiveMLS ID #4976095, Alexander Tapp, Compass RE Texas, LLC. Unlock MLS
- $1,649,9005 bd5 ba3.8k sqft11520 Lake Stone Dr #4, Austin, TX 78738ActiveMLS ID #2252492, Monika Suhnholz, Coldwell Banker Realty. Unlock MLS
- $1,750,0004 bd5 ba4.5k sqft5005 McIntyre Cir, Austin, TX 78734ActiveMLS ID #4077390, Kia Potter, eXp Realty, LLC. Unlock MLS
- $1,795,0006 bd5 ba5.1k sqft15713 Spillman Ranch Loop, Austin, TX 78738ActiveMLS ID #7784438, Sarah McAloon, Compass RE Texas, LLC. Unlock MLS
- $1,799,9995 bd5 ba4.5k sqft4113 Sugarloaf Dr, Austin, TX 78738ActiveMLS ID #6926391, Amber Hart, Keller Williams - Lake Travis. Unlock MLS
- $1,749,0004 bd5 ba3.7k sqft743 Drifting Wind Run, Dripping Springs, TX 78620ActiveMLS ID #8481437, Ben Morton, Moreland Properties. Unlock MLS
- $2,195,0004 bd5 ba3.9k sqft11601 Morningsun Dr, Austin, TX 78737ActiveMLS ID #5836607, Oksana West, Realty Texas LLC. Unlock MLS
- $1,550,0005 bd6 ba4.3k sqft12801 Arbor Lake Cv, Austin, TX 78732ActiveMLS ID #4999734, Daryl Fojtik, Advantage Austin Properties. Unlock MLS
- $1,750,0006 bd5 ba3.7k sqft3719 Bee Creek Rd, Spicewood, TX 78669ActiveMLS ID #2447968, Kelsey Groves, Habitation Realty. Unlock MLS
- $1,495,0005 bd4 ba4k sqft208 Santaluz Ln, Austin, TX 78732ActiveMLS ID #8563447, Matt van Winkle, Compass RE Texas, LLC. Unlock MLS
- $1,699,0006 bd5 ba4.3k sqft701 Hurst Creek Rd, Lakeway, TX 78734ActiveMLS ID #8770152, Eileen Depew, Keller Williams - Lake Travis. Unlock MLS
- $1,645,0006 bd4 ba4.6k sqft400 Creekside Dr, Buda, TX 78610ActiveMLS ID #4247014, Dale Iley Iley, Mission Real Estate Group. Unlock MLS
- $1,624,9004 bd5 ba3.6k sqft11805 Pleasant Panorama Vw, Austin, TX 78738ActiveMLS ID #1960304, Sharon Burd, All City Real Estate Ltd. Co. Unlock MLS
- $1,549,9004 bd4 ba3.5k sqft3410 Pawnee Pass S, Austin, TX 78738ActiveMLS ID #6758674, Vince Martinez, Keller Williams Realty. Unlock MLS
- $1,630,0004 bd4 ba4k sqft15705 Colinas Cv, Bee Cave, TX 78738ActiveMLS ID #5491673, Yiwen Wendy Chen, Keller Williams Realty. Unlock MLS
