7809 Miracle Lane offers a warm, flexible layout with room to gather, work, play, and unwind. Thoughtful details throughout include refreshed paint, updated door hardware, cabinet hardware, granite countertops, a butler’s pantry, and a breakfast bar that keeps the kitchen connected to the main living spaces.
The living room is anchored by a wood-burning fireplace and wired for surround sound, while multiple additional living areas create options for a home office, reading room, game space, or playroom. One enclosed patio is currently arranged as a children’s playroom, showing how easily the floor plan can adapt to everyday routines.
The primary suite provides a comfortable retreat with a separate shower, soaking tub, and two closets, including one cedar-lined closet. The secondary bath has also been updated with warm granite finishes and tile flooring.
The backyard adds even more usable space with a large lawn, treehouse playset, above-ground pool, patio, and an air-conditioned shed or workshop for storage, hobbies, or projects. Nearby Green Valley Park and Cross Timbers Park offer convenient access to trails, fields, and open space.
Comfortable, practical, and easy to personalize, this home offers flexible living spaces, a welcoming interior, and a backyard designed to be enjoyed. The refrigerator, washer, and dryer are negotiable.
Under contract
$394,500
7809 Miracle Ln, North Richland Hills, TX 76182
3beds
2,015sqft
:
Get pre-qualified$2,932/mo
Single Family Residence
Built in 1984
8,015 Square Feet Lot
$395,300 Zestimate®
$196/sqft
$-- HOA
What's special
Refreshed paintAbove-ground poolTreehouse playsetFlexible living spacesGranite countertopsWarm flexible layoutUpdated door hardware
- 5 days |
- 604 |
- 67 |
Likely to sell faster than
Zillow last checked:
Listing updated:
Listed by:
Angela Dennis 0595989 817-913-2748,
Compass RE Texas, LLC 682-226-6938
Source: NTREIS,MLS#: 21336891
Facts & features
Interior
Bedrooms & bathrooms
- Bedrooms: 3
- Bathrooms: 2
- Full bathrooms: 2
Primary bedroom
- Features: Cedar Closet(s), Ceiling Fan(s), En Suite Bathroom, Garden Tub/Roman Tub, Separate Shower
- Level: First
- Dimensions: 13 x 17
Bedroom
- Features: Ceiling Fan(s)
- Level: First
- Dimensions: 11 x 10
Bedroom
- Features: Ceiling Fan(s)
- Level: First
- Dimensions: 11 x 10
Dining room
- Level: First
- Dimensions: 11 x 10
Game room
- Level: First
- Dimensions: 27 x 9
Kitchen
- Level: First
- Dimensions: 14 x 12
Living room
- Features: Built-in Features, Fireplace
- Level: First
- Dimensions: 21 x 18
Office
- Level: First
- Dimensions: 12 x 10
Sunroom
- Level: First
- Dimensions: 9 x 9
Heating
- Central
Cooling
- Central Air
Appliances
- Included: Dishwasher, Electric Cooktop, Disposal
Features
- Wet Bar, Cedar Closet(s), Decorative/Designer Lighting Fixtures, Granite Counters, High Speed Internet
- Flooring: Carpet, Ceramic Tile, Luxury Vinyl Plank
- Has basement: No
- Number of fireplaces: 1
- Fireplace features: Wood Burning
Interior area
- Total interior livable area: 2,015 sqft
Video & virtual tour
Property
Parking
- Total spaces: 2
- Parking features: Garage Faces Front, Garage, Garage Door Opener
- Attached garage spaces: 2
Features
- Levels: One
- Stories: 1
- Pool features: Above Ground, Pool
Lot
- Size: 8,015 Square Feet
Details
- Parcel number: 01509918
Construction
Type & style
- Home type: SingleFamily
- Architectural style: Traditional,Detached
- Property subtype: Single Family Residence
Materials
- Brick
- Foundation: Slab
- Roof: Composition
Condition
- Year built: 1984
Utilities & green energy
- Sewer: Public Sewer
- Water: Public
- Utilities for property: Sewer Available, Water Available
Community & HOA
Community
- Subdivision: Kingswood Estates Add
HOA
- Has HOA: No
Location
- Region: North Richland Hills
Financial & listing details
- Price per square foot: $196/sqft
- Tax assessed value: $16,600
- Annual tax amount: $6,889
- Date on market: 7/30/2026
- Cumulative days on market: 5 days
Estimated market value
$395,300
$376,000 - $415,000
$2,631/mo
Price history
| Date | Event | Price |
|---|---|---|
| 8/3/2026 | Contingent | $394,500$196/sqft |
Source: NTREIS #21336891 Report a problem | ||
| 7/30/2026 | Listed for sale | $394,500+5.2%$196/sqft |
Source: NTREIS #21336891 Report a problem | ||
| 12/11/2025 | Sold | -- |
Source: NTREIS #21091197 Report a problem | ||
| 11/16/2025 | Pending sale | $375,000$186/sqft |
Source: NTREIS #21091197 Report a problem | ||
| 11/11/2025 | Contingent | $375,000$186/sqft |
Source: NTREIS #21091197 Report a problem | ||
| 11/1/2025 | Listed for sale | $375,000$186/sqft |
Source: NTREIS #21091197 Report a problem | ||
Public tax history
| Year | Property taxes | Tax assessment |
|---|---|---|
| 2025 | $392 +120.2% | $16,600 +122.5% |
| 2024 | $178 -1.1% | $7,462 |
| 2023 | $180 -8.8% | $7,462 |
| 2022 | $198 +6.1% | $7,462 |
| 2021 | $186 -25.8% | $7,462 -16.7% |
| 2020 | $251 -95.6% | $8,956 -96% |
| 2019 | $5,704 +1.3% | $224,186 +4.8% |
| 2018 | $5,632 +3.7% | $213,867 +4.5% |
| 2017 | $5,430 +12.9% | $204,704 +14.5% |
| 2016 | $4,810 +20.6% | $178,769 +20.4% |
| 2015 | $3,989 | $148,500 |
| 2014 | $3,989 | $148,500 +8.4% |
| 2013 | -- | $137,000 +8% |
| 2012 | -- | $126,800 |
| 2011 | -- | $126,800 -0.2% |
| 2010 | -- | $127,100 +2% |
| 2009 | -- | $124,600 |
| 2008 | -- | $124,600 |
| 2007 | -- | $124,600 |
| 2006 | -- | $124,600 |
| 2005 | -- | $124,600 |
| 2004 | -- | $124,600 +6.7% |
| 2003 | -- | $116,800 -0.5% |
| 2002 | -- | $117,400 +8.7% |
| 2001 | -- | $108,000 +6.6% |
| 2000 | -- | $101,300 |
Find assessor info on the county website
Monthly payment
Est. payment
Payment breakdown
Explore the cost of this home by adjusting the details. Changes won't be saved.Climate risks
Neighborhood: Kingswood Estates
Nearby schools
GreatSchools rating
- 9/10Green Valley Elementary SchoolGrades: PK-5Distance: 0.4 mi
- 8/10North Ridge Middle SchoolGrades: 6-8Distance: 0.6 mi
- 7/10Richland High SchoolGrades: 9-12Distance: 3.3 mi
Schools provided by the listing agent
- Elementary: Greenvalle
- Middle: Northridge
- High: Richland
- District: Birdville ISD
Source: NTREIS. This data may not be complete. We recommend contacting the local school district to confirm school assignments for this home.
- $354,8003 bd2 ba1.6k sqft7809 Miracle Ln, North Richland Hills, TX 76182Off Market
- $365,1003 bd2 ba1.9k sqft7813 Miracle Ln, North Richland Hills, TX 76182Off Market
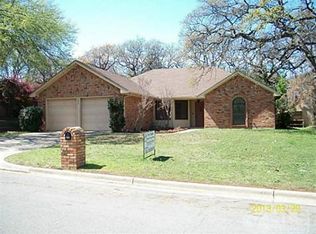
- $332,2003 bd2 ba1.5k sqft7805 Miracle Ln, North Richland Hills, TX 76182Off Market
- $377,2004 bd2 ba1.8k sqft7808 Amy Ln, North Richland Hills, TX 76182Off Market
- $441,6004 bd2 ba1.9k sqft7812 Amy Ln, North Richland Hills, TX 76182Off Market
- $456,9003 bd2 ba2.4k sqft7804 Amy Ln, North Richland Hills, TX 76182Off Market
- $366,1003 bd2 ba1.9k sqft7505 Miracle Ct, North Richland Hills, TX 76182Off Market
- $362,5003 bd2 ba1.6k sqft7801 Miracle Ln, North Richland Hills, TX 76182Off Market
A local agent can set up tours, give advice and negotiate with sellers.
Similar homes
- $350,0003 bd2 ba1.5k sqft6724 Bartay Dr, North Richland Hills, TX 76182For Sale
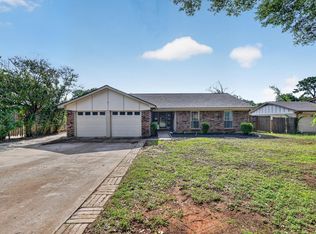 MLS ID #21285009, Missie Craig. NTREIS
 - $340,0003 bd2 ba1.5k sqft6917 Smithfield Rd, North Richland Hills, TX 76182For Sale
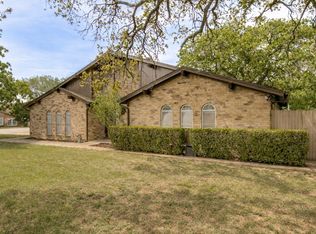 MLS ID #21233443, Paul Cooley. NTREIS
 - $385,0003 bd2 ba2.3k sqft637 Post Oak Dr, Hurst, TX 76053For Sale
 MLS ID #21343364, Kelly Cawyer. NTREIS
 - $385,0003 bd2 ba1.9k sqft3800 Aspenwood Dr, Bedford, TX 76021For Sale
 MLS ID #21345887, Tricia Gibbs. NTREIS
 - $459,0003 bd2 ba2.2k sqft6404 Suncrest Ct, North Richland Hills, TX 76180For SaleMLS ID #21337409, Treci Torbett. NTREIS
- $430,0003 bd2 ba2.5k sqft4625 Hillside Dr, North Richland Hills, TX 76180For SaleMLS ID #21295667, Carrie Rush. NTREIS
- $360,0004 bd2 ba2.3k sqft1065 Harriman Dr, Saginaw, TX 76131For SaleMLS ID #21340168, Carsie Jones. NTREIS
- $399,0003 bd2 ba2.2k sqft5008 Kemble St, Fort Worth, TX 76103For SaleMLS ID #21326904, Natalie Deere. NTREIS
- $419,0004 bd3 ba2.4k sqft404 Green River Trl, Fort Worth, TX 76103For SaleMLS ID #21338690, Melanie Mulamba. NTREIS
- $426,0003 bd3 ba2.4k sqft940 Western Trl, Keller, TX 76248For SaleMLS ID #21333528, Amber Broadway. NTREIS
- $565,0003 bd2 ba2.2k sqft7250 Boca Raton Dr, North Richland Hills, TX 76182For SaleMLS ID #21304165, Michelle Moran. NTREIS
- $400,0003 bd2 ba2.2k sqft1617 Westridge Dr, Hurst, TX 76054For SaleMLS ID #21232401, Michael Bustos. NTREIS
- $385,0004 bd3 ba2.2k sqft7228 Mesa Verde Trl, Fort Worth, TX 76137For SaleMLS ID #21300407, Joanna Batsel. NTREIS
- $375,0004 bd3 ba2.2k sqft2509 Radcliffe Dr, Arlington, TX 76012For SaleMLS ID #21343131, Michelle Sanchez. NTREIS
- $399,9003 bd2 ba1.9k sqft604 Baker Dr, Hurst, TX 76054For SaleMLS ID #21222090, Mary Earls. NTREIS
- $300,0003 bd3 ba1.6k sqft2053 Paint Pony Ln, Keller, TX 76248For SaleMLS ID #21332492, Chandler Crouch. NTREIS
- $399,9503 bd2 ba1.7k sqft521 Millican Dr, Lewisville, TX 75057For SaleMLS ID #21343546, Tess Turner. NTREIS
- $347,5003 bd2 ba2k sqft6533 Circleview Dr, North Richland Hills, TX 76180For SaleMLS ID #21086659, Gursimran Gill. NTREIS
- $400,0004 bd2 ba1.7k sqft2604 Meadow Pl, Bedford, TX 76021For SaleMLS ID #21262728, Bobbi Villarreal. NTREIS
- $375,0004 bd2 ba2.2k sqft3811 Helmsford Dr, Arlington, TX 76016For SaleMLS ID #21345121, Janene Casey. NTREIS
