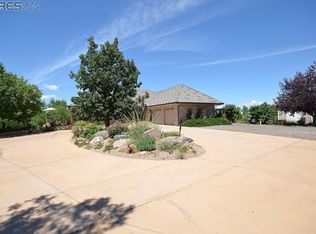
Imagine pulling through the gate at the end of the day, five acres opening up in front of you and the mountains catching the last light with nothing in the way. Inside, the main level is easy and open - the kind of space where dinner with friends drifts from the kitchen out to the patio without anyone noticing the time. And what a kitchen: Wolf appliances and a Sub-Zero refrigerator, ready for everything from a quiet morning to a full house. Summer afternoons belong to the saltwater pool out back, and the land does the rest - room for horses, a detached shop for the projects you've been meaning to start, and space for the kids or the dogs to simply run. With five bedrooms, five baths, and a walk-out lower level, there's a place for everyone to land. The big-ticket items are already handled - new furnace, air conditioning, garage door, slider, and a 2019 roof - so you can spend your weekends living here, not maintaining it. This is country living with town just down the road. Come find out what it feels like to come home.
Accepting backups
$1,700,000
7811 S County Road 13, Fort Collins, CO 80525
5beds
4,435sqft
:
Get pre-qualified$10,012/mo
Single Family Residence
Built in 1990
4.49 Acres Lot
$1,653,700 Zestimate®
$383/sqft
$-- HOA
What's special
- 35 days |
- 1,428 |
- 88 |
Zillow last checked:
Listing updated:
Listed by:
Kim Tomlinson 970-397-2077,
RE/MAX Alliance-Loveland
Source: IRES as distributed by MLS GRID,MLS#: 1062187
Facts & features
Interior
Bedrooms & bathrooms
- Bedrooms: 5
- Bathrooms: 5
- Full bathrooms: 4
- 3/4 bathrooms: 1
- Main level bathrooms: 1
Primary bedroom
- Description: Carpet
- Features: Full Primary Bath
- Level: Upper
- Area: 195 Square Feet
- Dimensions: 13 x 15
Bedroom 2
- Description: Carpet
- Level: Upper
- Area: 110 Square Feet
- Dimensions: 10 x 11
Bedroom 3
- Description: Carpet
- Level: Upper
- Area: 121 Square Feet
- Dimensions: 11 x 11
Bedroom 4
- Description: Carpet
- Level: Upper
- Area: 192 Square Feet
- Dimensions: 12 x 16
Bedroom 5
- Description: Carpet
- Level: Basement
- Area: 224 Square Feet
- Dimensions: 14 x 16
Dining room
- Description: Wood
- Level: Main
- Area: 176 Square Feet
- Dimensions: 11 x 16
Family room
- Description: Wood
- Level: Main
- Area: 289 Square Feet
- Dimensions: 17 x 17
Kitchen
- Description: Wood
- Level: Main
- Area: 165 Square Feet
- Dimensions: 11 x 15
Laundry
- Description: Tile
- Level: Main
- Area: 56 Square Feet
- Dimensions: 7 x 8
Living room
- Description: Wood
- Level: Main
- Area: 255 Square Feet
- Dimensions: 15 x 17
Recreation room
- Description: Luxury Vinyl
- Level: Basement
- Area: 220 Square Feet
- Dimensions: 10 x 22
Study
- Description: Carpet
- Level: Upper
- Area: 132 Square Feet
- Dimensions: 11 x 12
Heating
- Forced Air
Cooling
- Central Air
Appliances
- Included: Gas Range, Double Oven, Dishwasher, Refrigerator, Washer, Dryer, Microwave, Disposal
- Laundry: Washer/Dryer Hookup
Features
- Separate Dining Room, Cathedral Ceiling(s), Walk-In Closet(s), Wet Bar, Kitchen Island
- Flooring: Wood
- Windows: Window Coverings
- Basement: Partially Finished
- Has fireplace: Yes
- Fireplace features: Gas, Gas Log, Living Room, Bedroom
Interior area
- Total structure area: 3,306
- Total interior livable area: 4,435 sqft
- Finished area above ground: 3,306
Property
Parking
- Total spaces: 3
- Parking features: Garage Door Opener, RV Access/Parking, Attached
- Attached garage spaces: 3
- Details: Attached
Accessibility
- Accessibility features: Level Lot
Features
- Levels: Two
- Stories: 2
- Patio & porch: Deck
- Has private pool: Yes
- Pool features: Private
- Fencing: Partial
- Has view: Yes
- View description: Mountain(s), Hills
Lot
- Size: 4.49 Acres
- Features: Evergreen Trees, Deciduous Trees, Native Plants
Details
- Additional structures: Storage
- Parcel number: R1246143
- Zoning: FA1
- Special conditions: Private Owner
Construction
Type & style
- Home type: SingleFamily
- Architectural style: Contemporary
- Property subtype: Single Family Residence
Materials
- Frame
- Roof: Composition
Condition
- New construction: No
- Year built: 1990
Utilities & green energy
- Sewer: Public Sewer
- Water: City
- Utilities for property: Natural Gas Available, Electricity Available, Cable Available
Community & HOA
Community
- Security: Fire Alarm
- Subdivision: Stanton Meadows
HOA
- Has HOA: No
Location
- Region: Fort Collins
Financial & listing details
- Price per square foot: $383/sqft
- Tax assessed value: $1,785,000
- Annual tax amount: $9,569
- Date on market: 6/18/2026
- Listing terms: Cash,Conventional,VA Loan
- Electric utility on property: Yes
Estimated market value
$1,653,700
$1.57M - $1.74M
$4,848/mo
Price history
| Date | Event | Price |
|---|---|---|
| 7/9/2026 | Pending sale | $1,700,000$383/sqft |
Source:  REcolorado as distributed by MLS GRID #IR1062187 Report a problem REcolorado as distributed by MLS GRID #IR1062187 Report a problem | ||
| 6/18/2026 | Listed for sale | $1,700,000+95.4%$383/sqft |
Source:  IRES as distributed by MLS GRID #1062187 Report a problem IRES as distributed by MLS GRID #1062187 Report a problem | ||
| 7/15/2008 | Sold | $870,000-2.8%$196/sqft |
Source: Public Record Report a problem | ||
| 5/29/2008 | Price change | $895,000-0.5%$202/sqft |
Source: Prudential Real Estate #558458 Report a problem | ||
| 4/25/2008 | Price change | $899,500+0.5%$203/sqft |
Source: Homes & Land Report a problem | ||
| 3/22/2008 | Listed for sale | $895,000+73.4%$202/sqft |
Source: Homes & Land Report a problem | ||
| 11/26/2001 | Sold | $516,200$116/sqft |
Source: Public Record Report a problem | ||
Public tax history
| Year | Property taxes | Tax assessment |
|---|---|---|
| 2025 | $9,569 +18.7% | $111,563 +10.9% |
| 2024 | $8,061 +33% | $100,587 -1% |
| 2023 | $6,062 -2.6% | $101,563 +35.4% |
| 2022 | $6,222 +3.7% | $74,991 -2.8% |
| 2021 | $6,002 +1.7% | $77,149 +3.7% |
| 2020 | $5,900 -5.9% | $74,418 -0.7% |
| 2019 | $6,272 | $74,938 -0.3% |
| 2018 | $6,272 | $75,132 |
| 2017 | $6,272 +15.8% | $75,132 +26.3% |
| 2016 | $5,418 +23.3% | $59,478 0% |
| 2015 | $4,394 -18% | $59,480 -15.3% |
| 2014 | $5,359 | $70,190 |
| 2013 | -- | $70,190 -8% |
| 2012 | -- | $76,270 |
| 2011 | -- | $76,270 +10.1% |
| 2010 | -- | $69,250 |
| 2009 | -- | $69,250 +49.2% |
| 2008 | -- | $46,410 |
| 2007 | -- | $46,410 +4% |
| 2006 | -- | $44,630 -13.7% |
| 2005 | -- | $51,720 +19.1% |
| 2004 | -- | $43,430 -10% |
| 2002 | -- | $48,250 |
| 2001 | -- | $48,250 |
Find assessor info on the county website
Monthly payment
Est. payment
Payment breakdown
Explore the cost of this home by adjusting the details. Changes won't be saved.Climate risks
Neighborhood: Redmond
Nearby schools
GreatSchools rating
- 6/10Cottonwood Plains Elementary SchoolGrades: PK-5Distance: 0.5 mi
- 4/10Lucile Erwin Middle SchoolGrades: 6-8Distance: 3.6 mi
- 6/10Loveland High SchoolGrades: 9-12Distance: 4.2 mi
Schools provided by the listing agent
- Elementary: Cottonwood
- Middle: Erwin, Lucile
- High: Loveland
Source: IRES as distributed by MLS GRID. This data may not be complete. We recommend contacting the local school district to confirm school assignments for this home.
- $1,528,8005 bd5 ba4.9k sqft7809 S County Road 13, Fort Collins, CO 80525Off Market
- $1,628,7003 bd3 ba5.5k sqft7917 S County Road 13, Fort Collins, CO 80525Off Market

- $1,557,6005 bd4 ba1k sqft7868 Livingston Ln, Fort Collins, CO 80525Off Market
- $1,343,0003 bd3 ba2.2k sqft7715 S County Road 13, Fort Collins, CO 80525Off Market
- $1,250,0004 bd4 ba5.4k sqft1105 Wyndham Hill Rd, Fort Collins, CO 80525Sold
- $1,712,7006 bd3 ba4.7k sqft7965 S County Road 13, Fort Collins, CO 80525Off Market
- $630,8004.23 Acres7942 Livingston Ln, Fort Collins, CO 80525Off Market
- $1,459,9004 bd3 ba3.7k sqft927 Terra View Cir, Fort Collins, CO 80525Off Market
A local agent can set up tours, give advice and negotiate with sellers.
A local lender can help you make sure your offer is ready when you are.
Similar homes
- $1,790,0004 bd5 ba5.8k sqft5213 Castle Ridge Pl, Fort Collins, CO 80525For Sale
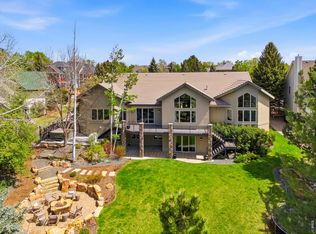
 MLS ID #1051060, Eric Hansen, Group Mulberry. IRES as distributed by MLS GRID
 - $1,700,0005 bd5 ba6.2k sqft8228 Three Eagles Dr, Fort Collins, CO 80528For Sale
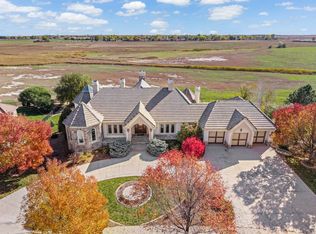 MLS ID #1053110, Mandy Smith, Resident Realty. IRES as distributed by MLS GRID
 - $1,100,0005 bd3 ba4k sqft512 Carpenter Rd, Fort Collins, CO 80525For Sale
 MLS ID #1052784, Christopher Martinez, RE/MAX Alliance-Longmont. IRES as distributed by MLS GRID
 - $1,095,0004 bd4 ba4.6k sqft7508 Gold Hill Ct, Fort Collins, CO 80525For Sale
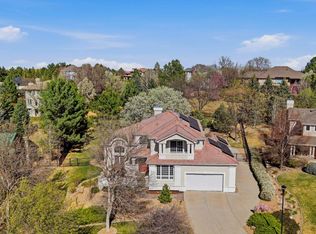 MLS ID #1055820, Megan Kuehn, Group Centerra. IRES as distributed by MLS GRID
 - $1,075,0005 bd4 ba4k sqft8228 Benson Ct, Fort Collins, CO 80525For SaleMLS ID #1060460, Diana Luthi, Group Centerra. IRES as distributed by MLS GRID
- $949,5005 bd4 ba3.9k sqft7330 Silvermoon Ln, Fort Collins, CO 80525For SaleMLS ID #1057855, Katherine Hinkle, Coldwell Banker Realty-NOCO. IRES as distributed by MLS GRID
- $1,100,0004 bd4 ba2.6k sqft8510 Bruns Dr, Fort Collins, CO 80525For SaleMLS ID #1062559, Alexis Foster, Group Centerra. IRES as distributed by MLS GRID
- $1,330,0004 bd4 ba4.4k sqft8445 Golden Eagle Rd, Fort Collins, CO 80528For SaleMLS ID #1063847, Lauren Basford, The Agency - Boulder. IRES as distributed by MLS GRID
- $1,450,0004 bd5 ba5.8k sqft7848 Eagle Ranch Rd, Fort Collins, CO 80528For SaleMLS ID #1063171, Ryan De Haan, Group Mulberry. IRES as distributed by MLS GRID
- $1,350,0005 bd5 ba5.2k sqft1625 Brentford Ln, Fort Collins, CO 80525For SaleMLS ID #1058663, Felicia Monjarez, Berkshire Hathaway HomeServices Rocky Mountain, Realtors-Fort Collins. IRES as distributed by MLS GRID
- $950,0004 bd4 ba4.2k sqft1431 Cactus Ct, Fort Collins, CO 80525For SaleMLS ID #1063804, Joel Helbling, Group Centerra. IRES as distributed by MLS GRID
- $934,9005 bd4 ba4.2k sqft346 High Pointe Dr, Fort Collins, CO 80525For SaleMLS ID #1062763, William Coleman, RE/MAX Advanced Inc.. IRES as distributed by MLS GRID
- $1,450,0005 bd5 ba4.7k sqft37034 Soaring Eagle Circle, Windsor, CO 80550For Sale
 MLS ID #6273949, Erin Moomey, Elevations Real Estate, LLC. REcolorado as distributed by MLS GRID
 - $1,599,7005 bd4 ba4.3k sqft5714 Bluff Ln, Loveland, CO 80537For SaleMLS ID #1062933, Jason Filler, LIV Sotheby's Intl Realty. IRES as distributed by MLS GRID
- $2,000,0005 bd5 ba5.1k sqft6009 Pronto Way, Loveland, CO 80538For SaleMLS ID #1063738, Jay Roup, Group Centerra. IRES as distributed by MLS GRID
- $1,475,0004 bd4 ba4k sqft2148 Scenic Estates Dr, Fort Collins, CO 80524For SaleMLS ID #1063949, Rob Kittle, Kittle Real Estate. IRES as distributed by MLS GRID
- $1,499,7505 bd4 ba4.5k sqft5106 Lebsack Lane, Loveland, CO 80537For SaleMLS ID #5725069, Theresa Holder-Morrison, RE/MAX Alliance. REcolorado as distributed by MLS GRID
- $1,479,0004 bd5 ba4.4k sqft4114 N County Road 17, Fort Collins, CO 80524For SaleMLS ID #1058207, Rob Kittle, Kittle Real Estate. IRES as distributed by MLS GRID
- $1,749,9003 bd3 ba2.8k sqft1733 S County Road 21, Loveland, CO 80537For SaleMLS ID #1063849, Brennen Salz, Salz Home Solutions Realty. IRES as distributed by MLS GRID
- $925,0004 bd3 ba3.2k sqft4014 S Lemay Ave #32, Fort Collins, CO 80525For SaleMLS ID #1064252, Colton Lussenhop, Resident Realty. IRES as distributed by MLS GRID
