3-bedroom, 2-bath brick ranch in Greensboro offering great potential and ready for your personal touch. Features include a spacious den with a stunning fireplace, formal living room, eat-in kitchen, and separate dining room. Generously sized bedrooms provide comfortable living space. Situated on a spacious level lot with plenty of room for outdoor enjoyment. Home could benefit from updating and TLC, making it an excellent opportunity for investors, first-time buyers, or those looking to customize a home to their preferences. Convenient Greensboro location close to shopping, dining, schools, and major highways. Water is currently turned off.
Pending
$323,000
7813 Whipple Trl, Greensboro, NC 27455
3beds
1,877sqft
:
Get pre-qualified$1,934/mo
Stick/Site Built, Residential, Single Family Residence
Built in 1981
1.1 Acres Lot
$320,500 Zestimate®
$--/sqft
$-- HOA
What's special
Brick ranchEat-in kitchenSeparate dining roomGenerously sized bedrooms
- 46 days |
- 138 |
- 1 |
Likely to sell faster than
Zillow last checked:
Listing updated:
Listed by:
Wendy Sloan 336-692-7323,
Howard Hanna Allen Tate - Winston Salem
Source: Triad MLS,MLS#: 1224282 Originating MLS: Winston-Salem
Originating MLS: Winston-SalemFacts & features
Interior
Bedrooms & bathrooms
- Bedrooms: 3
- Bathrooms: 2
- Full bathrooms: 2
- Main level bathrooms: 2
Primary bedroom
- Level: Main
- Dimensions: 17.58 x 12.08
Bedroom 2
- Level: Main
- Dimensions: 11.83 x 11.67
Bedroom 3
- Level: Main
- Dimensions: 11.92 x 10.83
Breakfast
- Level: Main
- Dimensions: 8.75 x 10.08
Den
- Level: Main
- Dimensions: 17.5 x 11.25
Dining room
- Level: Main
- Dimensions: 12.08 x 12.58
Entry
- Level: Main
- Dimensions: 6.58 x 12.58
Kitchen
- Level: Main
- Dimensions: 10.25 x 14
Laundry
- Level: Main
- Dimensions: 11.25 x 5.92
Living room
- Level: Main
- Dimensions: 20.83 x 12.67
Heating
- Heat Pump, Electric
Cooling
- Central Air
Appliances
- Included: Dishwasher, Free-Standing Range, Range Hood, Electric Water Heater
- Laundry: Dryer Connection, Main Level, Washer Hookup
Features
- Flooring: Carpet, Vinyl
- Basement: Crawl Space
- Number of fireplaces: 1
- Fireplace features: Den
Interior area
- Total structure area: 1,877
- Total interior livable area: 1,877 sqft
- Finished area above ground: 1,877
Property
Parking
- Total spaces: 2
- Parking features: Driveway, Garage, Attached
- Attached garage spaces: 2
- Has uncovered spaces: Yes
Features
- Levels: One
- Stories: 1
- Patio & porch: Porch
- Exterior features: Garden
- Pool features: None
- Fencing: None
Lot
- Size: 1.1 Acres
- Features: Level
Details
- Additional structures: Storage
- Parcel number: 7869573626
- Zoning: RS-40
- Special conditions: Owner Sale
Construction
Type & style
- Home type: SingleFamily
- Architectural style: Ranch
- Property subtype: Stick/Site Built, Residential, Single Family Residence
Materials
- Brick
Condition
- Year built: 1981
Utilities & green energy
- Sewer: Septic Tank
- Water: Well
Community & HOA
Community
- Subdivision: Willow Hills
HOA
- Has HOA: No
Location
- Region: Greensboro
Financial & listing details
- Tax assessed value: $205,200
- Annual tax amount: $1,827
- Date on market: 6/17/2026
- Cumulative days on market: 38 days
- Listing agreement: Exclusive Right To Sell
- Listing terms: Cash,Conventional
Estimated market value
$320,500
$304,000 - $337,000
$2,075/mo
Price history
| Date | Event | Price |
|---|---|---|
| 6/29/2026 | Pending sale | $323,000 |
Source:  Triad MLS #1224282 Report a problem Triad MLS #1224282 Report a problem | ||
| 6/17/2026 | Listed for sale | $323,000+3700% |
Source: Triad MLS #1224282 Report a problem | ||
| 9/15/1979 | Sold | $8,500$5/sqft |
Source: Agent Provided Report a problem | ||
Public tax history
| Year | Property taxes | Tax assessment |
|---|---|---|
| 2025 | $1,827 | $205,200 |
| 2024 | $1,827 +4.1% | $205,200 |
| 2023 | $1,756 | $205,200 |
| 2022 | $1,756 +37.6% | $205,200 +37.6% |
| 2021 | $1,276 | $149,100 |
| 2018 | -- | $149,100 |
| 2017 | $664 | $149,100 -0.2% |
| 2016 | $664 | $149,400 |
| 2015 | $664 -2.2% | $149,400 |
| 2014 | $679 | $149,400 |
| 2013 | -- | $149,400 |
| 2012 | -- | $149,400 +1.1% |
| 2011 | -- | $147,800 |
| 2010 | -- | $147,800 |
| 2009 | -- | $147,800 |
| 2008 | -- | $147,800 |
| 2007 | -- | $147,800 |
| 2006 | -- | $147,800 |
| 2005 | -- | $147,800 |
| 2004 | -- | $147,800 |
Find assessor info on the county website
Monthly payment
Est. payment
Payment breakdown
Explore the cost of this home by adjusting the details. Changes won't be saved.Climate risks
Neighborhood: 27455
Nearby schools
GreatSchools rating
- 9/10Northern Elementary School.Grades: K-5Distance: 1.9 mi
- 9/10Northern Guilford Middle SchoolGrades: 6-8Distance: 0.9 mi
- 6/10Northern Guilford High SchoolGrades: 9-12Distance: 0.5 mi
- $441,2003 bd2 ba2.1k sqft7811 Whipple Trl, Greensboro, NC 27455Off Market
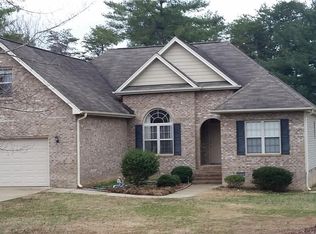
- $415,0003 bd3 ba1.9k sqft7807 Whipple Trl, Greensboro, NC 27455Sold

- $295,4003 bd2 ba1.6k sqft7810 Whipple Trl, Greensboro, NC 27455Off Market
- $82,0001 Acres7812 Whipple Trl #5, Greensboro, NC 27455Sold
- $680,0003 bd3 ba2.9k sqft7812 Whipple Trl, Greensboro, NC 27455Sold
- $699,9003 bd3 ba2.4k sqft7721 Whipple Trl, Greensboro, NC 27455Sold
- $489,3004 bd2 ba2.7k sqft7801 Whipple Trl, Greensboro, NC 27455Off Market
- $292,7003 bd1 ba1.6k sqft7808 Whipple Trl, Greensboro, NC 27455Off Market
A local agent can set up tours, give advice and negotiate with sellers.
Similar homes
- $320,0003 bd3 ba2k sqft15 Windcrush Ct, Greensboro, NC 27455For Sale
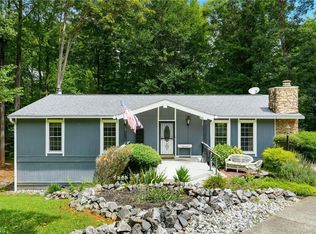
 MLS ID #1228231, Michael McCollum. Triad MLS
 - $310,0003 bd2 ba1.6k sqft2112 Kello Dr, Greensboro, NC 27455For Sale
 MLS ID #1229676, Christopher Pappalardo. Triad MLS
 - $330,0004 bd2 ba1.7k sqft4302 Lawndale Dr, Greensboro, NC 27455For Sale
 MLS ID #1226615, Erin Sikes. Triad MLS
 - $289,9003 bd3 ba1.5k sqft5404 N Oaks Dr, Greensboro, NC 27455For Sale
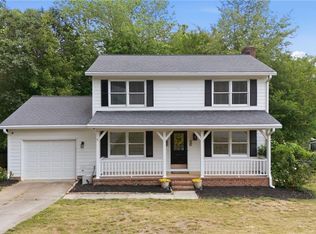 MLS ID #1221918, Amber N. Honeycutt. Triad MLS
 - $315,0004 bd3 ba2k sqft4419 Forest Walk Dr, Greensboro, NC 27455For SaleMLS ID #1223174, Ramilya Siegel. Triad MLS
- $299,0003 bd3 ba1.6k sqft55 Park Village Ln, Greensboro, NC 27455For SaleMLS ID #1227157, Sharon Canovali. Triad MLS
- $365,0004 bd3 ba2.2k sqft306 Leland Dr, Greensboro, NC 27455For SaleMLS ID #1225458, Sylvia Ervin. Triad MLS
- $320,0003 bd2 ba1.8k sqft7 Brandywine Cir, Greensboro, NC 27409For SaleMLS ID #1228748, Tiffany Millner. Triad MLS
- $270,0003 bd2 ba1.6k sqft4109 Butterfield Dr, Greensboro, NC 27405For SaleMLS ID #1229186, Steven Bintz. Triad MLS
- $350,0003 bd2 ba1.4k sqft3402 Tagus Dr, Greensboro, NC 27410For SaleMLS ID #1228894, Nicole T. Slovak. Triad MLS
- $319,9003 bd2 ba2.1k sqft5700 Northlake Dr, Greensboro, NC 27410For SaleMLS ID #1225805, Ed Purgason. Triad MLS
- $342,0003 bd2 ba1.6k sqft123 Tangle Dr, Jamestown, NC 27282For SaleMLS ID #1229089, Deb Wells. Triad MLS
- $432,0003 bd2 ba2.6k sqft1210 Foxhaven Dr, Greensboro, NC 27455For SaleMLS ID #1216754, DeCarla Mittman. Triad MLS
- $359,0004 bd2 ba2k sqft4707 Ramblewood Dr, Greensboro, NC 27406For SaleMLS ID #1229471, Heather Bouchillon. Triad MLS
- $309,9003 bd2 ba1.3k sqft3806 Talmaga Ln, Greensboro, NC 27410For SaleMLS ID #1224209, Robert Salmons. Triad MLS
- $275,0003 bd2 ba1.6k sqft523 Muirs Chapel Rd, Greensboro, NC 27410For SaleMLS ID #1229057, Kristi Long. Triad MLS
- $284,0003 bd3 ba2k sqft5310 Weeping Cherry Dr, Browns Summit, NC 27214For SaleMLS ID #1224938, Monica Zseltvay. Triad MLS
- $264,9003 bd3 ba2k sqft1402 Coventry Woods Ct, Greensboro, NC 27405For SaleMLS ID #1228069, Carmicia Booth. Triad MLS
- $349,9993 bd3 ba1.6k sqft4714 Pine Hollow Ln, Greensboro, NC 27410For SaleMLS ID #1222956, Justin Rini. Triad MLS
- $375,0003 bd3 ba1.7k sqft3312 Stable Ct, Greensboro, NC 27410For SaleMLS ID #1228690, Hillary Meredith. Triad MLS
